1126 Peninsula Cove Drive, Charleston, SC 29492
- $395,000
- 2
- BD
- 2
- BA
- 1,016
- SqFt








- Sold Price
- $395,000
- List Price
- $415,000
- Status
- Closed
- MLS#
- 24015605
- Closing Date
- Jul 25, 2024
- Year Built
- 2003
- Style
- Cottage
- Living Area
- 1,016
- Bedrooms
- 2
- Bathrooms
- 2
- Full-baths
- 2
- Subdivision
- The Peninsula
- Master Bedroom
- Ceiling Fan(s), Walk-In Closet(s)
- Acres
- 0.13
Property Description
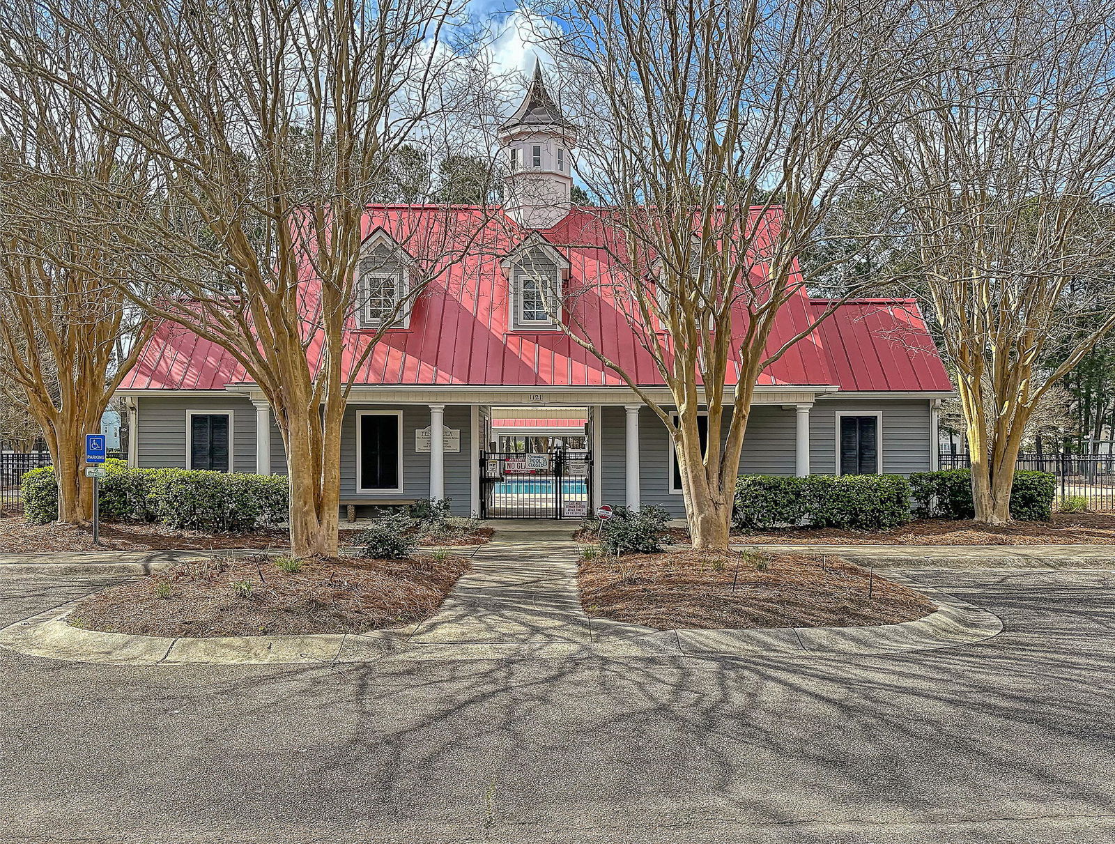
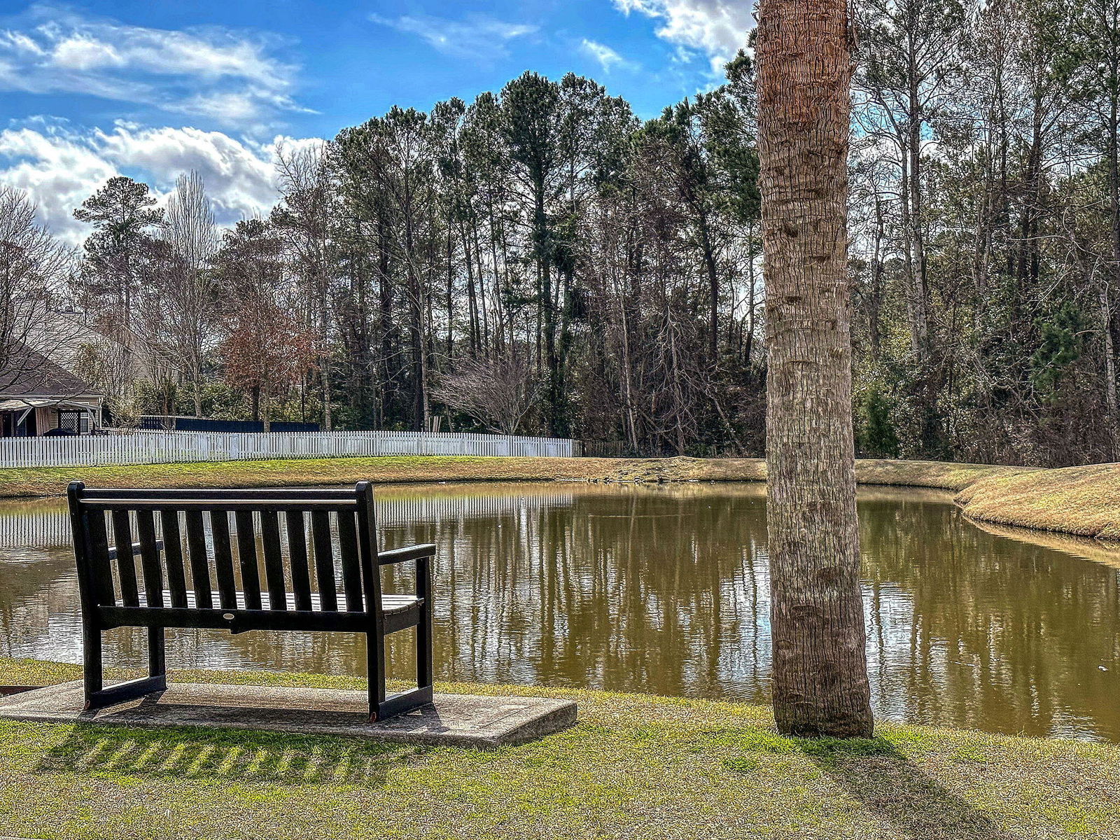
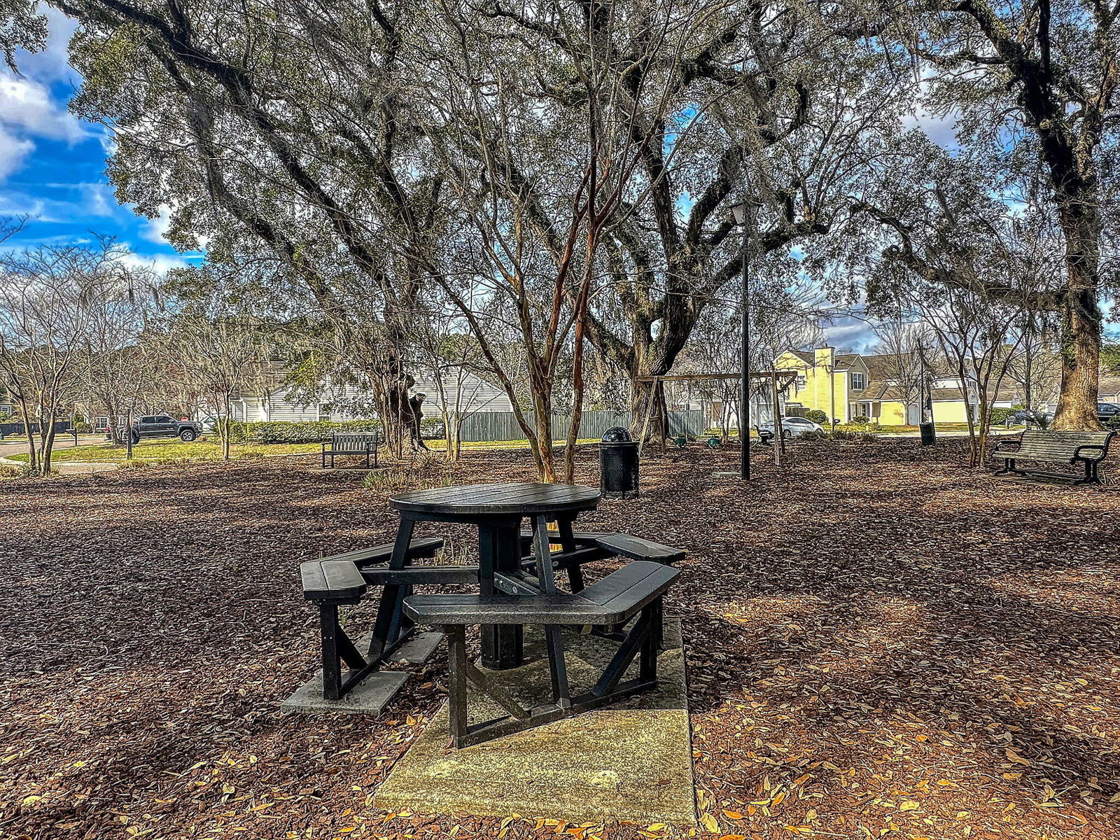
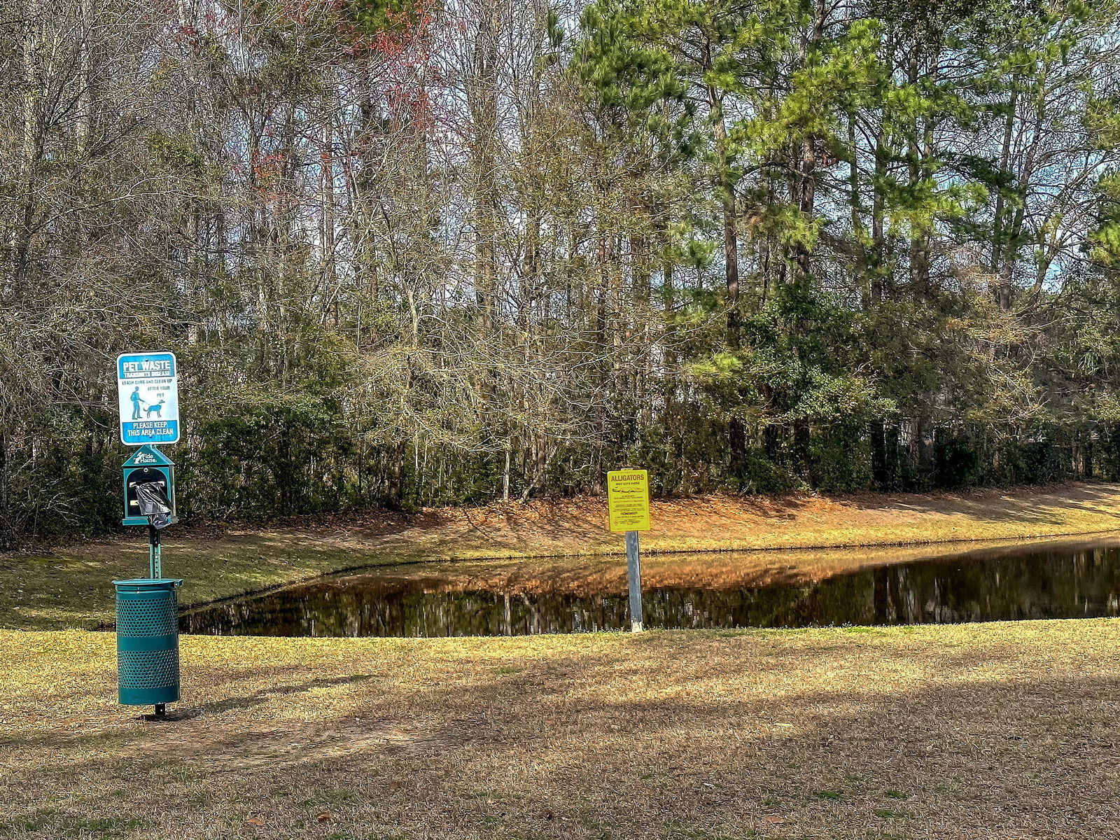
Welcome home to The Peninsula and this enchanting cottage! As you approach, the welcoming exterior, adorned with fresh landscaping and an inviting front porch, sets the tone for the warmth and charm within. Step inside to be greeted by vaulted ceilings, new LVP flooring, fresh paint, an open floor plan, and an abundance of natural light.The living and dining areas seamlessly flow into the updated kitchen, which boasts white cabinets, new stainless steel appliances, and new light fixtures. Just off the dining area, glass doors open to the patio and fenced-in side yard, perfect for outdoor relaxation and entertaining.The primary bedroom is a true retreat featuring a vaulted ceiling, a spacious walk-in closet, and a beautifully updated ensuite bath.An additional bedroom, a full bathroom, and a convenient laundry room complete the interior layout of this delightful home. Throughout, you'll find new light fixtures, electrical outlets, switches, blinds, and updated tile and toilets in both bathrooms. The Peninsula community offers an array of amenities including swimming pools, a play park, and serene ponds. This home is conveniently located just 6.6 miles from I-526, 8.6 miles from Daniel Island, and 15 miles from Charleston International Airport. Don't miss the opportunity to own this beautifully updated cottage in a prime Charleston location. Schedule your visit today!
/u.realgeeks.media/southernrealestatecharleston/SRE_color_copy.png)
Additional Information
- Levels
- One
- Lot Description
- 0 - .5 Acre, Interior Lot
- Interior Features
- Ceiling - Cathedral/Vaulted, Ceiling - Smooth, Walk-In Closet(s), Ceiling Fan(s), Living/Dining Combo
- Floors
- Luxury Vinyl
- Exterior Features
- Rain Gutters
- Parking
- Off Street
- Elementary School
- Philip Simmons
- Middle School
- Philip Simmons
- High School
- Philip Simmons
Mortgage Calculator
Listing courtesy of Listing Agent: Joshua Perry from Listing Office: Matt O'Neill Real Estate.
Selling Office: Matt O'Neill Real Estate.