5789 Kiawah River Drive, Johns Island, SC 29455
- $1,400,000
- 4
- BD
- 3.5
- BA
- 2,634
- SqFt










- Sold Price
- $1,400,000
- List Price
- $1,550,000
- Status
- Closed
- MLS#
- 24015517
- Closing Date
- Oct 03, 2024
- Year Built
- 2019
- Style
- Craftsman
- Living Area
- 2,634
- Bedrooms
- 4
- Bathrooms
- 3.5
- Full-baths
- 3
- Half-baths
- 1
- Subdivision
- Kiawah River
- Master Bedroom
- Ceiling Fan(s), Outside Access, Walk-In Closet(s)
- Acres
- 0.18
Property Description
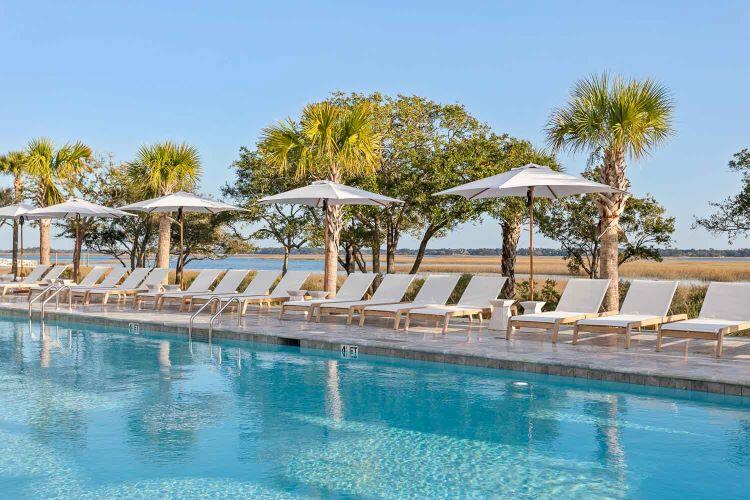
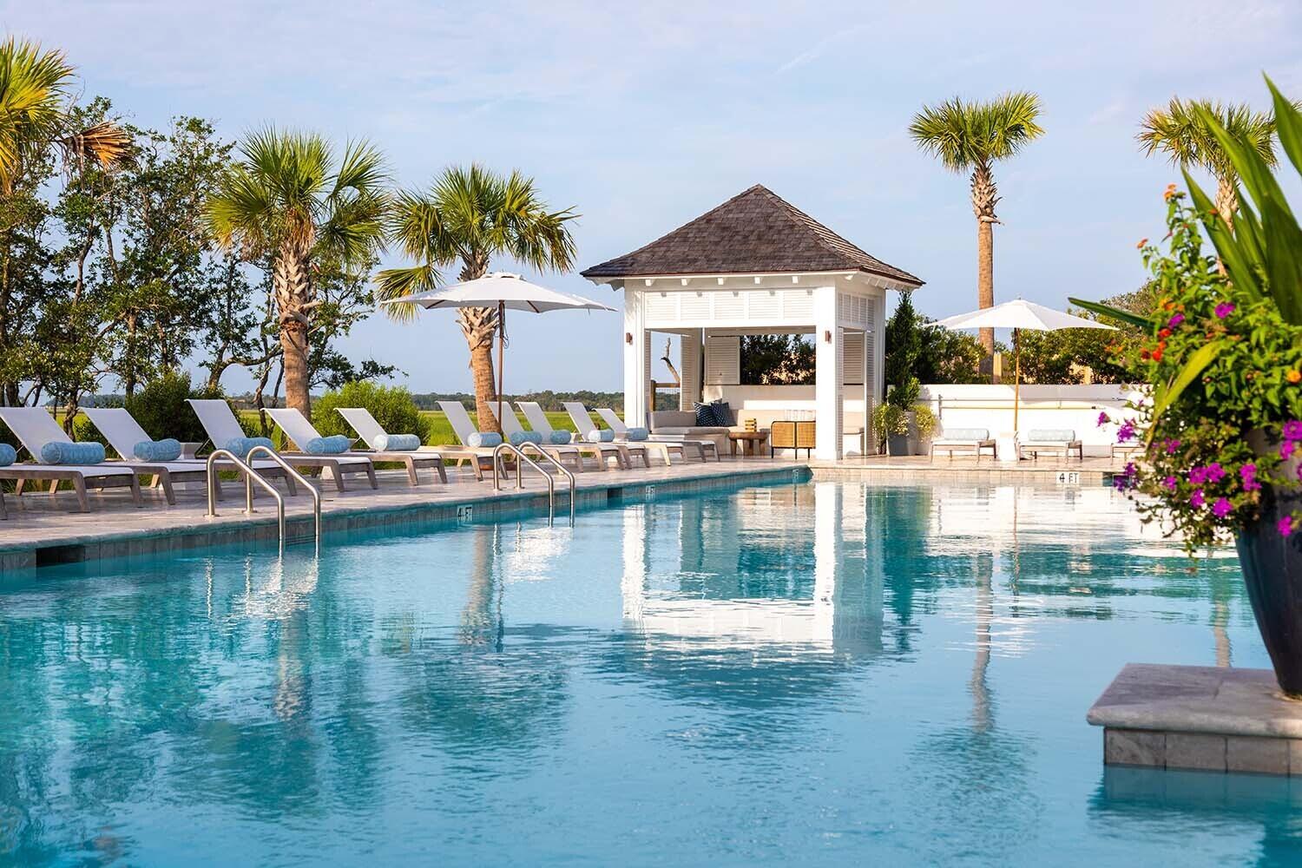
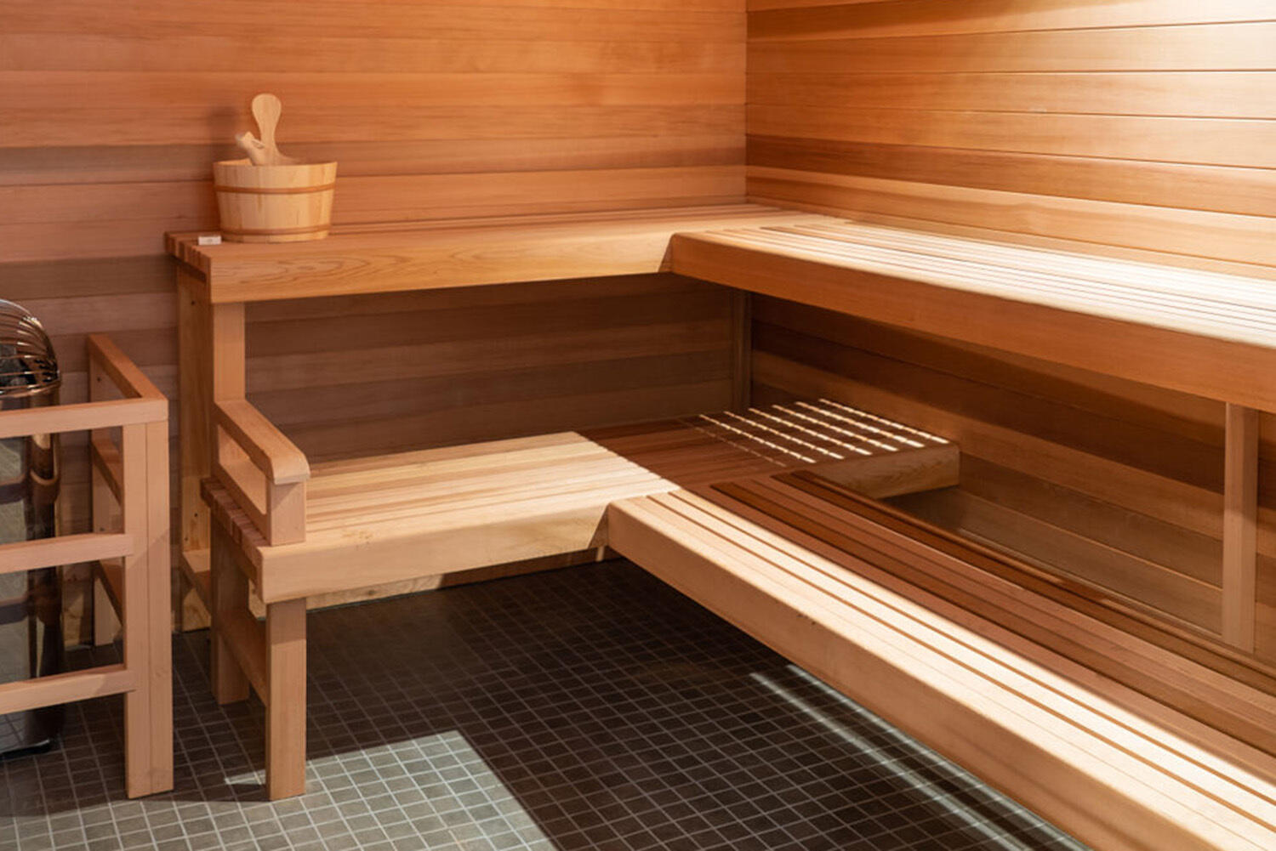
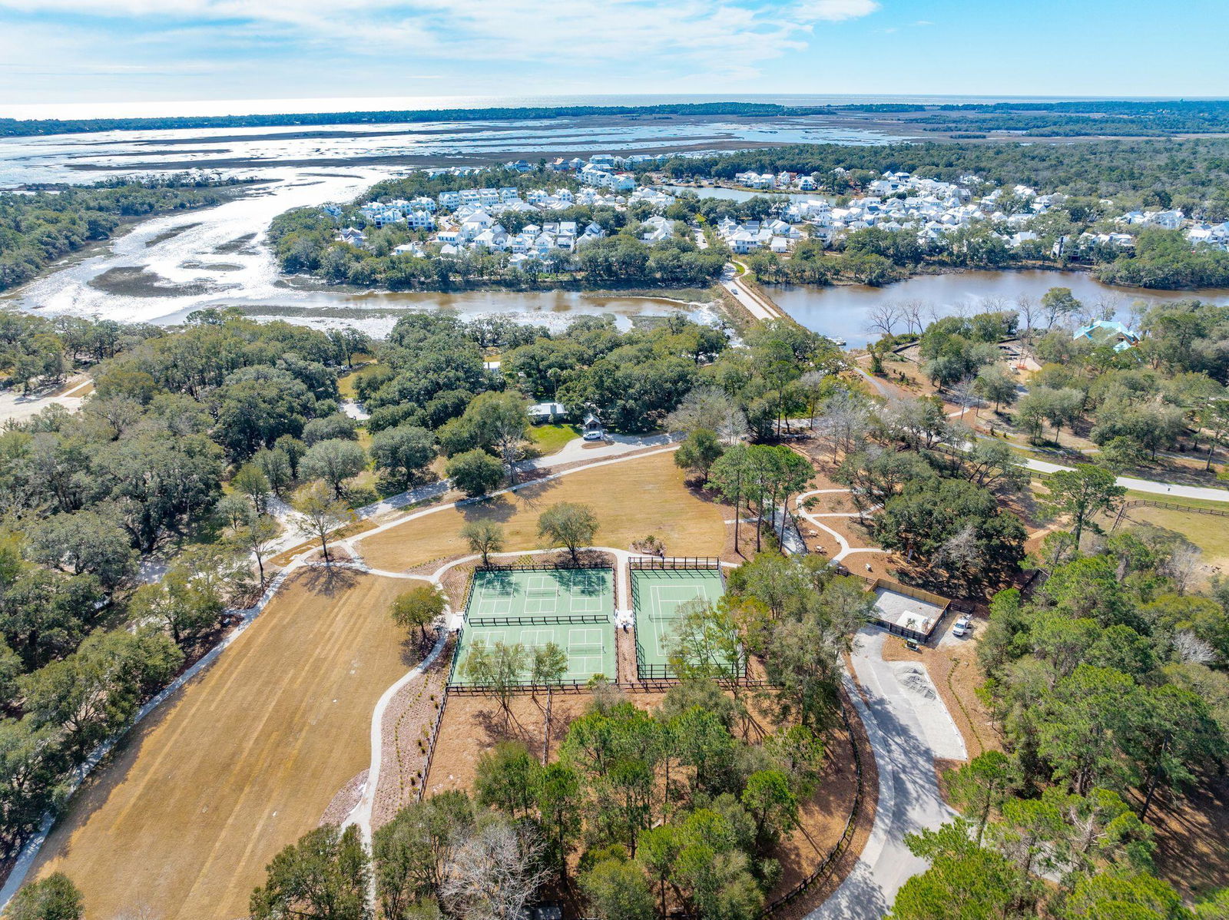
Gorgeous views of Jack Island pond, sunsets, private fenced yard, abundant storage and an immaculate interior make 5789 Kiawah River Dr. an incredible, turn-key opportunity to be a part of the Kiawah River community. A short walk from the waterfront, community dock, boat landing, Spring House and Coastal Expeditions outfitter facility, the home is convenient to amenities while still providing a private escape. Newly finished White Oak hardwood floors and 10' ceilings enhance the bright, open floor plan, offering both sophisticated comfort and functionality with a natural flow from the living to dining room and gourmet kitchen. From the mudroom/pantry with pull-out shelving and large appliance cabinets to sensibly placed closets throughout,there is no shortage of storage and no wasted space. Shiplap detail on the first-floor Primary bedroom ceiling elevates the space while cool, coastal tones carry through to the Primary bath and spacious custom closet. Additionally, a dedicated home office and laundry complete the first floor. Inviting porches, both screened and open to the breeze, are accessible from the living room, primary bedroom, and mudroom, offering an additional dining space and enhancing indoor-outdoor living. The second floor offers three generous bedrooms and two full baths, providing ample space for family and guests. Westerly facing views from the loft and front porch create perfect perches for soaking in the spectacular Kiawah River sunsets. A beautifully landscaped, expansive fenced backyard, offers privacy with only one neighboring property. The other sides are bordered by a landscaped buffer and pollinator garden with direct access to Kiawah River's 18+ mile waterfront and wooded trail system. The 24' x 24' two-car garage features durable epoxy flooring and a long driveway, accommodating multiple vehicles with ease. Additionally, cable-lifted storage racks in the garage enhance organization, ensuring storage space is utilized efficiently. Kiawah River, Charleston's first Agrihood, encompasses a 100-acre working farm offering residents access to farm fresh eggs, produce, wildflowers, honey, dairy products and the iconic Rosebank Farms produce stand. Additionally, residents enjoy miles of water frontage, a newly completed sports park with pickleball, tennis and dog parks, unparalleled fishing and resort-style amenities. Located adjacent to The Spring House, The Dunlin, Auberge Resorts Collection's 72- room boutique inn, restaurant and spa will be opening in August.
/u.realgeeks.media/southernrealestatecharleston/SRE_color_copy.png)
Additional Information
- Levels
- Two
- Lot Description
- Lakeview
- Interior Features
- Ceiling - Smooth, High Ceilings, Kitchen Island, Walk-In Closet(s), Ceiling Fan(s), Bonus, Family, Entrance Foyer, Office, Pantry, Utility
- Construction
- Cement Siding
- Floors
- Carpet, Ceramic Tile, Wood
- Roof
- Metal
- Cooling
- Central Air
- Heating
- Heat Pump
- Exterior Features
- Balcony, Lawn Irrigation
- Foundation
- Raised
- Parking
- 2 Car Garage, Detached, Garage Door Opener
- Elementary School
- Mt. Zion
- Middle School
- Haut Gap
- High School
- St. Johns
Mortgage Calculator
Listing courtesy of Listing Agent: Gabriella Andrews from Listing Office: Kiawah River Real Estate Company, LLC.
Selling Office: Rachel Urso Real Estate LLC.