119 Potters Pass Drive, Summerville, SC 29486
- $605,000
- 3
- BD
- 2
- BA
- 1,950
- SqFt




- Sold Price
- $605,000
- List Price
- $615,000
- Status
- Closed
- MLS#
- 24015494
- Closing Date
- Nov 04, 2024
- Year Built
- 2021
- Style
- Ranch, Traditional
- Living Area
- 1,950
- Bedrooms
- 3
- Bathrooms
- 2
- Full-baths
- 2
- Subdivision
- Nexton
- Master Bedroom
- Ceiling Fan(s), Walk-In Closet(s)
- Tract
- Del Webb
- Acres
- 0.18
Property Description
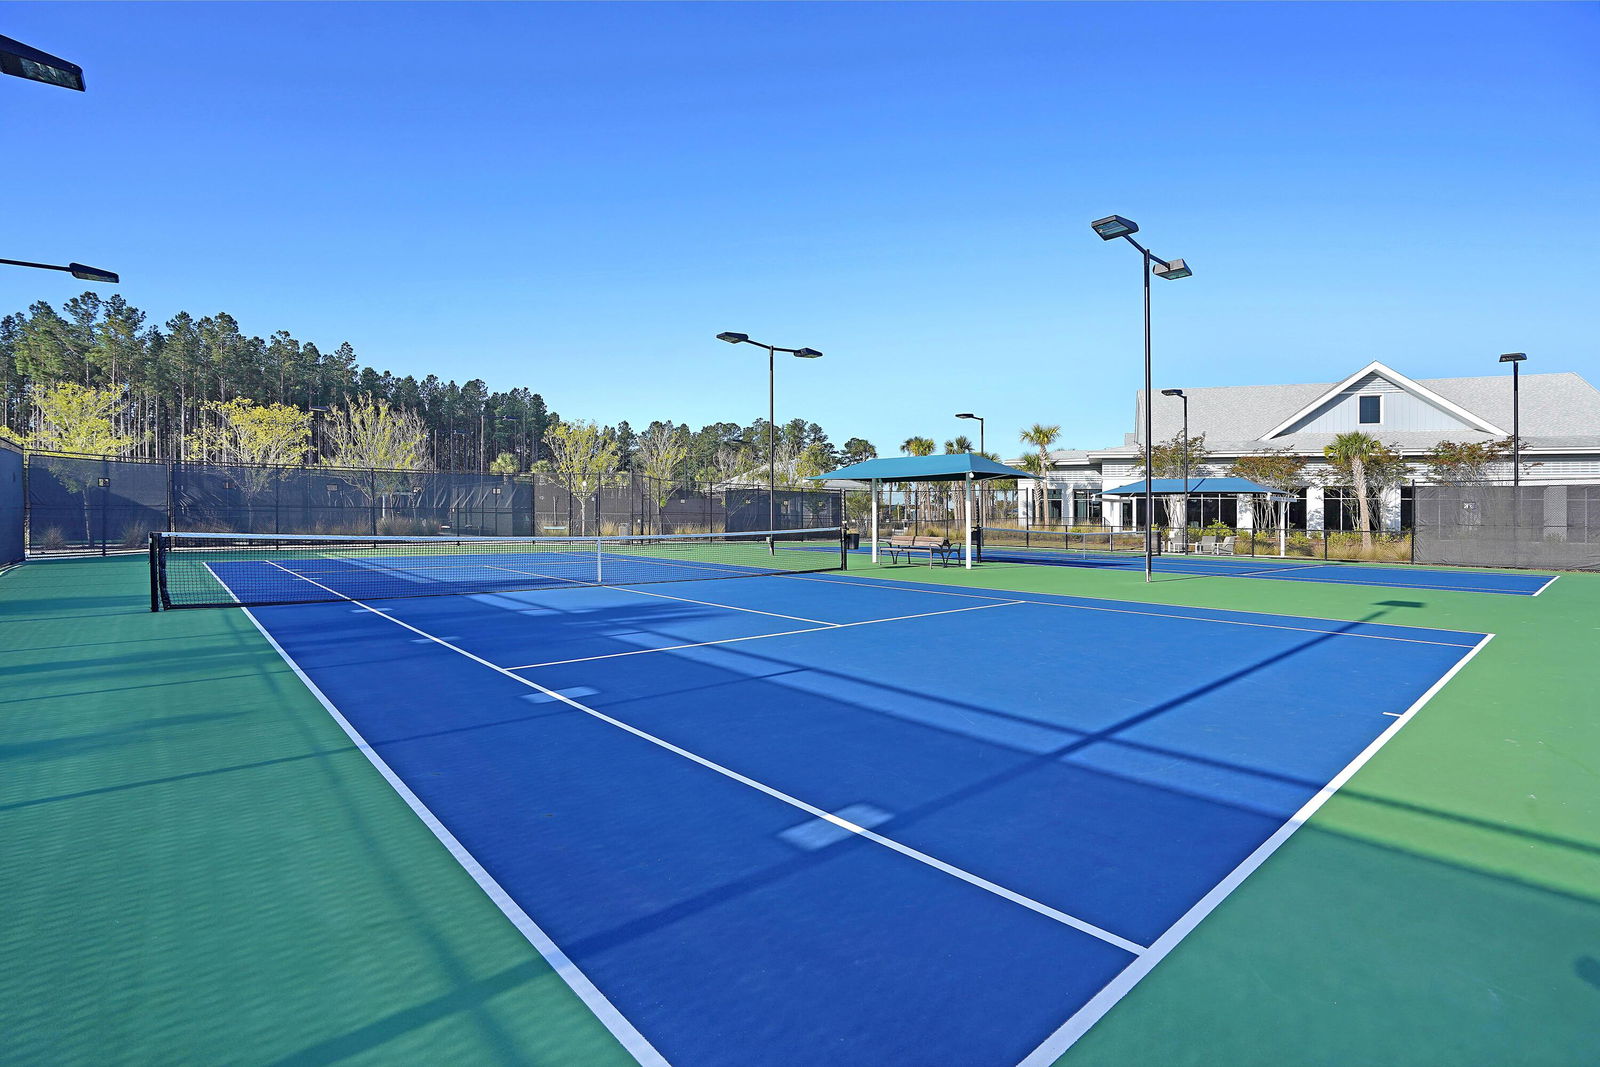
Exquisitely-maintained with high-end finishes and lagoon views, this popular 3 bedroom, 2 bath Martin Ray home will leave a lasting impression! A full-front porch, Hardiplank siding with brick skirting, and paver driveway extension provides incredible curb appeal. Step inside to find laminate wood floors throughout the living and areas and bedrooms - NO CARPET in home! An office/flex space sits off the foyer entryway. Step into the heart of the home to find a beautiful island kitchen featuring soft-closing white and gray cabinetry with double tray pull out storage, quartz countertops, gourmet appliances including a five-burner gas cooktop and built-in wall oven and microwave, subway tile backsplash, custom pendant lighting, a Butler's pantry and walk-in pantry. A generous dining area andliving room with cozy gas fireplace provide great spaces for entertaining. Step out the collapsable triple-sliding glass doors to a screened-in porch and adjacent patio with gas hookup overlooking the fenced-in backyard with enhanced landscaping and beautiful lagoon with lighted fountain. Back inside, head down a private hall to the Owner's Suite with a tray ceiling and ensuite bath with tile floors, double sink quartz vanity, walk-in tile shower with built-in bench, separate handheld shower head, and frameless shower door, and large custom walk-in closet. Two additional bedrooms share a full bath with walk-in tile shower. Other home features include a functional laundry room with upper cabinet storage, drop sink, and granite folding counter, large walk-in storage closet, and built-in drop zone storage. This home truly has it all, and is located within the award-winning Nexton community. A short ride from historic downtown Summerville, I-26, picturesque Charleston, and a golf cart ride away from shopping, eateries, and grocery stores, you will love the neighborhood's incredible location. Neighborhood amenities include a stunning 27,000 sf amenities center with indoor and outdoor pools, a full fitness center, pickle ball, tennis, and bocce courts and so much more! Don't delay - enjoy your new retired life at Del Webb Nexton!
/u.realgeeks.media/southernrealestatecharleston/SRE_color_copy.png)
Additional Information
- Levels
- One
- Interior Features
- Ceiling - Smooth, Tray Ceiling(s), High Ceilings, Kitchen Island, Walk-In Closet(s), Ceiling Fan(s), Eat-in Kitchen, Family, Entrance Foyer, Office, Other (Use Remarks), Pantry, Study
- Construction
- Brick Veneer, Cement Plank
- Floors
- Ceramic Tile, Laminate
- Roof
- Architectural
- Cooling
- Central Air
- Heating
- Natural Gas
- Exterior Features
- Lawn Irrigation
- Foundation
- Slab
- Parking
- 2 Car Garage, Attached, Garage Door Opener
- Elementary School
- Nexton Elementary
- Middle School
- Cane Bay
- High School
- Cane Bay High School
Mortgage Calculator
Listing courtesy of Listing Agent: Lindsey Martin from Listing Office: Carolina Elite Real Estate. admin@carolinaelitere.com
Selling Office: EXP Realty LLC.