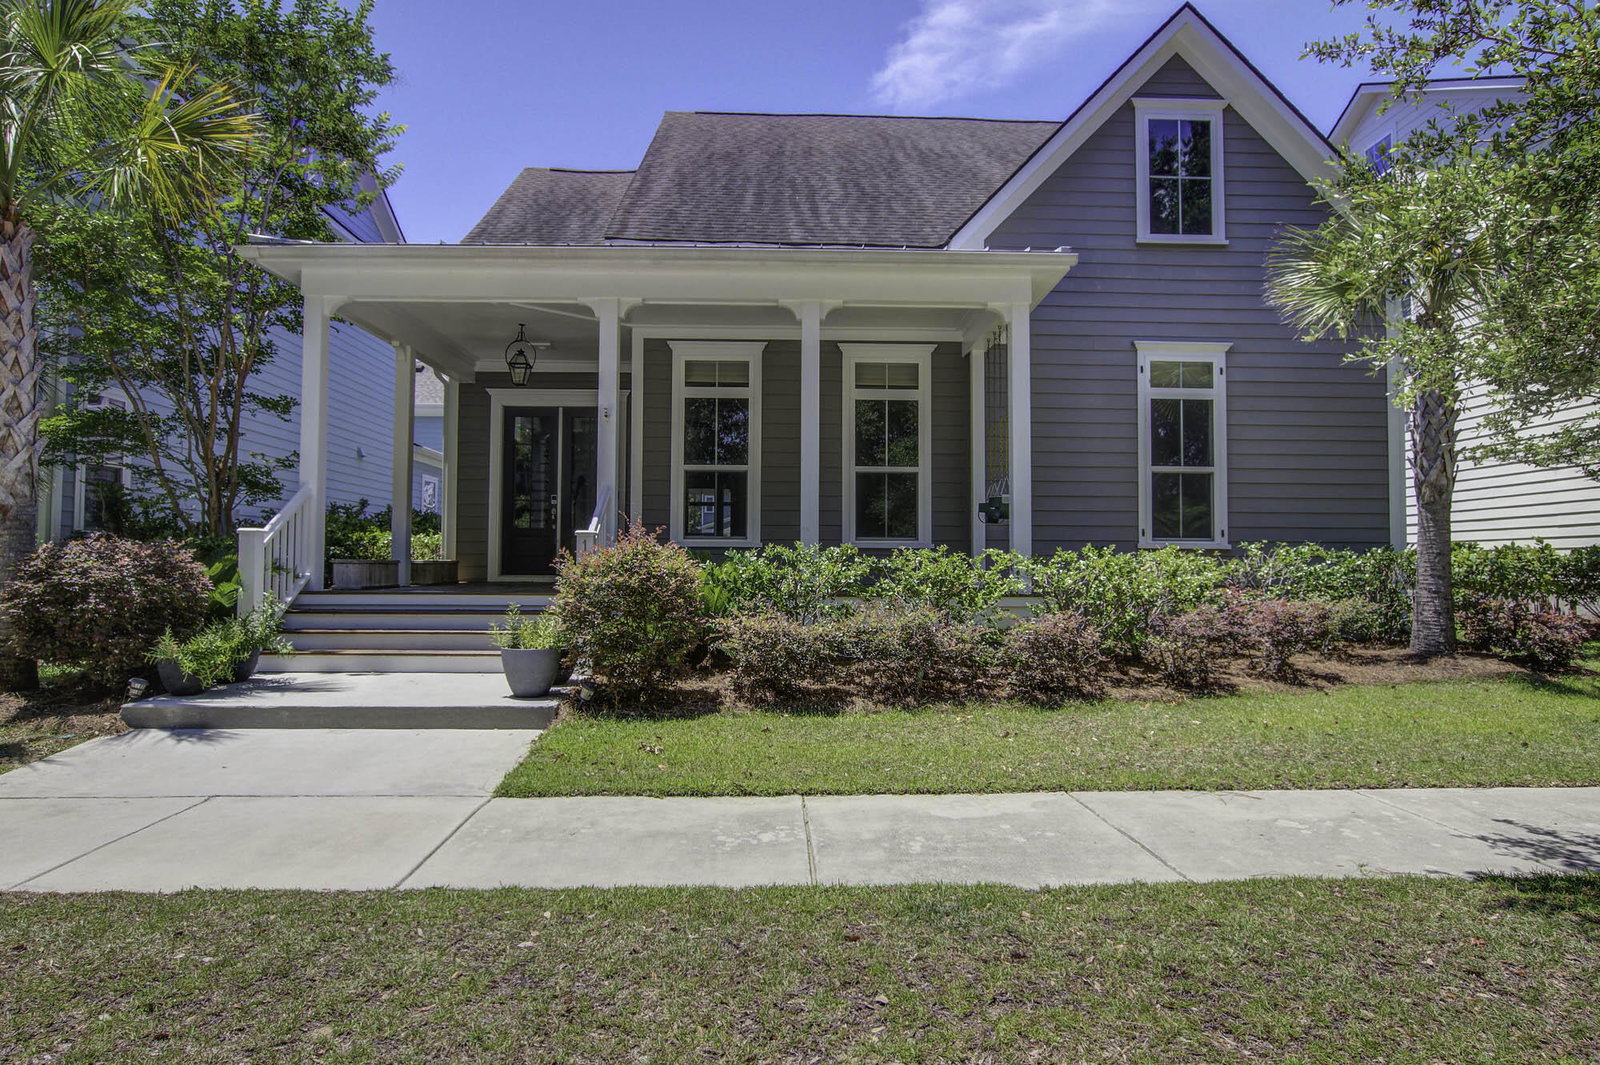
1371 Rivella Drive, Mount Pleasant, SC 29464
- $1,175,000
- 4
- BD
- 4
- BA
- 3,061
- SqFt


- Sold Price
- $1,175,000
- List Price
- $1,200,000
- Status
- Closed
- MLS#
- 24015170
- Closing Date
- Sep 27, 2024
- Year Built
- 2018
- Style
- Traditional
- Living Area
- 3,061
- Bedrooms
- 4
- Bathrooms
- 4
- Full-baths
- 4
- Subdivision
- Midtown
- Master Bedroom
- Ceiling Fan(s), Garden Tub/Shower, Walk-In Closet(s)
- Acres
- 0.14
Property Description
Located in the highly desirable neighborhood of Midtown, this South Mount Pleasant home boasts 4 bedrooms, 4 baths, and 3061 square feet. This home is conveniently located just minutes from nearby beaches, historic downtown Charleston and Towne Center shopping center. Entering through the 8' tall double front doors you'll be greeted with an open foyer with a flex space, perfect for a home office or playroom. Attached to this flex space is a full bathroom with a guest bedroom located nearby.You'll then be greeted with vaulted ceilings as you enter the large open kitchen/dining room area overlooking the family room with custom cabinets and a floating fireplace. The kitchen has a large walk-in pantry, huge island, farmhouse sink and stainless steel appliances. Around the corner you will find the enormous owner's suite. There is a large soaker tub with a separate tiled shower, ample cabinet space and a walk-in closet. Upstairs you will find two additional bedrooms, with one being a second owner's suite with a dual vanity and walk-in closet. Midtown is known for the bald eagle's nest that resides high in a pine tree. This nest can be seen from the screened-in back porch as well as from one of the bedrooms.
/u.realgeeks.media/southernrealestatecharleston/SRE_color_copy.png)
Additional Information
- Levels
- Two
- Lot Description
- 0 - .5 Acre
- Interior Features
- Ceiling - Smooth, High Ceilings, Kitchen Island, Walk-In Closet(s), Ceiling Fan(s), Living/Dining Combo, Office, Pantry
- Construction
- Wood Siding
- Floors
- Ceramic Tile, Wood
- Roof
- Architectural
- Cooling
- Central Air
- Heating
- Forced Air
- Exterior Features
- Lawn Irrigation
- Foundation
- Raised Slab
- Parking
- 2 Car Garage, Garage Door Opener
- Elementary School
- Mamie Whitesides
- Middle School
- Moultrie
- High School
- Lucy Beckham
Mortgage Calculator
Listing courtesy of Listing Agent: Grant Helms from Listing Office: The Boulevard Company, LLC.
Selling Office: Island House Real Estate.