3849 Delinger Drive, Mount Pleasant, SC 29466
- $2,100,000
- 6
- BD
- 4.5
- BA
- 4,360
- SqFt













- Sold Price
- $2,100,000
- List Price
- $2,250,000
- Status
- Closed
- MLS#
- 24015133
- Closing Date
- Apr 01, 2025
- Year Built
- 2024
- Style
- Traditional
- Living Area
- 4,360
- Bedrooms
- 6
- Bathrooms
- 4.5
- Full-baths
- 4
- Half-baths
- 1
- Subdivision
- Carolina Park
- Master Bedroom
- Garden Tub/Shower, Multiple Closets, Walk-In Closet(s)
- Tract
- Riverside
- Acres
- 0.41
Property Description
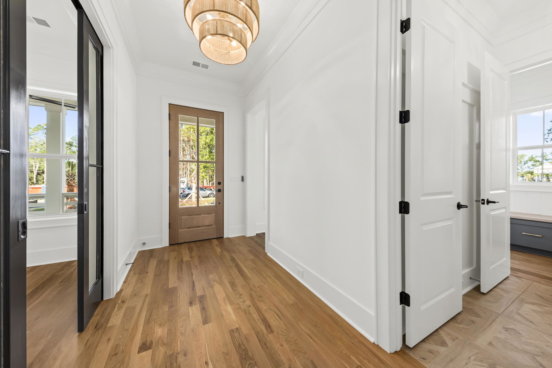
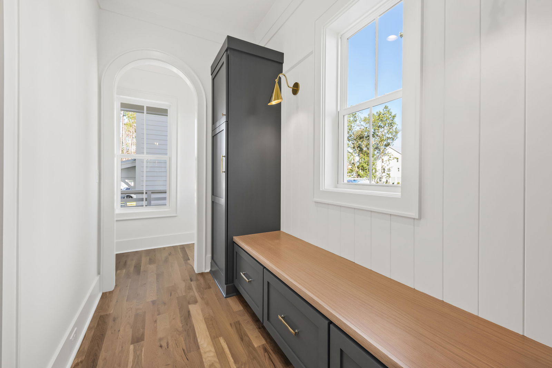
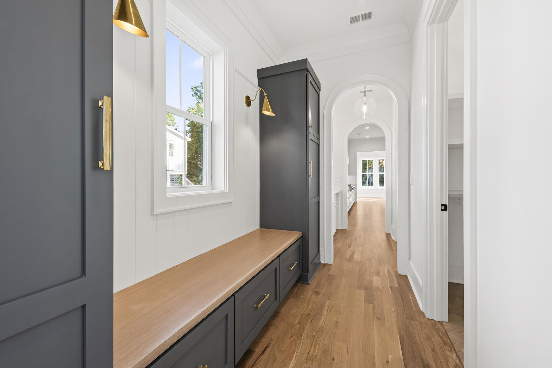
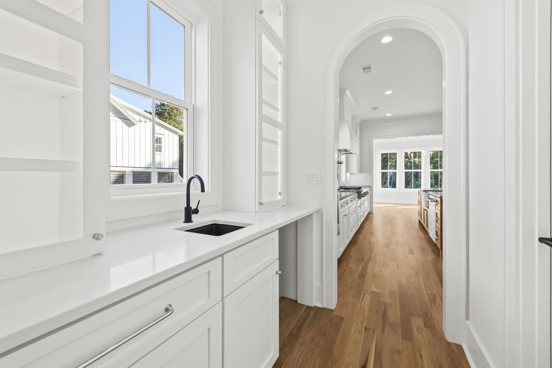
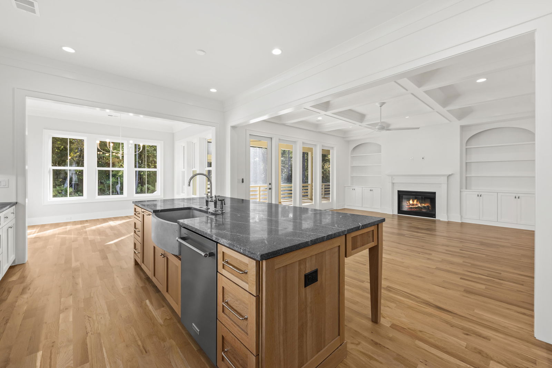
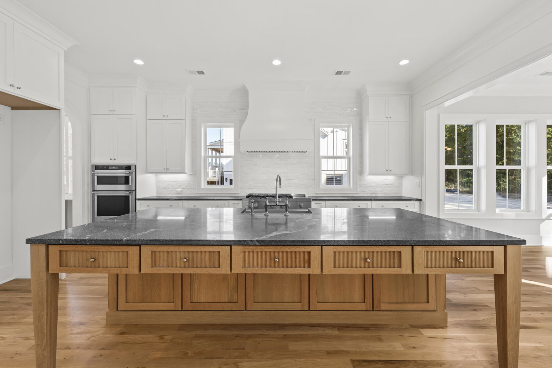
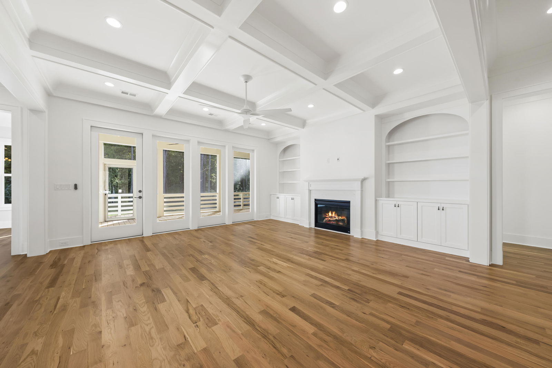
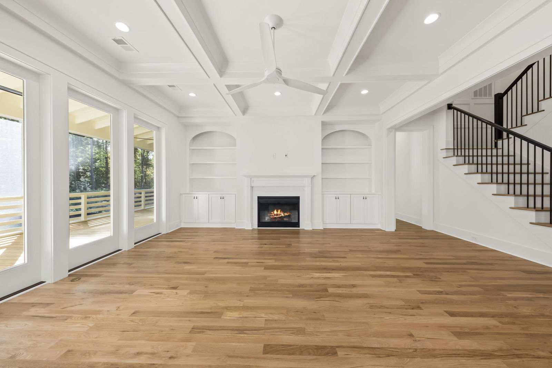
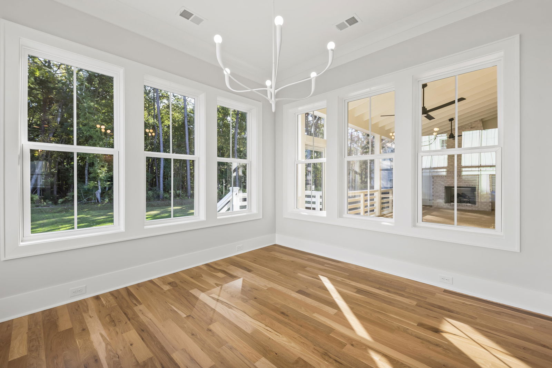
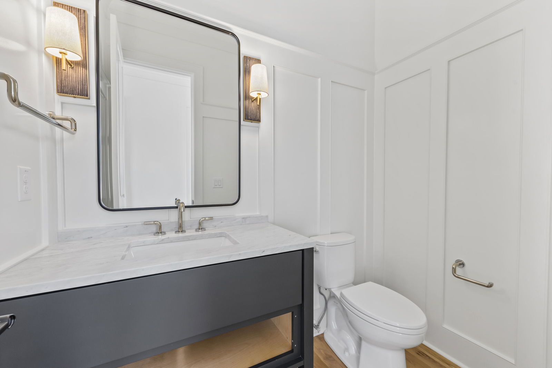
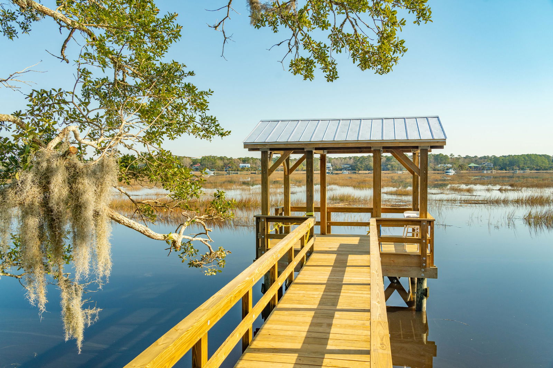
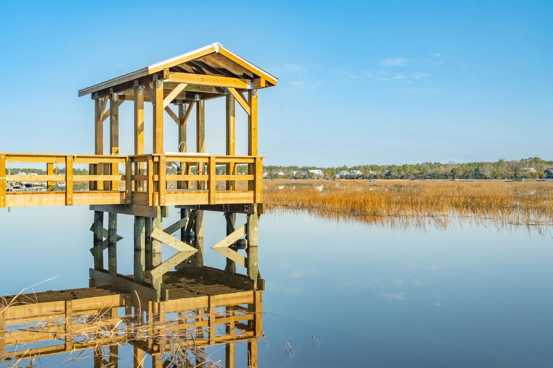
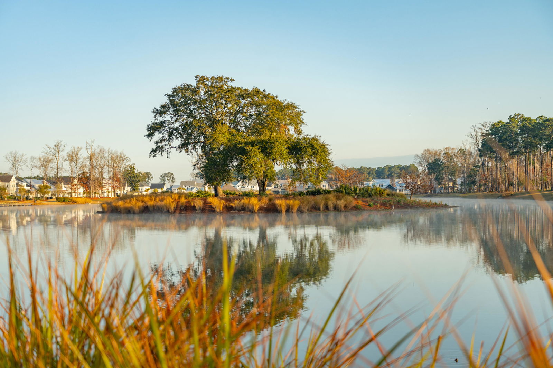
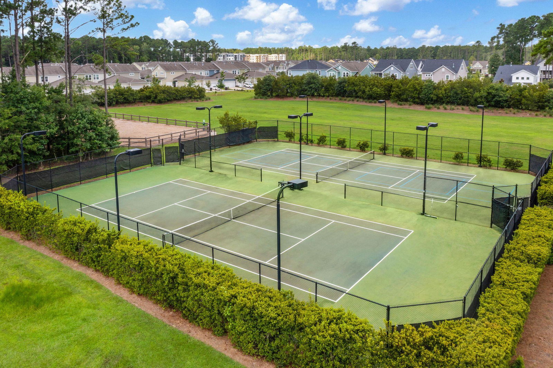
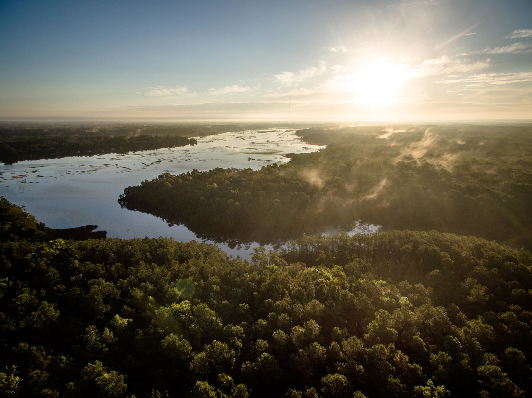
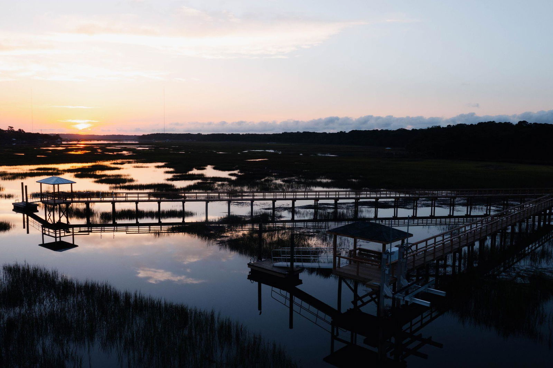
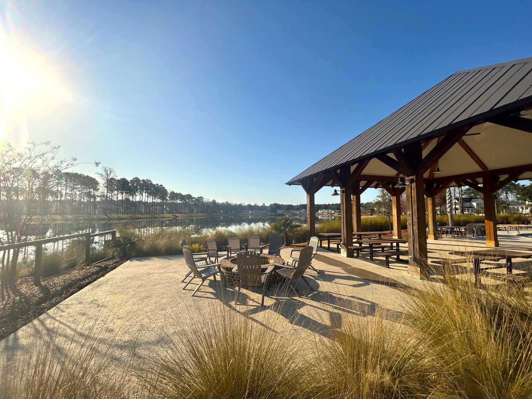
NOW COMPLETE! Unique, modern living. This 4 bedroom + media room, 31/2 bathroom, Custom Plan 4360 SF (3748 main house and 612 SF room with full bath over courtyard garage) features detailed exquisite craftsmanship on a spacious lot backing to trees. Flood Zone X.The welcoming double front porches are quintessential Charleston. Walking in, you're flanked by an executive style office and a large mudroom that has access to the side door/yard as well with adjoining stylish butler's pantry. Toward the rear of the home, the family room, gourmet kitchen and dining room offer modern living. The oversized kitchen island is perfect for entertaining or just having a quick bite to eat before starting your day. The primary suite is conveniently located on the first floor with ample room in the walk-in closet and a lavishly appointed master bath with separate vanities, a beautiful freestanding tub, frameless glass shower. The 2 car garage is detached with a finished room/5th bedroom suite above. This is a great space for a home studio or a private guest suite. This home will meet the most discerning buyer's expectations with custom interior wood trim appointments, stainless steel kitchen appliances, locally crafted cabinets with soft close drawers, and a large custom-built center island. Upstairs the luxury continues with a large landing, three additional generous bedrooms plus a large media room all of which have direct access to the two custom crafted full baths. Think extra bedroom, office, playroom, visitor quarters, music studio, pool room - the list is endless! Featuring Lowcountry-inspired homes created by Riverside's award-winning custom builders, this unique offering provides a rare chance to enjoy a customized home just steps away from one of Riverside's most significant amenities - Bolden Park. With its convenient Mt. Pleasant address, abundant natural beauty, friendly neighbors and endless array of amenities and conveniences, Riverside provides residents with a true sense of community. Schools are within walking or bike riding distance, neighbors share conversations on wide front porches, and opportunities for relaxation and recreation are around every corner. Drive your golf cart to the pool, great lawn, dog park, The Bend, or Costco! Enjoy Riverside's exclusive pool, the Lake Club, and the private Riverside crabbing dock. PHOTOS SHOWN ARE OFTEN A SIMILAR PLAN BY SAME BUILDER. PHOTOS ARE DISPLAYED TO SHOW EXAMPLES OF THIS BUILDER'S QUALITY AND DO NOT NECESSARILY DEPICT THIS PARTICULAR PLAN ON THIS HOMESITE. CALL FOR MORE INFORMATION.
/u.realgeeks.media/southernrealestatecharleston/SRE_color_copy.png)
Additional Information
- Levels
- Two
- Lot Description
- 0 - .5 Acre, Wooded
- Interior Features
- Ceiling - Cathedral/Vaulted, Ceiling - Smooth, High Ceilings, Garden Tub/Shower, Kitchen Island, Walk-In Closet(s), Ceiling Fan(s), Eat-in Kitchen, Family, Entrance Foyer, Frog Detached, Media, Office, Pantry, Separate Dining
- Construction
- Cement Siding
- Floors
- Carpet, Ceramic Tile, Wood
- Roof
- Metal
- Cooling
- Central Air
- Heating
- Heat Pump
- Exterior Features
- Lawn Irrigation
- Foundation
- Crawl Space
- Parking
- 2 Car Garage, Detached, Other, Garage Door Opener
- Elementary School
- Carolina Park
- Middle School
- Cario
- High School
- Wando
Mortgage Calculator
Listing courtesy of Listing Agent: Haley Cuzzell from Listing Office: Carolina One Real Estate. 843-779-8660
Selling Office: Keller Williams Realty Charleston West Ashley.