8316 Berringer Bluff, North Charleston, SC 29418
- $395,500
- 4
- BD
- 2.5
- BA
- 1,980
- SqFt



- Sold Price
- $395,500
- List Price
- $395,500
- Status
- Closed
- MLS#
- 24015020
- Closing Date
- Jul 25, 2024
- Year Built
- 2003
- Style
- Traditional
- Living Area
- 1,980
- Bedrooms
- 4
- Bathrooms
- 2.5
- Full-baths
- 2
- Half-baths
- 1
- Subdivision
- Indigo Fields
- Master Bedroom
- Ceiling Fan(s), Walk-In Closet(s)
- Acres
- 0.29
Property Description
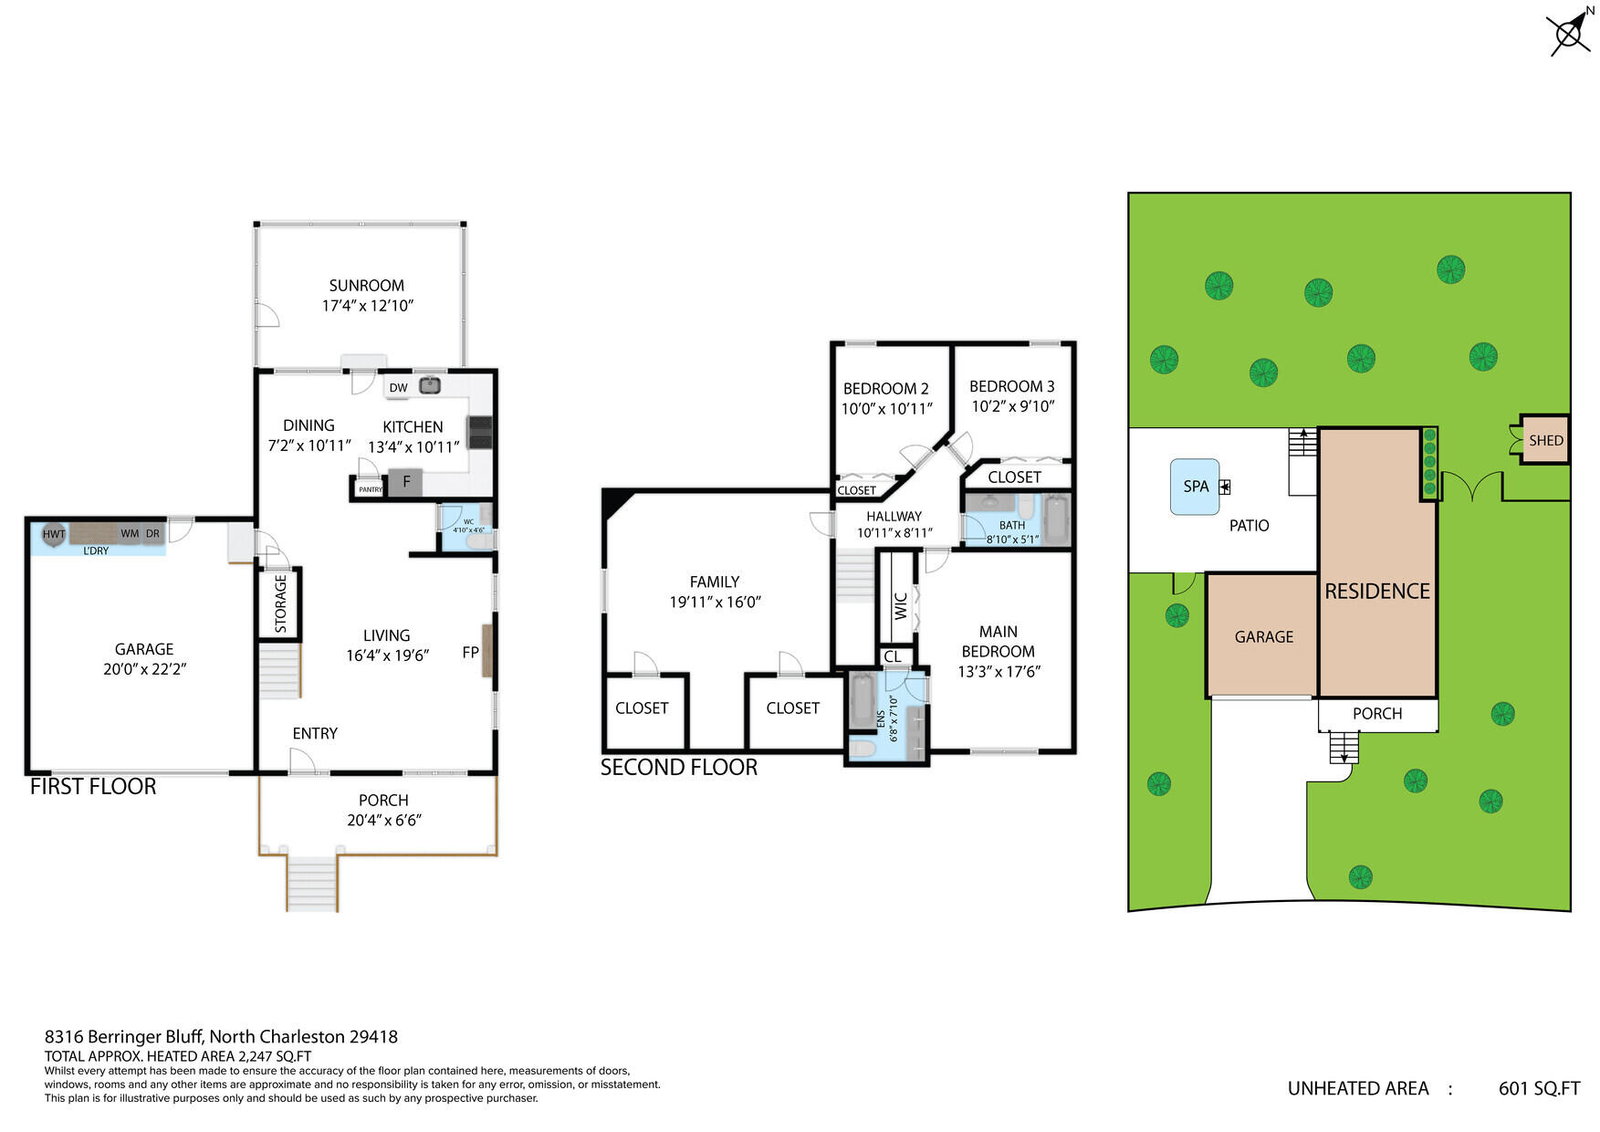
Welcome to your dream home! Nestled on a serene cul-de-sac street near the picturesque Ashley River, this stunning custom-built Lowcountry residence offers the perfect blend of elegance and comfort.The gorgeous home features a family room complete with a cozy gas fireplace that is perfect for gatherings and relaxation. The modern kitchen boasts sleek stainless steel appliances, a convenient pantry, and overlooks the tranquil backyard, creating a seamless blend of indoor and outdoor living. There is plenty of space with 4 spacious bedrooms and 2.5 beautifully appointed bathrooms. The expansive bonus room serves as a forth bedrooms and is ideal for a bedroom, playroom, or home office.The outdoor space is an entertainer's paradise with a custom-built screened-in porch, perfect forenjoying the Lowcountry weather. A huge patio equipped with a luxurious jetted hot tub offers ultimate relaxation, while the fully-fenced secluded backyard with mature trees and a shed provide additional storage and privacy. A brand new roof and fully encapsulated crawlspace offer a great peace of mind. This exquisite home offers an unparalleled living experience in a prime location. Located in the highly sought-after DD2 school district and conveniently close to Joint Base Charleston, Boeing, Bosch, and excellent shopping and dining options, this home is a true gem. Don't miss the opportunity to make this Lowcountry masterpiece your own. Schedule a showing today and discover the charm and convenience of this exceptional property.
/u.realgeeks.media/southernrealestatecharleston/SRE_color_copy.png)
Additional Information
- Levels
- Two
- Lot Description
- 0 - .5 Acre
- Interior Features
- Ceiling - Cathedral/Vaulted, Ceiling - Smooth, Walk-In Closet(s), Ceiling Fan(s), Eat-in Kitchen, Family, Frog Attached, Pantry
- Construction
- Vinyl Siding
- Floors
- Carpet, Laminate
- Roof
- Architectural, Fiberglass
- Cooling
- Central Air
- Heating
- Forced Air
- Foundation
- Crawl Space
- Parking
- 2 Car Garage, Attached
- Elementary School
- Eagle Nest
- Middle School
- River Oaks
- High School
- Ft. Dorchester
Mortgage Calculator
Listing courtesy of Listing Agent: Jenny Aubrey from Listing Office: Realty ONE Group Coastal.
Selling Office: Healthy Realty LLC.