1787 Shell Ring Circle, Mount Pleasant, SC 29466
- $1,588,750
- 5
- BD
- 3.5
- BA
- 4,002
- SqFt




- Sold Price
- $1,588,750
- List Price
- $1,599,000
- Status
- Closed
- MLS#
- 24014817
- Closing Date
- Aug 26, 2024
- Year Built
- 2002
- Style
- Colonial, Traditional
- Living Area
- 4,002
- Bedrooms
- 5
- Bathrooms
- 3.5
- Full-baths
- 3
- Half-baths
- 1
- Subdivision
- Dunes West
- Master Bedroom
- Ceiling Fan(s), Multiple Closets, Walk-In Closet(s)
- Acres
- 1
Property Description
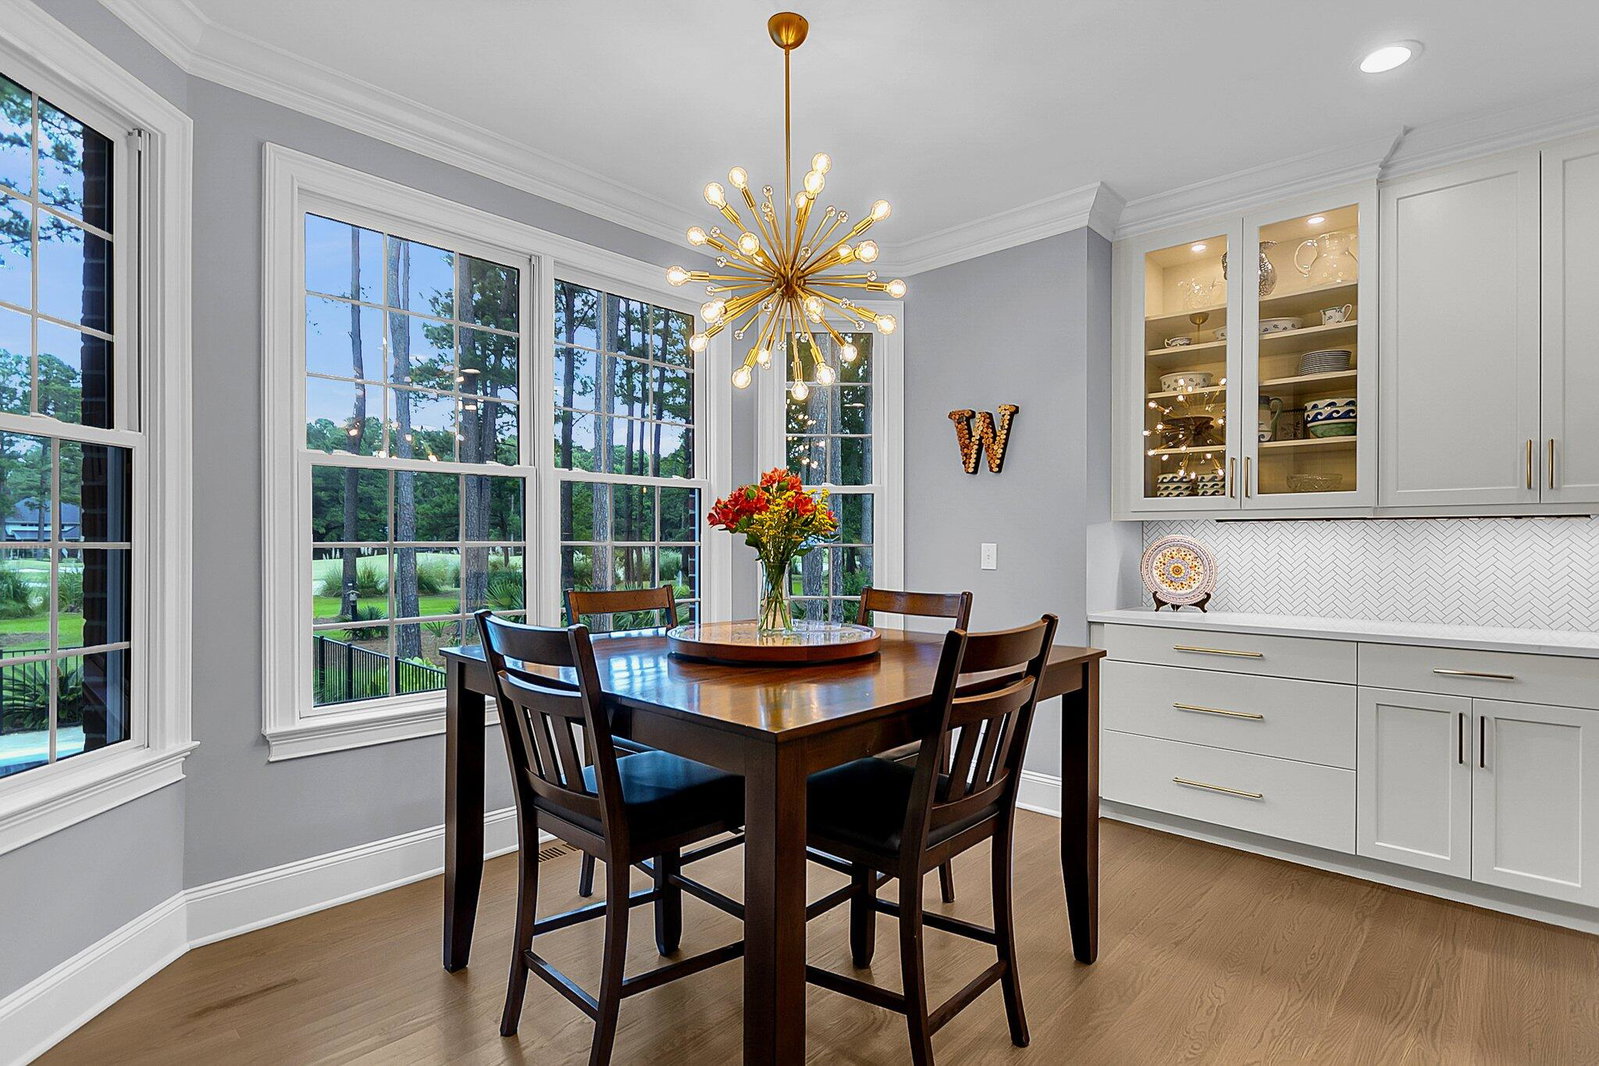
Welcome to 1787 Shell Ring Circle, a stunning brick home nestled in the exclusive gated community of Dunes West. This exquisite property offers a blend of luxury, comfort, and picturesque views, situated on a generous one-acre lot that backs onto the 8th green of the prestigious golf course. Upon arriving at this magnificent home, you are greeted by its charming brick facade and expansive full front porch, ideal for relaxing and enjoying the serene surroundings. Step inside the inviting foyer, and you will find a versatile sitting room or office to your left, offering a quiet retreat for work or leisure. On the right, the elegant dining room provides a perfect setting for hosting formal dinners and celebrations. Continuing through the foyer, you enter the heart of the home--the family room. Here, you will be captivated by the panoramic views of the golf course and the sparkling pool, framed by large picturesque windows that flood the space with natural light. The family room also features a cozy fireplace and built-in bookcases, creating a warm and inviting atmosphere for gatherings and relaxation. The recently renovated kitchen is a chef's dream, designed with both style and functionality in mind. It features custom cabinetry, quartz countertops, a pantry, and a generously sized island with seating. The state-of-the-art Z-Line gas range is just one of the many impressive features of this kitchen. The home offers five spacious bedrooms and three and a half bathrooms. The downstairs guest bedroom, currently used as a home gym, and half bath provide convenience and privacy for visitors. The main-level laundry room is a homeowner's dream with customized shelving and a large utility sink. Upstairs, the owners' suite is truly a retreat. This enormous space includes a renovated bathroom with a walk-in shower, separate vanities, a private commode area, and two walk-in closets with custom built-ins. Adjacent to the suite is a large flex space currently used as an office, offering versatility to suit your needs. The remaining three bedrooms upstairs are ample-sized, with two of them sharing a Jack and Jill bathroom and one having its own en-suite full bath. The home features beautiful hardwood floors throughout, except for three bedrooms upstairs, which are carpeted for added comfort. The 2-car garage has ample space for parking and includes a huge loft for storage. Step outside to the large screened porch, where you can enjoy the stunning views of the pool and golf course. The picturesque pool offers a sun ledge and bubblers for entertainment and relaxation. The deck area is perfect for grilling, and the built-in hot tub makes for relaxing evenings. The expansive one-acre lot offers plenty of space for outdoor activities, gardening, or simply soaking in the beauty of your surroundings. Living in the gated community of Dunes West, you'll have access to a range of exclusive amenities. Dunes West Athletic Club and Golf memberships are available for separate pricing and include access to an 18-hole golf course designed by Arthur Hills, a fully-equipped amenity center featuring a gym and clubhouse, tennis courts, three swimming pools, a boat ramp/launch, crabbing dock, boat storage, and a golf clubhouse with a pro shop and restaurant. This prestigious community offers a lifestyle of luxury and convenience, with easy access to nearby shopping, dining, and entertainment options. 1787 Shell Ring Circle is more than just a home; it's a lifestyle.
/u.realgeeks.media/southernrealestatecharleston/SRE_color_copy.png)
Additional Information
- Levels
- Two
- Lot Description
- 1 - 2 Acres, On Golf Course
- Interior Features
- Ceiling - Cathedral/Vaulted, Ceiling - Smooth, Tray Ceiling(s), High Ceilings, Kitchen Island, Walk-In Closet(s), Ceiling Fan(s), Eat-in Kitchen, Family, Formal Living, Entrance Foyer, Frog Attached, Office, Pantry, Separate Dining, Study, Utility
- Construction
- Brick Veneer
- Floors
- Ceramic Tile, Wood
- Roof
- Architectural
- Cooling
- Central Air
- Heating
- Electric
- Exterior Features
- Lawn Irrigation, Lawn Well
- Foundation
- Crawl Space
- Parking
- 2 Car Garage, Attached, Garage Door Opener
- Elementary School
- Charles Pinckney Elementary
- Middle School
- Cario
- High School
- Wando
Mortgage Calculator
Listing courtesy of Listing Agent: Chari Karinshak from Listing Office: Coldwell Banker Realty.
Selling Office: Atlantic Properties Of The LowCountry.