89 Arrowwood Way, Summerville, SC 29485
- $480,000
- 5
- BD
- 3.5
- BA
- 2,537
- SqFt












- Sold Price
- $480,000
- List Price
- $485,000
- Status
- Closed
- MLS#
- 24014509
- Closing Date
- Jul 17, 2024
- Year Built
- 2022
- Style
- Traditional
- Living Area
- 2,537
- Bedrooms
- 5
- Bathrooms
- 3.5
- Full-baths
- 3
- Half-baths
- 1
- Subdivision
- Summers Corner
- Master Bedroom
- Walk-In Closet(s)
- Tract
- Azalea Ridge
- Acres
- 0.14
Property Description
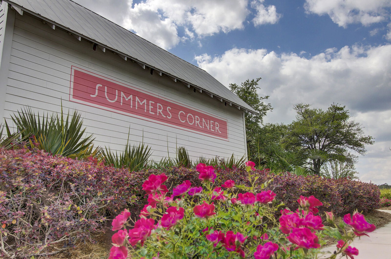
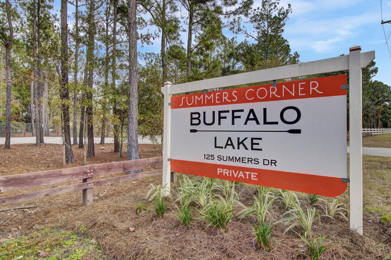
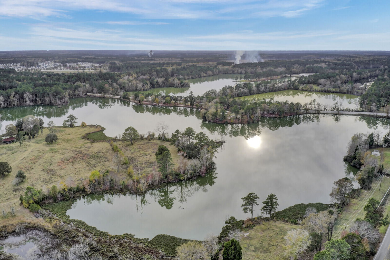
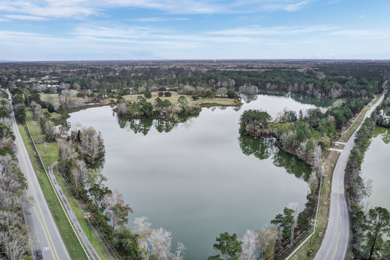
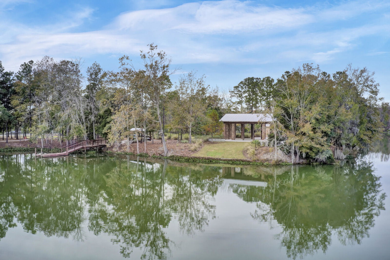
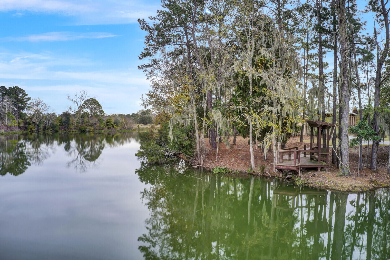
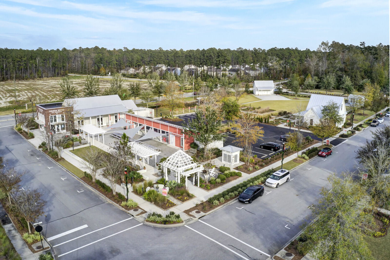
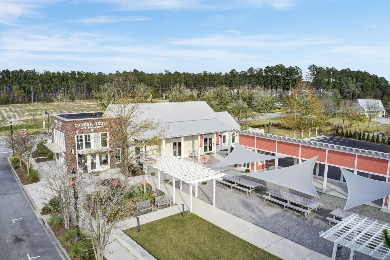
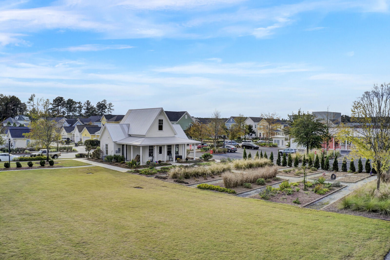
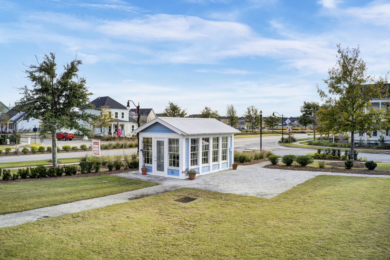
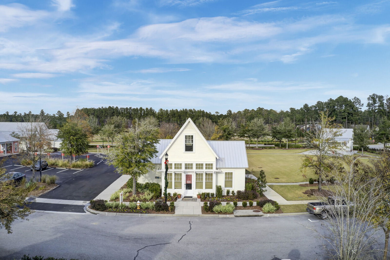
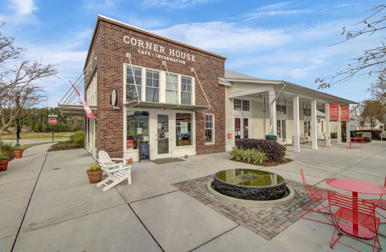
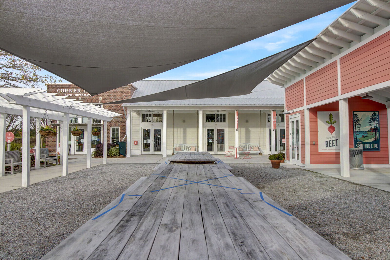
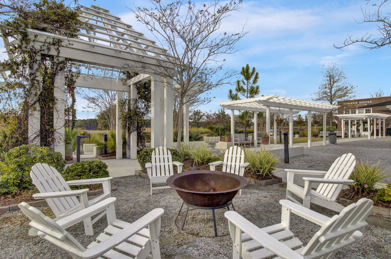
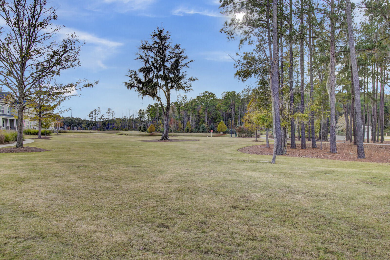
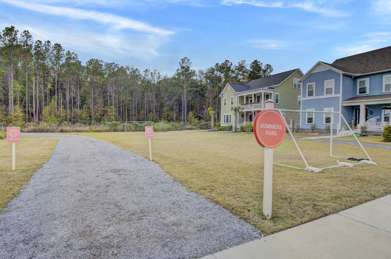
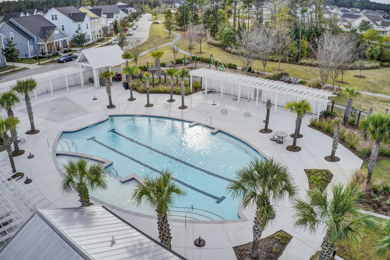
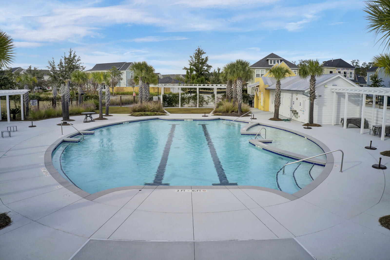
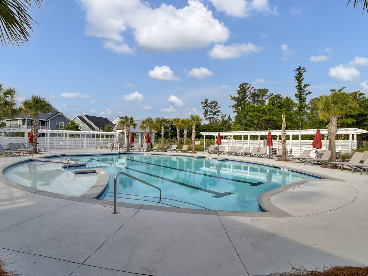
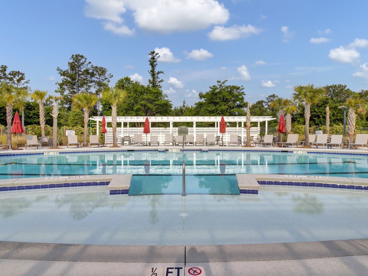
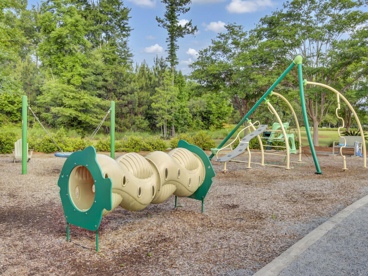
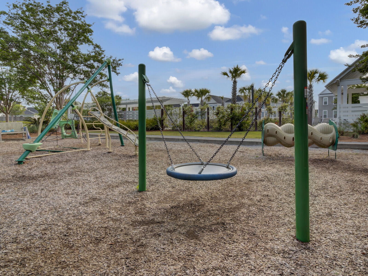
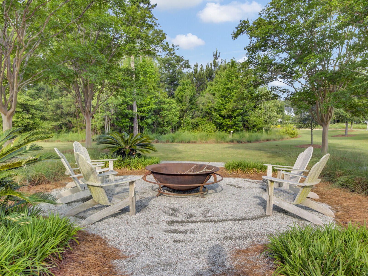
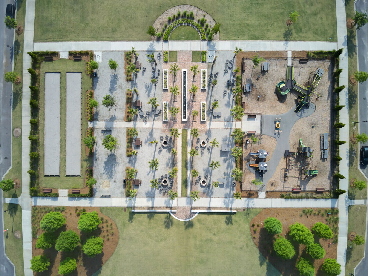
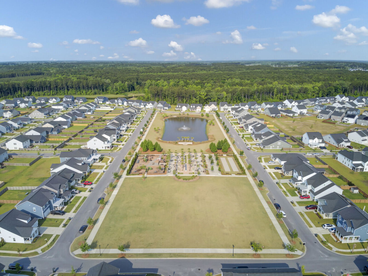
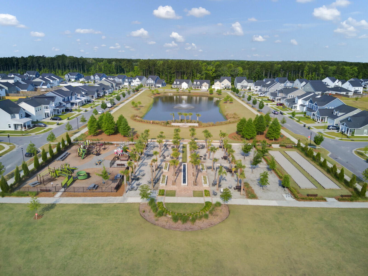
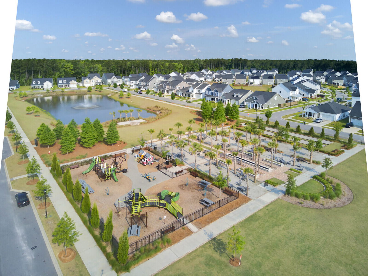
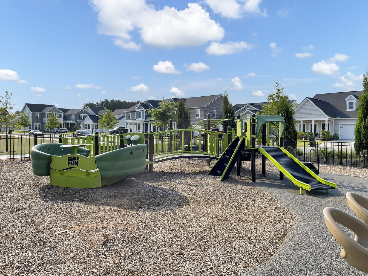
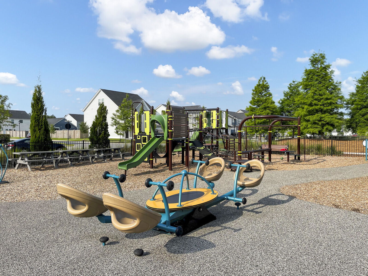
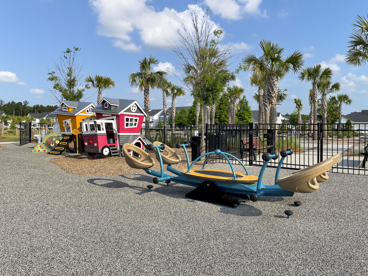
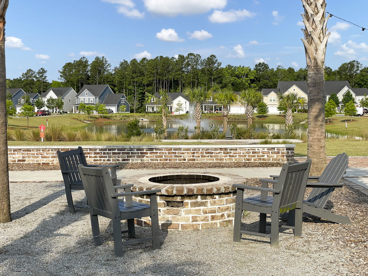
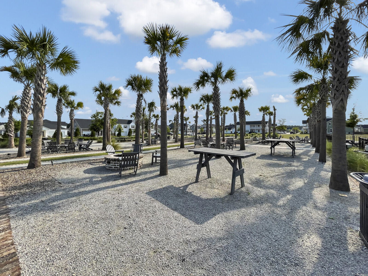
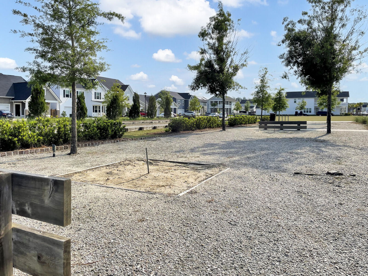
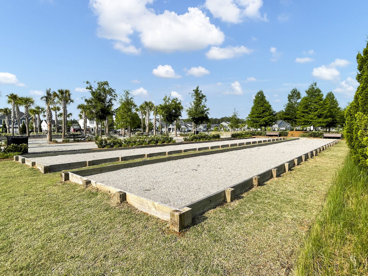
Welcome Home! The Kensington floor plan features Owner's suite on the 1st floor! Double front porch, Offering 5 bedrooms & 3.5 bathrooms, This spacious home has all the space you've been looking for! MANY UPGRADES/ADD ON'S DONE. Upon entry the foyer will capture your eyes finished with board and batten as in the dining room, followed by a Gourmet Kitchen, Powder room, Huge Livingroom, Custom electric fireplace finished w/shiplap, wood mantle & step up hearth for Decorations or more seating. Beautiful accent walls add a nice touch! Head upstairs to find 4 secondary bedrooms & 2 Full Baths all spacious! One of the secondary is so enormous its being used as the owner suite! Enjoy your time in the Screened in Porch and fenced back yard. Epoxy Garage floor. Don't miss it!! See it today!!!Upgrades/Adds: Gutters installed. Privacy Fence. Fireplace with mantle, hearth and 2 Light fixtures. Board and Batten in foyer and dining room. Epoxy flooring in the garage. Light fixtures/Fans. Summers Corner is a perfect spot between town and country Living! Enjoy the walking/Jog/Bike trails. Discover and explore the 95-acre Buffalo Lake with an open-air lakeside pavilion complete with fishing dock & place to store & launch canoes/kayaks. Enjoy the on-site amenities: Swimming pool with children's area & splash pad, Dog park, Parks and gardens, and also a hub for food trucks, farmers markets and more. Schedule a showing today!
/u.realgeeks.media/southernrealestatecharleston/SRE_color_copy.png)
Additional Information
- Levels
- Two
- Lot Description
- 0 - .5 Acre
- Interior Features
- Ceiling - Smooth, Tray Ceiling(s), High Ceilings, Kitchen Island, Walk-In Closet(s), Eat-in Kitchen, Family, Entrance Foyer, Great, Pantry, Separate Dining
- Construction
- Vinyl Siding
- Floors
- Ceramic Tile
- Roof
- Architectural
- Cooling
- Central Air
- Heating
- Natural Gas
- Foundation
- Slab
- Parking
- 2 Car Garage, Garage Door Opener
- Elementary School
- Sand Hill
- Middle School
- Gregg
- High School
- Ashley Ridge
Mortgage Calculator
Listing courtesy of Listing Agent: Luis Rosario from Listing Office: RE/MAX Cornerstone Realty.
Selling Office: Carolina One Real Estate.