8704 E Fairway Woods Circle, North Charleston, SC 29420
- $672,000
- 4
- BD
- 3.5
- BA
- 3,538
- SqFt


- Sold Price
- $672,000
- List Price
- $685,000
- Status
- Closed
- MLS#
- 24014507
- Closing Date
- Oct 09, 2024
- Year Built
- 1999
- Style
- Traditional
- Living Area
- 3,538
- Bedrooms
- 4
- Bathrooms
- 3.5
- Full-baths
- 3
- Half-baths
- 1
- Subdivision
- Coosaw Creek Country Club
- Master Bedroom
- Walk-In Closet(s)
- Acres
- 0.48
Property Description
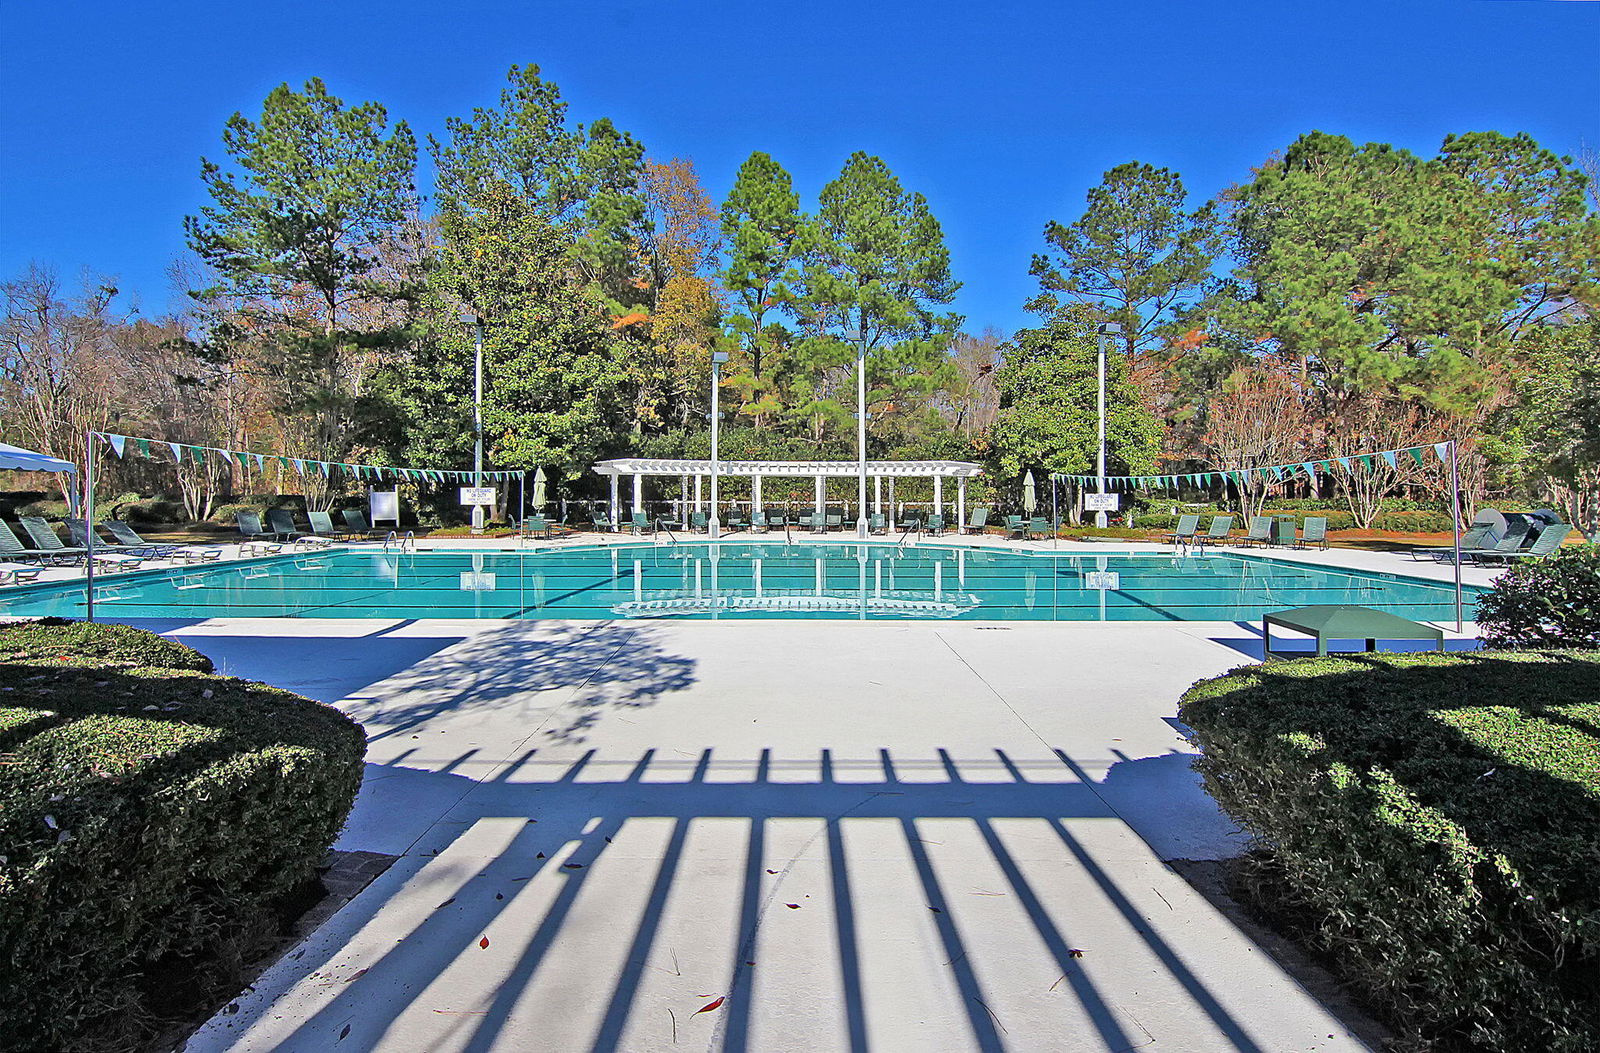

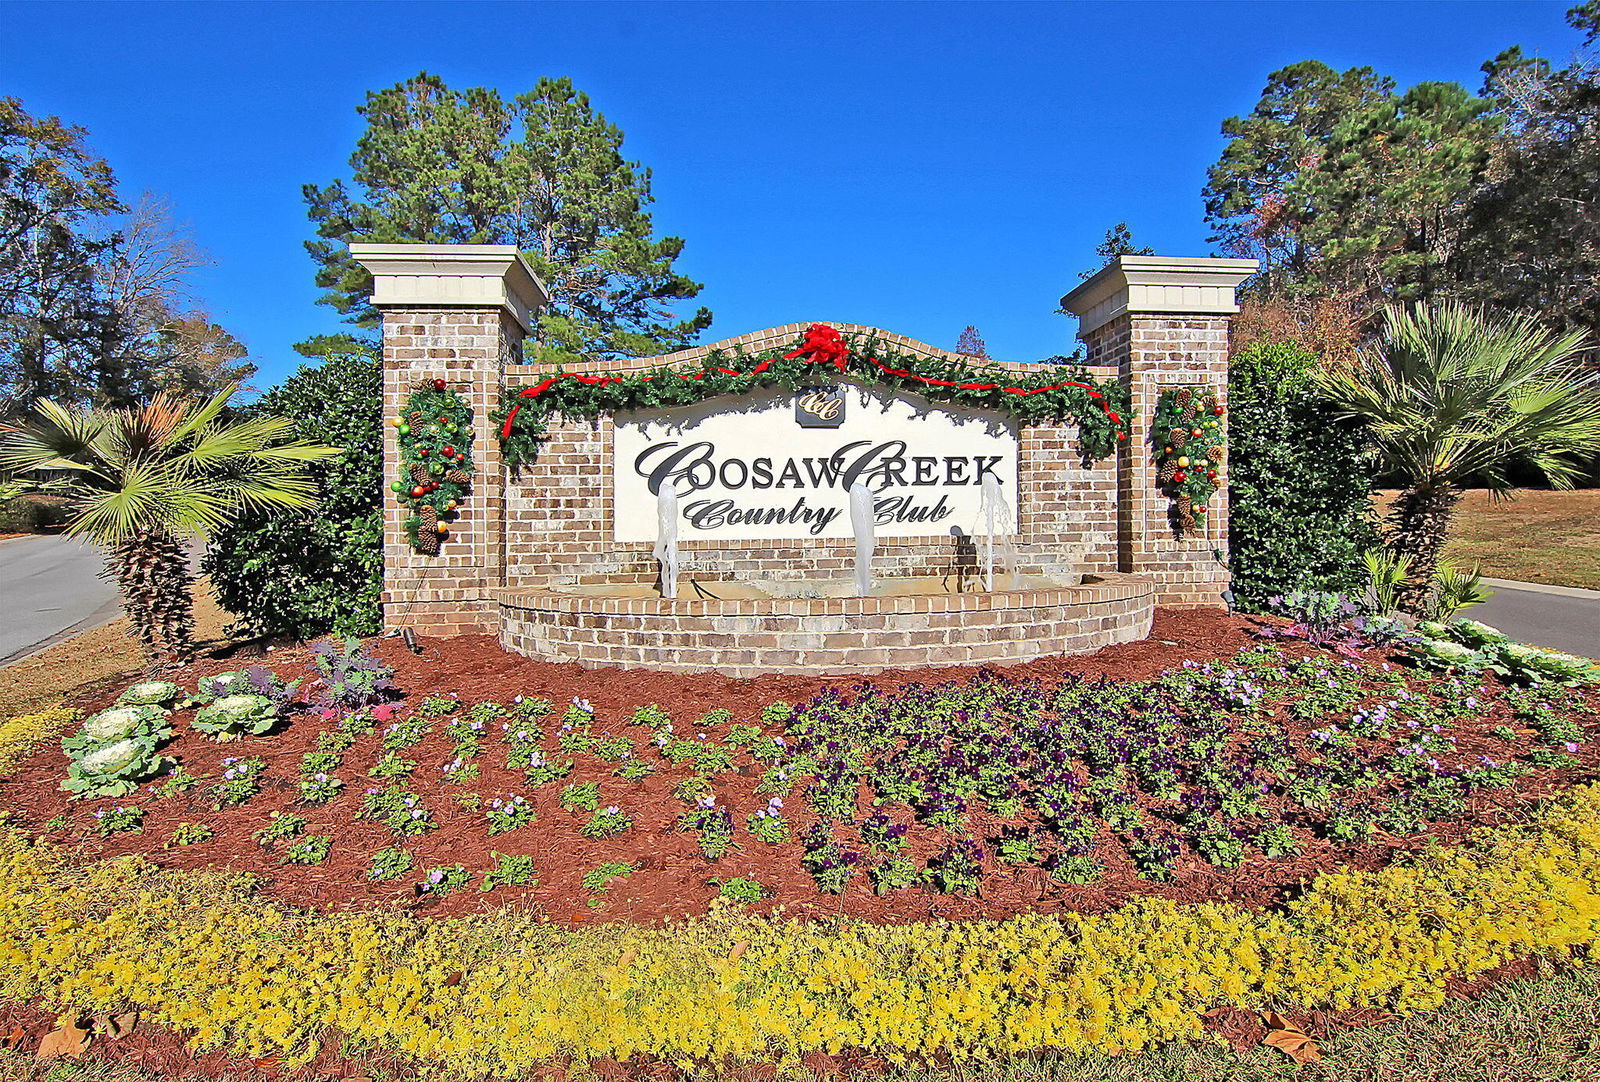
Sellers will pay $15,000 towards the one time club membership fee at closing. Stunning 4-Bedroom Home in Coosaw Creek Country Club on the 14th Hole. Welcome to your dream home in the prestigious, gated community of Coosaw Creek Country Club. This magnificent 4-bedroom, 3.5-bathroom residence boasts 3,568 square feet of luxurious living space and features an all-brick exterior that exudes timeless elegance. Step inside to discover a meticulously updated kitchen, complete with high-end appliances such as the Kutch custom pro-style 4.2 cu ft 4-burner freestanding gas range, perfect for the culinary enthusiast. The kitchen seamlessly flows into the spacious living areas, ideal for both entertaining and everyday living.Retreat to the primary bedroom suite, a true oasis featuring a cozy gas fireplace, perfect for unwinding after a long day. The en-suite bathroom offers spa-like amenities, providing ultimate comfort and relaxation. Outside, there is uplighting and luscious landscaping, enjoy the serene surroundings and privacy that come with living in a gated community. The Coosaw Creek Country Club offers a wealth of amenities, including a golf course, swimming pool, tennis courts, and a clubhouse, ensuring a lifestyle of luxury and leisure. Don't miss the opportunity to own this exceptional property in one of the most sought-after communities. So, schedule your private tour today and experience the elegance and comfort of this remarkable home.
/u.realgeeks.media/southernrealestatecharleston/SRE_color_copy.png)
Additional Information
- Levels
- Two
- Lot Description
- 0 - .5 Acre, On Golf Course
- Interior Features
- Ceiling - Smooth, High Ceilings, Kitchen Island, Walk-In Closet(s), Bonus, Eat-in Kitchen, Family, Great, Separate Dining
- Construction
- Brick Veneer
- Floors
- Ceramic Tile, Wood
- Roof
- Architectural
- Cooling
- Central Air
- Heating
- Heat Pump, Natural Gas
- Exterior Features
- Lawn Irrigation, Stoop
- Foundation
- Crawl Space
- Parking
- 2 Car Garage, Attached, Garage Door Opener
- Elementary School
- Eagle Nest
- Middle School
- River Oaks
- High School
- Ft. Dorchester
Mortgage Calculator
Listing courtesy of Listing Agent: Janice Harper from Listing Office: EXP Realty LLC.
Selling Office: Daniel Ravenel Sotheby's International Realty.