13 Corinne Street, Charleston, SC 29403
- $775,000
- 2
- BD
- 1.5
- BA
- 1,026
- SqFt




- Sold Price
- $775,000
- List Price
- $775,000
- Status
- Closed
- MLS#
- 24013682
- Closing Date
- Jul 24, 2024
- Year Built
- 2005
- Style
- Charleston Single
- Living Area
- 1,026
- Bedrooms
- 2
- Bathrooms
- 1.5
- Full-baths
- 1
- Half-baths
- 1
- Subdivision
- Radcliffeborough
- Master Bedroom
- Ceiling Fan(s)
Property Description
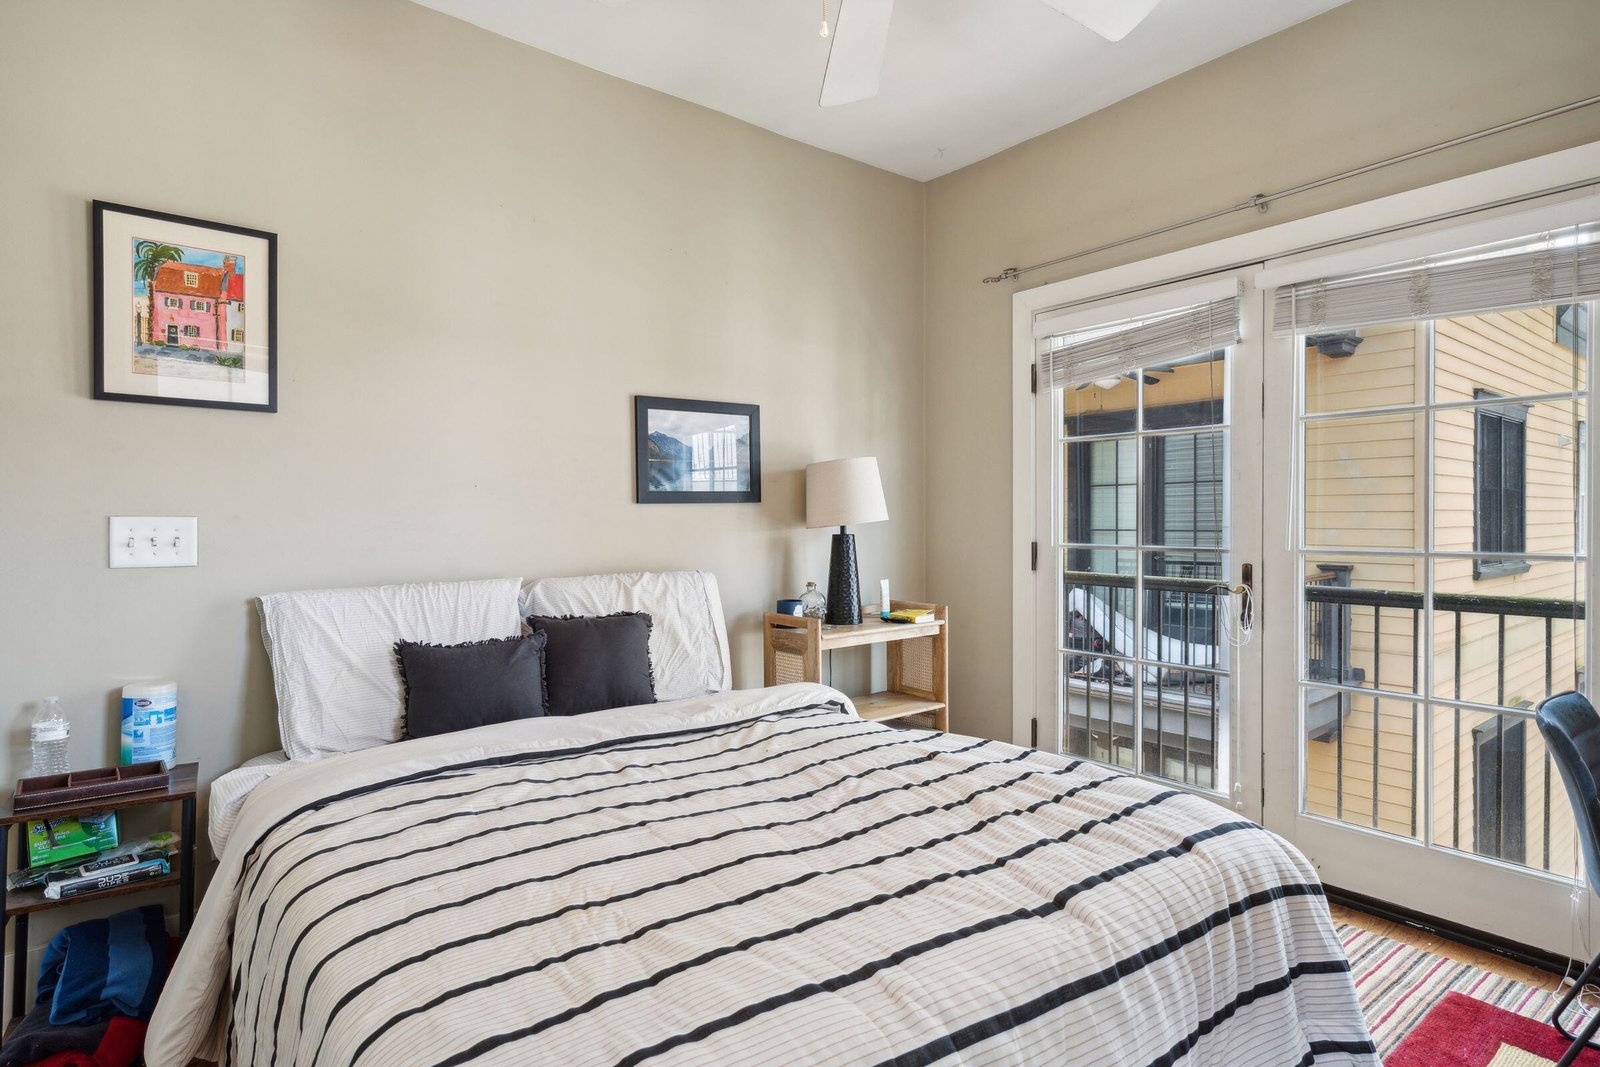
Welcome to 13 Corrine Street! An incredible Two-Bedroom, One-and-a-half bathroom detached stand-alone unit is located in one of the most convenient neighborhoods in downtown Charleston, Radcliffborough! This home has modern beauty and historic charm. Modeled after a Charleston single, it offers double Juliet balconies on the first floor, high ceilings, hardwood flooring, and recessed lighting. As you enter the home, you walk into the large living room, and you are then drawn into the eat-in kitchen with Stainless Steel Appliances, tall 42'' wood cabinets, and Solid surface countertops.The first-floor powder room completes the level. Rising up the staircase to the second floor, you are greeted by two generous-sized bedrooms. Both have access to either a Porch or a Juliet Balcony. Openthese Doors and Windows at night for a sweet, summer breeze. The rooms are joined by a full-size bathroom and the floor is complete with a laundry closet. The numerous windows throughout the home provide ample sunlight and entrances to the balconies and porches. These porches seem to have been designed to relax, enjoy your sweet tea and/or entertain. The Oversized Single Door Garage is large enough to fit a Full-size Car, Golf Cart, and bicycles. Located within walking distance of King St, you can visit the Ordinary, Halls Chophouse, and The Darling Oyster Bar without fighting for parking! Other highlights of the neighborhood include additional restaurants, museums, and parks for you to enjoy. Work in the medical field? Close by are MUSC, Roper, and the VA hospitals. This home has so much to offer; make it yours today. Buyer/buyer's agent to verify anything deemed important, such as school zones, square footage, flood zones, etc.
/u.realgeeks.media/southernrealestatecharleston/SRE_color_copy.png)
Additional Information
- Levels
- 3 Stories
- Lot Description
- 0 - .5 Acre
- Interior Features
- High Ceilings, Kitchen Island, Eat-in Kitchen, Great, Pantry
- Construction
- Cement Plank, Stucco
- Roof
- Metal
- Cooling
- Central Air
- Exterior Features
- Balcony
- Foundation
- Raised
- Parking
- 1.5 Car Garage
- Elementary School
- Memminger
- Middle School
- Courtenay
- High School
- Burke
Mortgage Calculator
Listing courtesy of Listing Agent: Chris Eller from Listing Office: The Cassina Group. 843-628-0008
Selling Office: Harbourtowne Real Estate.