114 Tenor Lane, Summerville, SC 29486
- $616,000
- 3
- BD
- 2
- BA
- 1,816
- SqFt




- Sold Price
- $616,000
- List Price
- $635,000
- Status
- Closed
- MLS#
- 24013672
- Closing Date
- Aug 01, 2024
- Year Built
- 2022
- Style
- Cape Cod, Cottage, Craftsman
- Living Area
- 1,816
- Bedrooms
- 3
- Bathrooms
- 2
- Full-baths
- 2
- Subdivision
- Nexton
- Master Bedroom
- Ceiling Fan(s), Walk-In Closet(s)
- Tract
- Midtown
- Acres
- 0.16
Property Description
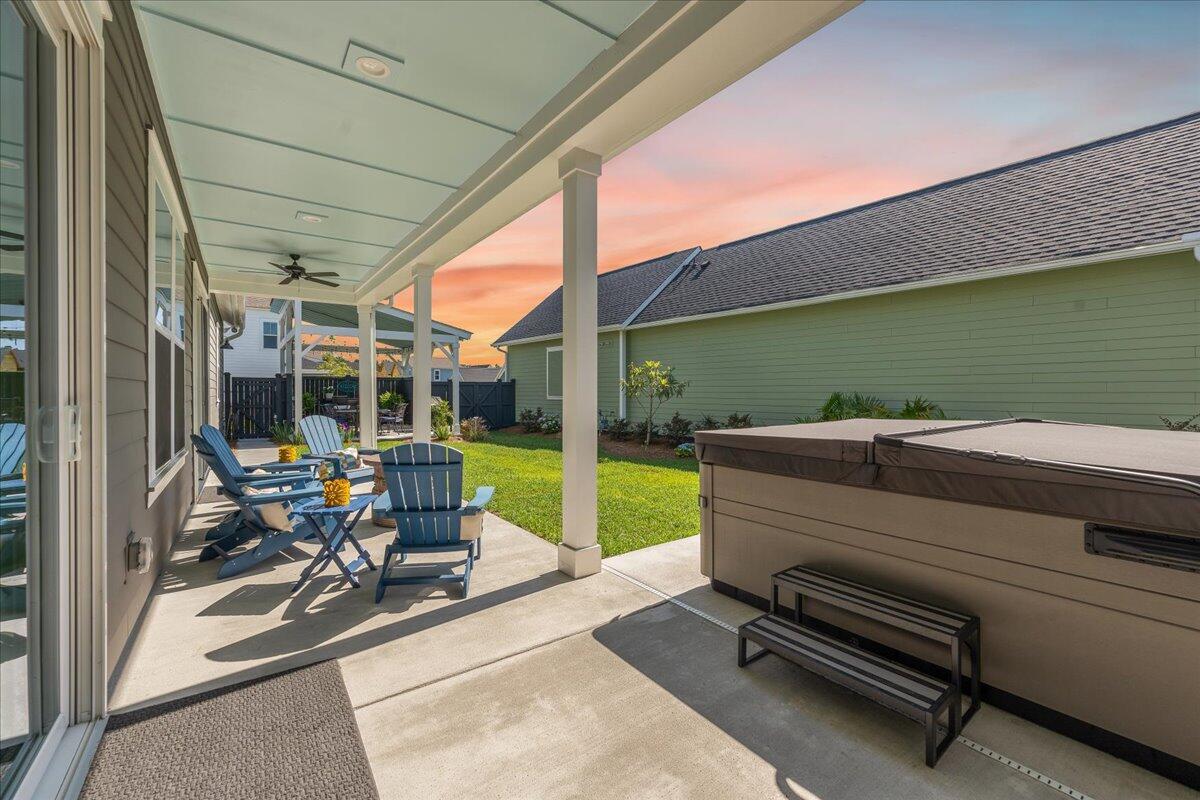
Discover the magic of Southern living in this charming courtyard style, single-story home in Nexton, a premier master planned community. This home offers a perfect blend of indoor and outdoor spaces. It is also just a few streets away from Midtown Club!This like-new home offers 3 spacious bedrooms and 2 beautifully designed bathrooms across 1,816 sqft. With 10ft ceilings, an impressive 13ft vault, elegant 8ft doors, the space feels airy and expansive. The heart of the home is the chef's kitchen. With quartz countertops, a stone backsplash, gas appliances, 8ft island, roll out drawers in cabinetry, this kitchen is as functional as it is beautiful. Two large sliding glass doors lead to the covered patio with extra pad poured to create wrap, fenced courtyard, and Gazebo.Your private retreat awaits in the large owner's suite, featuring a true spa-like bathroom that invites relaxation. The zero-entry shower is tiled from floor to ceiling and has a modern glass partition. Outside, you'll find a two-car alley-fed attached garage and a fully fenced yard, offering both privacy and convenience. The gazebo offers additional outdoor entertaining space, perfect for an outdoor kitchen and dining, with a natural gas line already installed. Only a few streets away is Midtown Club which boasts a resort style pool, 24 hour gym, living room working space, and rental space. There are also pickle ball courts, half court basketball, and tennis courts. Nexton is known for its green space and this home is just steps away from a metered walking trail around one of the many ponds in the neighborhood. This home has numerous structural and design upgrades!The current owners have made over $20k in upgrades in the last year. They are: wood blinds throughout the house, all wood shelving in the pantry and closets, pullout shelving in kitchen cabinets, gas line to the gazebo for outdoor cooking and entertainment, additional poured concrete slabs with dedicated electric outlet for hot tub and additional entertainment area, and overhead shelving and slat wall installed in garage for substantial additional storage and organization. We know you will fall in love with every detail.
/u.realgeeks.media/southernrealestatecharleston/SRE_color_copy.png)
Additional Information
- Levels
- One
- Lot Description
- 0 - .5 Acre
- Interior Features
- Ceiling - Cathedral/Vaulted, Ceiling - Smooth, High Ceilings, Kitchen Island, Walk-In Closet(s), Ceiling Fan(s), Family, Entrance Foyer, Great, Living/Dining Combo, Pantry
- Construction
- Cement Plank
- Floors
- Ceramic Tile
- Roof
- Architectural
- Heating
- Natural Gas
- Foundation
- Slab
- Parking
- 2 Car Garage, Attached, Garage Door Opener
- Elementary School
- Nexton Elementary
- Middle School
- Sangaree Intermediate
- High School
- Cane Bay High School
Mortgage Calculator
Listing courtesy of Listing Agent: Rachel Elkins from Listing Office: The Boulevard Company, LLC.
Selling Office: SERHANT.