1470 Saint Hubert Way, Charleston, SC 29414
- $705,000
- 4
- BD
- 3.5
- BA
- 2,898
- SqFt






- Sold Price
- $705,000
- List Price
- $689,999
- Status
- Closed
- MLS#
- 24013670
- Closing Date
- Sep 25, 2024
- Year Built
- 2007
- Style
- Traditional
- Living Area
- 2,898
- Bedrooms
- 4
- Bathrooms
- 3.5
- Full-baths
- 3
- Half-baths
- 1
- Subdivision
- Hunt Club
- Master Bedroom
- Ceiling Fan(s), Garden Tub/Shower, Walk-In Closet(s)
- Acres
- 0.21
Property Description
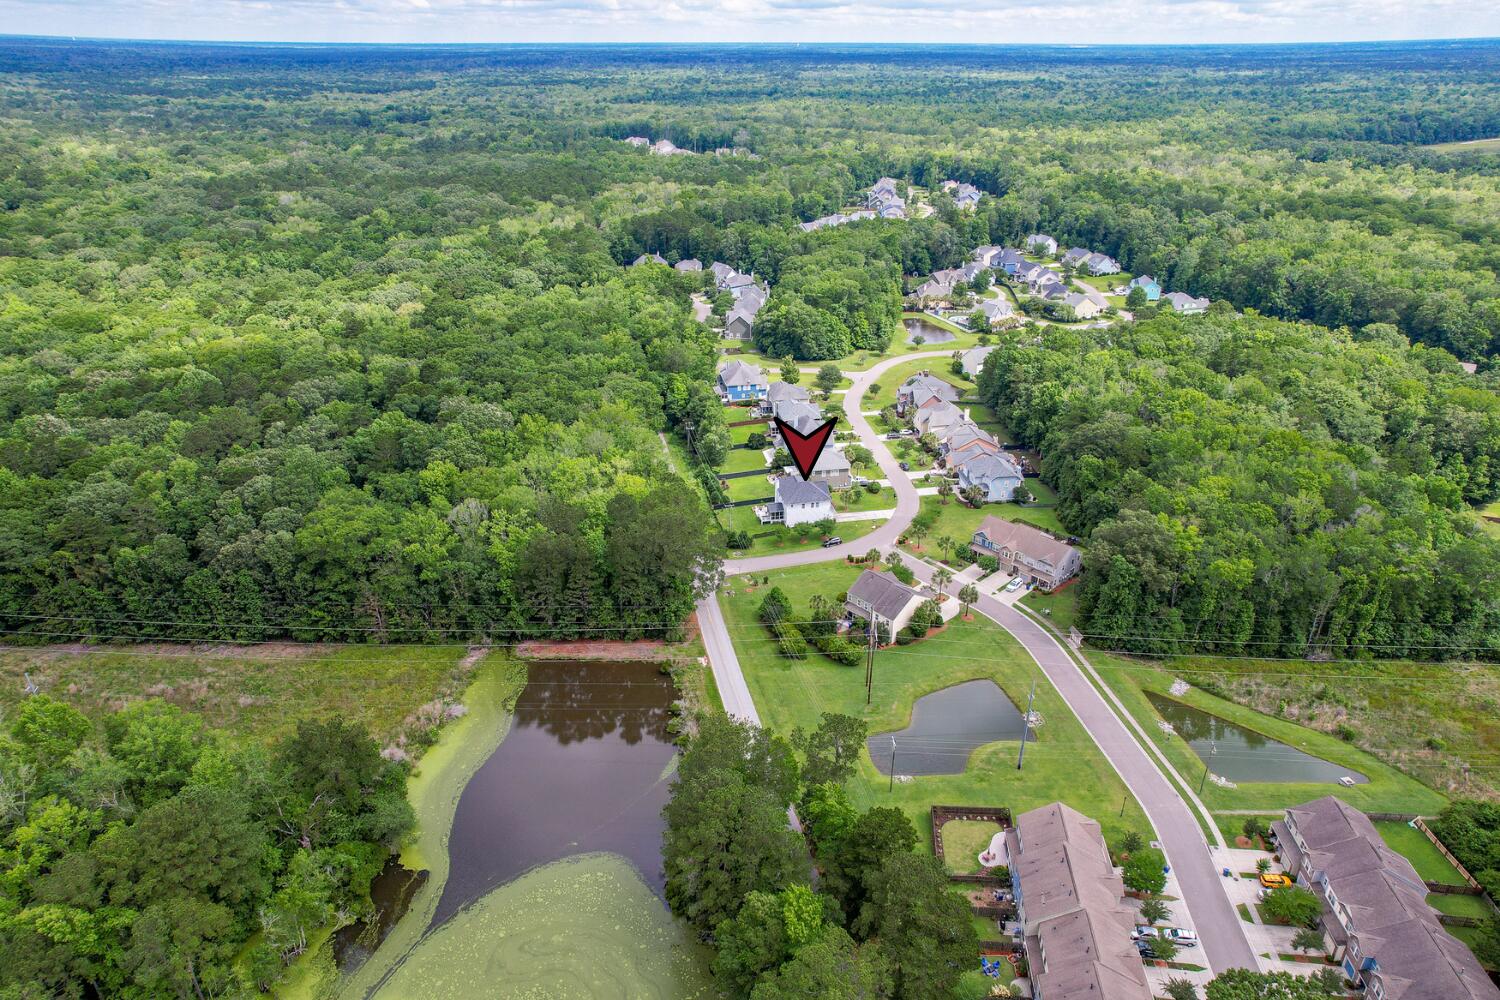
Welcome to Hunt Club in West Ashley! This spacious home has so much to love. From the moment you first see this property, you'll be captivated by its delightful exterior, lovely landscaping, and the welcoming front porch. Step inside to discover an array of desirable features including tall ceilings, elegant wood flooring, crown molding, an open floor plan, and an abundance of natural light.To the left of the entry, you'll find the beautiful formal dining room adorned with wainscoting, creating an inviting atmosphere for entertaining. On the right, the office/formal living room provides a versatile space that can be tailored to your needs. Down the hallway, the family room offers a relaxing space with a cozy fireplace, seamlessly connecting to the eat-in area and the kitchen.The kitchen is simply gorgeous with abundant white cabinetry, stunning countertops, sleek white appliances, a beverage fridge, a farmhouse sink, and a huge island with seating. Head to the second level to find the primary bedroom, a true retreat featuring a tray ceiling, a walk-in closet, and an ensuite bath complete with a soaking tub, a step-in shower, and two separate vanities. Three additional bedrooms include one with a private bathroom and two with a Jack n' Jill bathroom, providing ample space for family and guests. A large bonus room/flex space completes the second floor, perfect for a playroom, media room, or home gym. You will absolutely love the roomy screened porch and deck that overlook the backyard, offering an ideal space for outdoor relaxation. Hunt Club also features a community swimming pool and playpark, enhancing the neighborhood's appeal. This home is conveniently located under a mile from Savannah Highway, 3.2 miles from the West Ashley Circle, 5.9 miles from I-526, 10.7 miles from downtown Charleston, and 12.4 miles from Charleston International Airport. Don't miss out on the opportunity to make this remarkable home yours! *Seller is willing to entertain the possibility of assuming the existing loan.
/u.realgeeks.media/southernrealestatecharleston/SRE_color_copy.png)
Additional Information
- Levels
- Two
- Lot Description
- 0 - .5 Acre
- Interior Features
- Ceiling - Smooth, Tray Ceiling(s), Garden Tub/Shower, Kitchen Island, Walk-In Closet(s), Ceiling Fan(s), Bonus, Family, Formal Living, Living/Dining Combo, Office, Separate Dining
- Construction
- Cement Siding
- Floors
- Wood
- Roof
- Asphalt
- Cooling
- Central Air
- Heating
- Electric
- Exterior Features
- Rain Gutters
- Foundation
- Crawl Space
- Parking
- 2 Car Garage, Attached
- Elementary School
- Drayton Hall
- Middle School
- West Ashley
- High School
- West Ashley
Mortgage Calculator
Listing courtesy of Listing Agent: Megan Merrill from Listing Office: Matt O'Neill Real Estate.
Selling Office: Southeast Coastal Realty LLC.