48 Clearblue Loop, Summerville, SC 29486
- $732,500
- 5
- BD
- 3.5
- BA
- 3,232
- SqFt


- Sold Price
- $732,500
- List Price
- $749,900
- Status
- Closed
- MLS#
- 24013455
- Closing Date
- Aug 09, 2024
- Year Built
- 2022
- Style
- Charleston Single, Traditional
- Living Area
- 3,232
- Bedrooms
- 5
- Bathrooms
- 3.5
- Full-baths
- 3
- Half-baths
- 1
- Subdivision
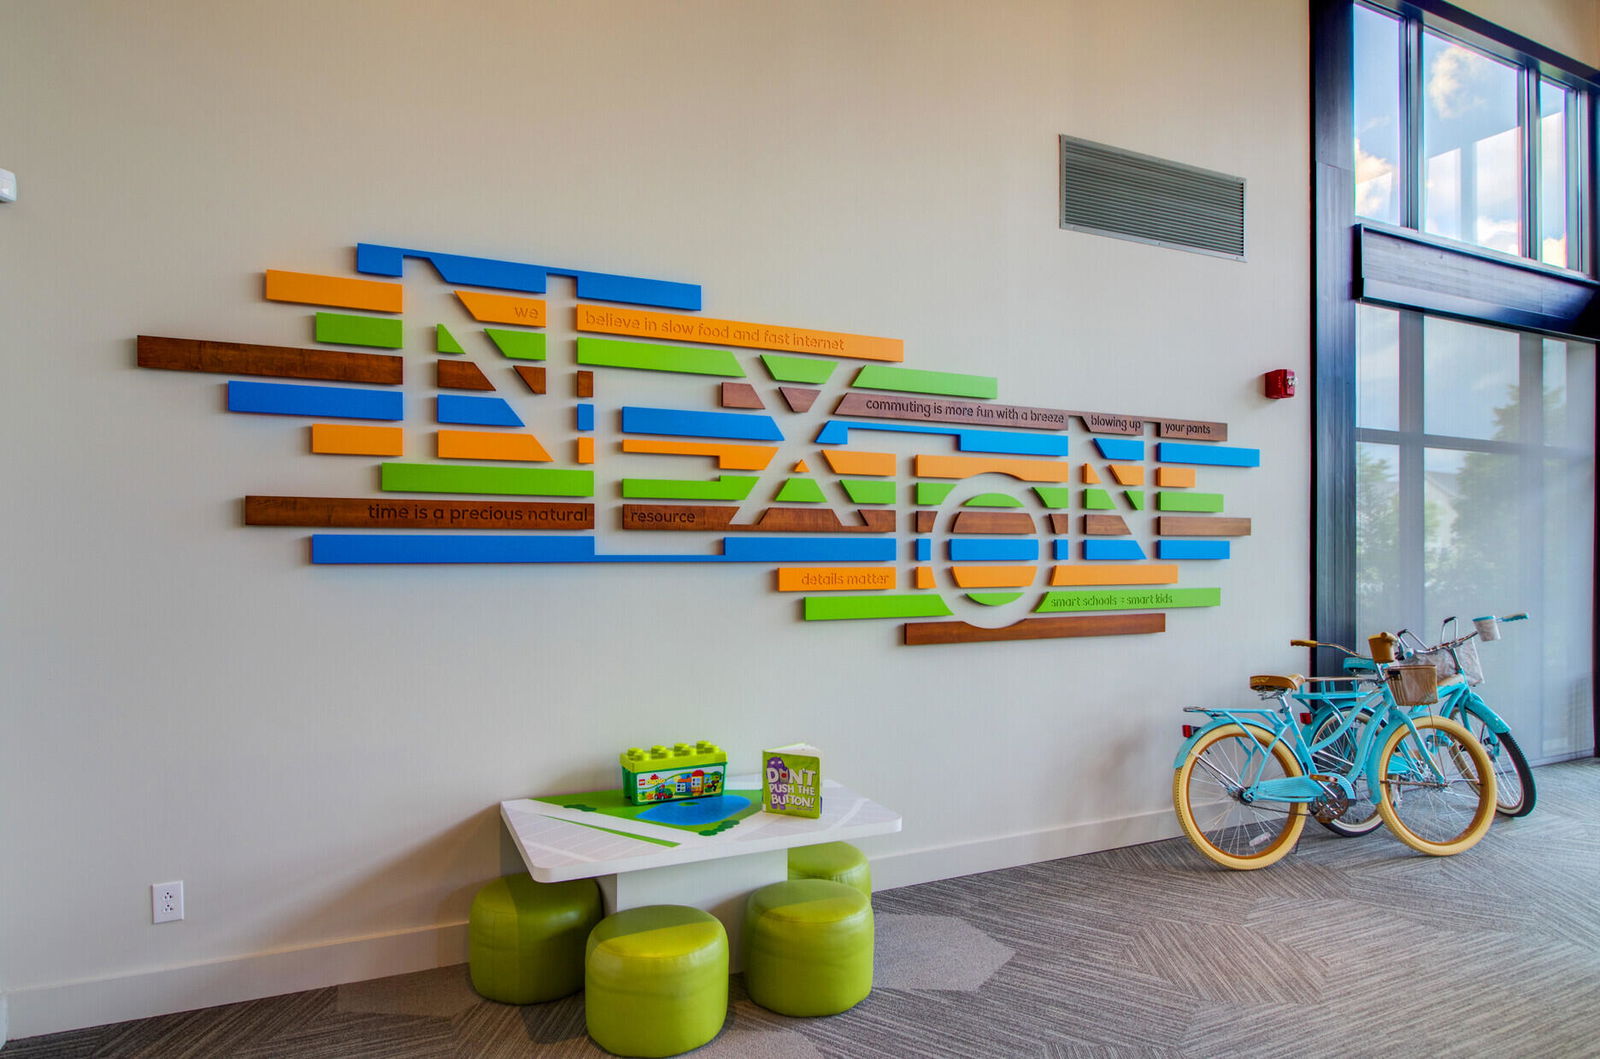
- Nexton
- Master Bedroom
- Ceiling Fan(s), Outside Access, Walk-In Closet(s)
- Tract
- Midtown
- Acres
- 0.17
Property Description
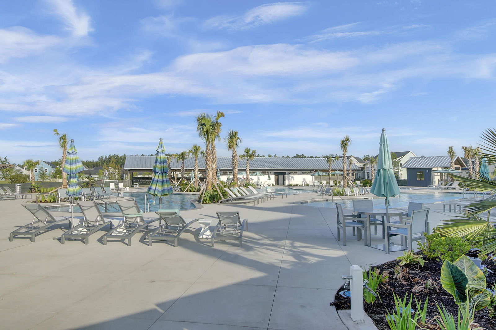
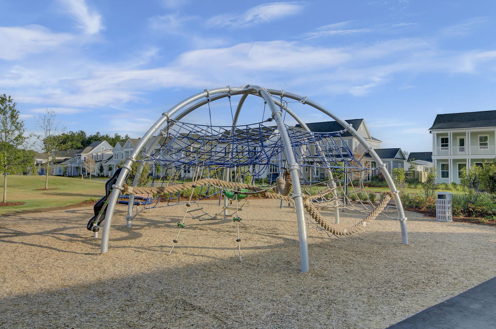
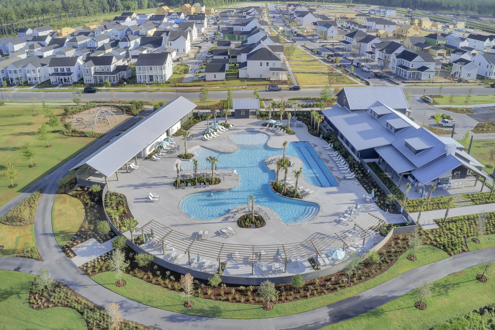
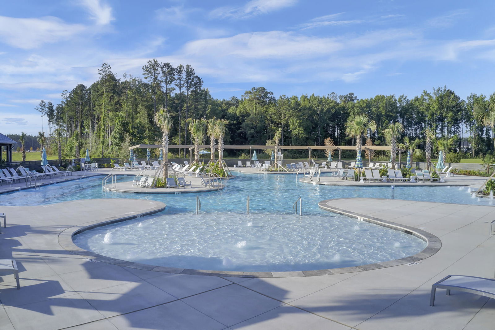
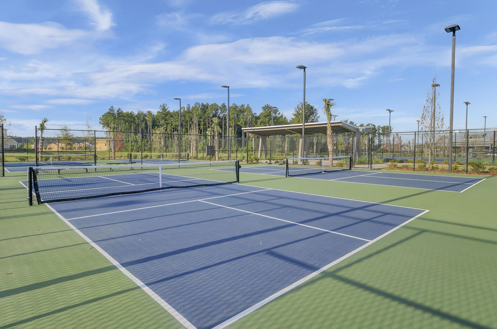
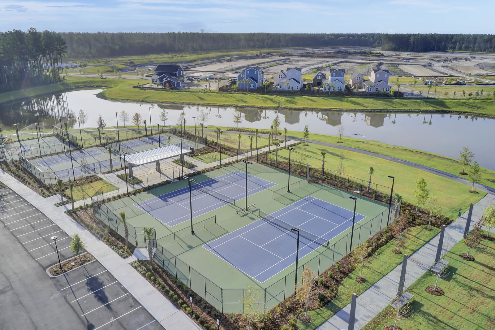
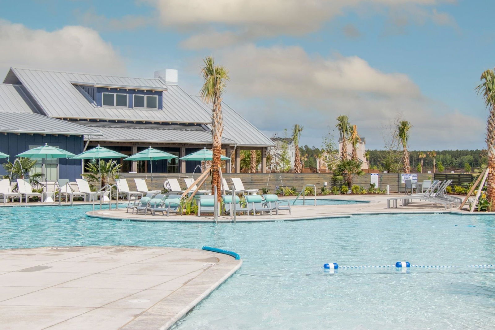
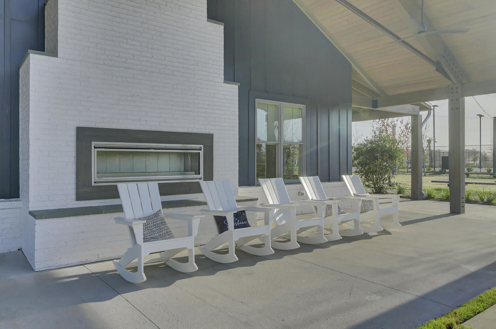
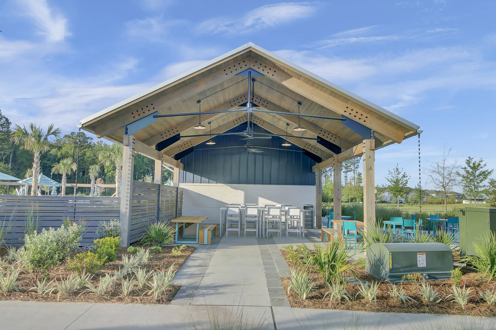
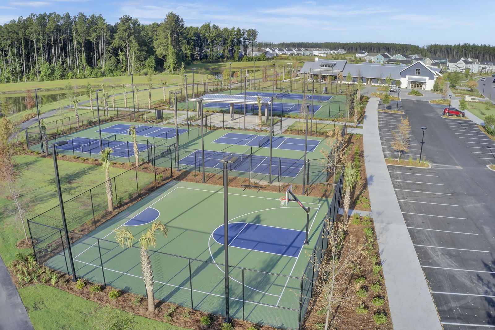
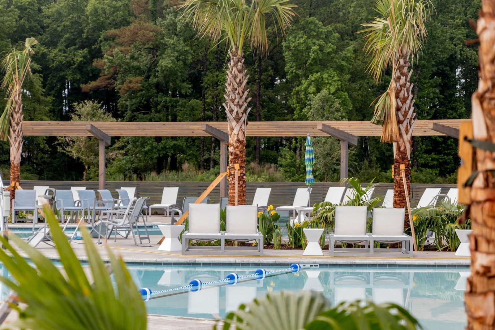
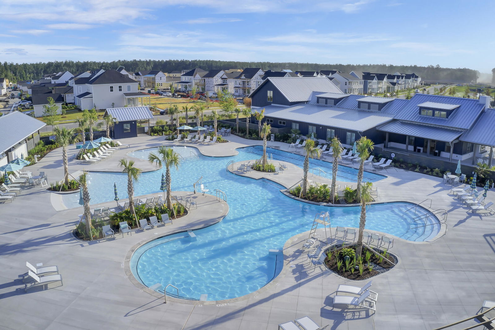
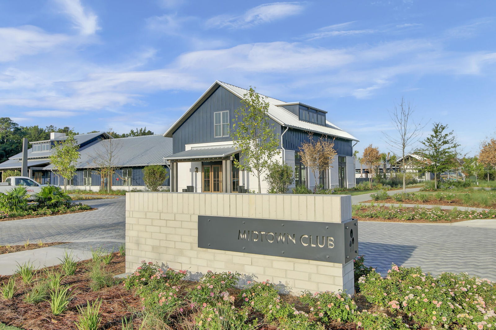
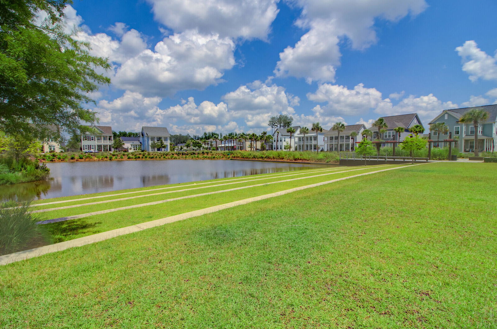
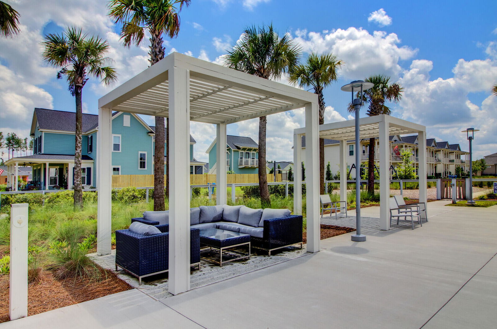
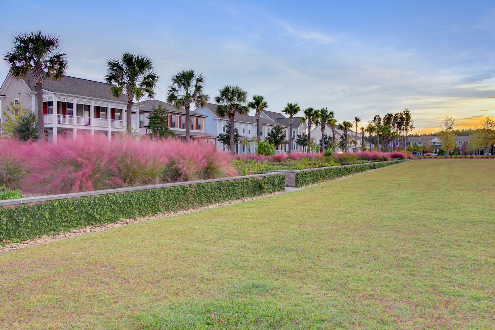
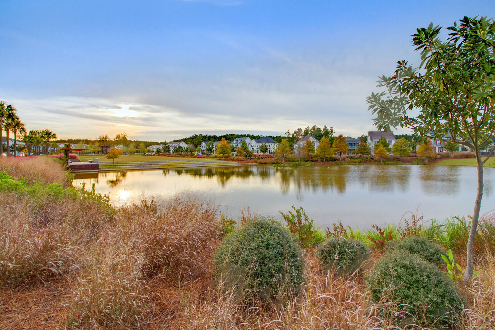
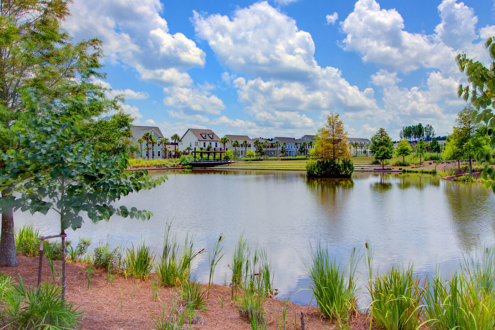
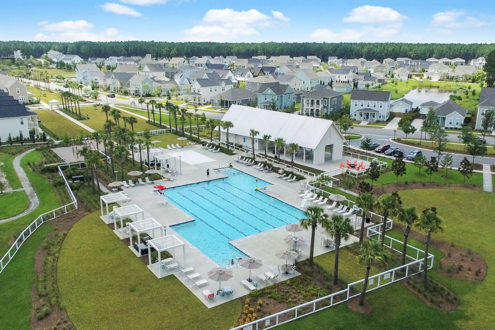
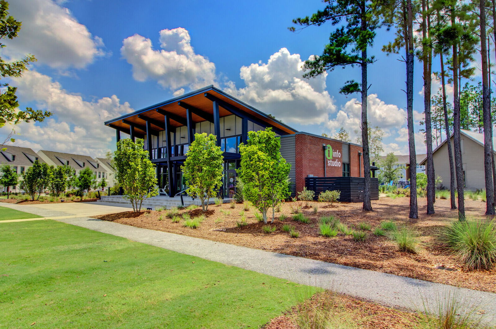
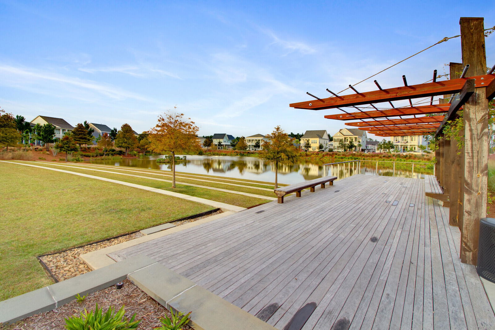
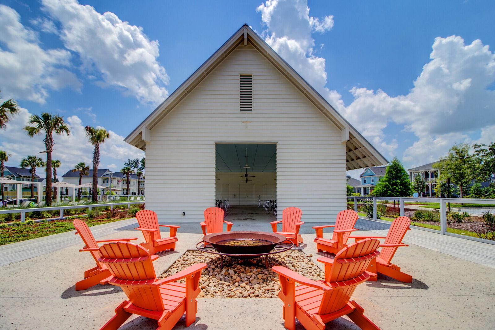
Welcome home to 48 Clearblue Loop, located in Midtown of Nexton! This home effortlessly blends beauty with ease, featuring almost 2800 square feet in the main home and an additional 500 square feet in the detached FROG with full laundry and bathroom. Relax on the double coastal porches overlooking a serene pond and enjoy the spaciousness of five bedrooms, two offices or 2 additional bedrooms, making 7 bedrooms total, a stunning gourmet kitchen and a formal dinning room.As you step inside the home, you're greeted by a bright hallway leading to a large private office or bedroom space adorned with French doors. The adjacent formal dining room sets the stage for memorable gatherings or versatile living arrangements. The heart of this home is the luxurious gourmet kitchen, highlighted by upgraded cabinetry, a farmhouse-style backsplash, and quartz countertops. The kitchen seamlessly connects to the eat-in dining area and spacious living room. As you head upstairs, you'll discover two guest bedrooms, an office or 4th bedroom on this floor, an upgraded laundry room, and a master suite featuring a walk-in closet and an upgraded walk-in shower. Custom touches and upgraded lighting adorn every corner creating a warm, inviting environment. The third floor features a spacious loft with a full bathroom and closet, offering endless possibilities for use as in-law quarters, a guest suite, or flexible recreational space. Outside, a large lot provides a tranquil retreat with extended patio space and a pergola, while the proximity to Midtown's amenities and Downtown Nexton ensures convenience and access to a vibrant community lifestyle. Don't miss out experiencing living in the nation's #1 master-planned community. Schedule your viewing today!
/u.realgeeks.media/southernrealestatecharleston/SRE_color_copy.png)
Additional Information
- Levels
- 3 Stories
- Lot Description
- 0 - .5 Acre
- Interior Features
- Ceiling - Smooth, High Ceilings, Kitchen Island, Walk-In Closet(s), Ceiling Fan(s), Bonus, Eat-in Kitchen, Family, Entrance Foyer, Frog Detached, Game, Media, Office, Pantry, Separate Dining, Study
- Construction
- Cement Siding
- Floors
- Carpet, Ceramic Tile, Luxury Vinyl
- Roof
- Architectural
- Cooling
- Central Air
- Heating
- Forced Air
- Exterior Features
- Balcony, Lawn Irrigation, Rain Gutters
- Foundation
- Slab
- Parking
- 2 Car Garage, Detached, Garage Door Opener
- Elementary School
- Nexton Elementary
- Middle School
- Sangaree
- High School
- Cane Bay High School
Mortgage Calculator
Listing courtesy of Listing Agent: Mandy Dinino from Listing Office: Keller Williams Parkway.
Selling Office: The Real Estate Firm.