2647 Private Lefler Drive, Johns Island, SC 29455
- $775,000
- 4
- BD
- 3
- BA
- 2,251
- SqFt




- Sold Price
- $775,000
- List Price
- $789,000
- Status
- Closed
- MLS#
- 24013157
- Closing Date
- Jul 11, 2024
- Year Built
- 2018
- Style
- Ranch
- Living Area
- 2,251
- Bedrooms
- 4
- Bathrooms
- 3
- Full-baths
- 3
- Subdivision
- Stonoview
- Master Bedroom
- Ceiling Fan(s), Walk-In Closet(s)
- Acres
- 0.20
Property Description
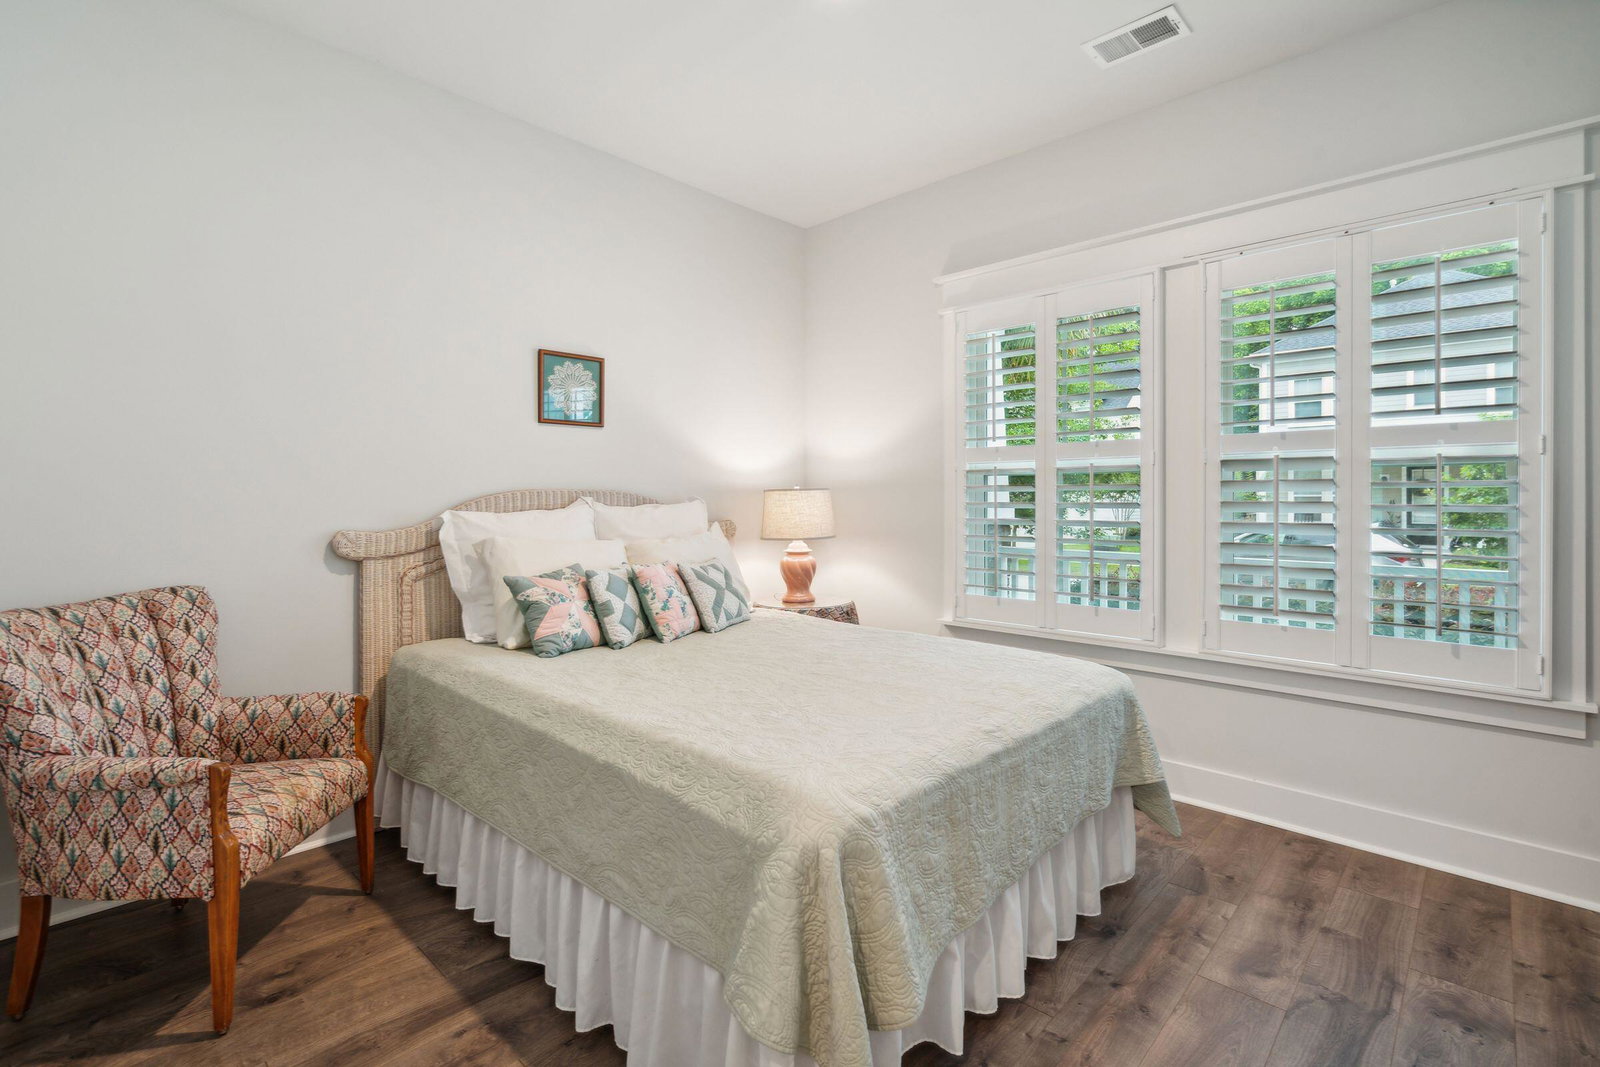
Welcome to 2647 Private Lefler Drive, a picturesque southern style ranch home located in Stonoview, Johns Island's most convenient and amenity-rich neighborhood. This stunning home is situated on a premium, private corner lot that is abundant with lush oaks surrounding.Initially greeted by the front porch, a Lowcountry must-have perfect for enjoying a Charleston breeze. Entering the front door into the spacious foyer, you'll feel the light and warmth of this home. There are two generous secondary bedrooms and a full bathroom with a tub to the right at the front of the home. Plantation shutters have been added throughout. The center of this home is the living, separate dining, and kitchen open concept, which is wonderful for entertaining. The eat-in kitchen area includes a pantry, plentiful cabinetry for storage, granite countertops, built-in microwave, and gas cooktop. The laundry room is located off of the kitchen and there is entry from the attached two-car garage. There is ample storage in laundry room as well as a drop zone space. Beyond the living area is the large screened in porch that has been upgraded with vinyl windows as an option to use overlooking the new patio and azalea way, which is an avenue of stunning oak trees. There is a large pond beyond the side yard of this home that includes picnic benches and Big Green Eggs that are available to use for grilling at your leisure. The primary retreat is located at the rear of the home downstairs. The en-suite bathroom includes his and her sinks, a large shower, and walk-in closet. Upstairs, you will find the FROG(finished room above the garage) which serves perfectly for a fourth bedroom or a second family room/office. There is a full bathroom with a tub as well as a walk-in closet. This neighborhood is a wonderful community with offers numerous amenities and events that embrace the Lowcountry Lifestyle. Enjoy the deep water community dock located on the Stono River, boat and kayak storage, play park, a large community pool with child-friendly area, and clubhouse pavilion which is available for homeowners to use for private events. Events include food trucks, holiday get-togethers, oyster roasts, book clubs, and more! Located just a few minutes from grocery stores and restaurants, 20 minutes from downtown Charleston, and minutes to Kiawah Island and Folly Beach!
/u.realgeeks.media/southernrealestatecharleston/SRE_color_copy.png)
Additional Information
- Levels
- One and One Half
- Lot Description
- 0 - .5 Acre
- Interior Features
- Ceiling - Smooth, High Ceilings, Garden Tub/Shower, Walk-In Closet(s), Bonus, Eat-in Kitchen, Family, Entrance Foyer, Frog Attached, Game, Living/Dining Combo, Loft, Media, In-Law Floorplan, Office, Pantry, Separate Dining, Study, Sun, Utility
- Construction
- Cement Siding
- Floors
- Carpet, Ceramic Tile, Laminate, Wood
- Roof
- Architectural
- Cooling
- Central Air
- Heating
- Natural Gas
- Exterior Features
- Lawn Irrigation, Rain Gutters
- Foundation
- Slab
- Parking
- 2 Car Garage, Attached, Garage Door Opener
- Elementary School
- Mt. Zion
- Middle School
- Haut Gap
- High School
- St. Johns
Mortgage Calculator
Listing courtesy of Listing Agent: Virginia Landon from Listing Office: Keller Williams Realty Charleston.
Selling Office: EXP Realty LLC.