150 Carriage Ride Lane, Summerville, SC 29485
- $423,000
- 4
- BD
- 2.5
- BA
- 2,361
- SqFt




- Sold Price
- $423,000
- List Price
- $425,000
- Status
- Closed
- MLS#
- 24012917
- Closing Date
- Aug 21, 2024
- Year Built
- 2007
- Style
- Craftsman, Traditional
- Living Area
- 2,361
- Bedrooms
- 4
- Bathrooms
- 2.5
- Full-baths
- 2
- Half-baths
- 1
- Subdivision
- Legend Oaks Plantation
- Master Bedroom
- Ceiling Fan(s), Walk-In Closet(s)
- Acres
- 0.22
Property Description
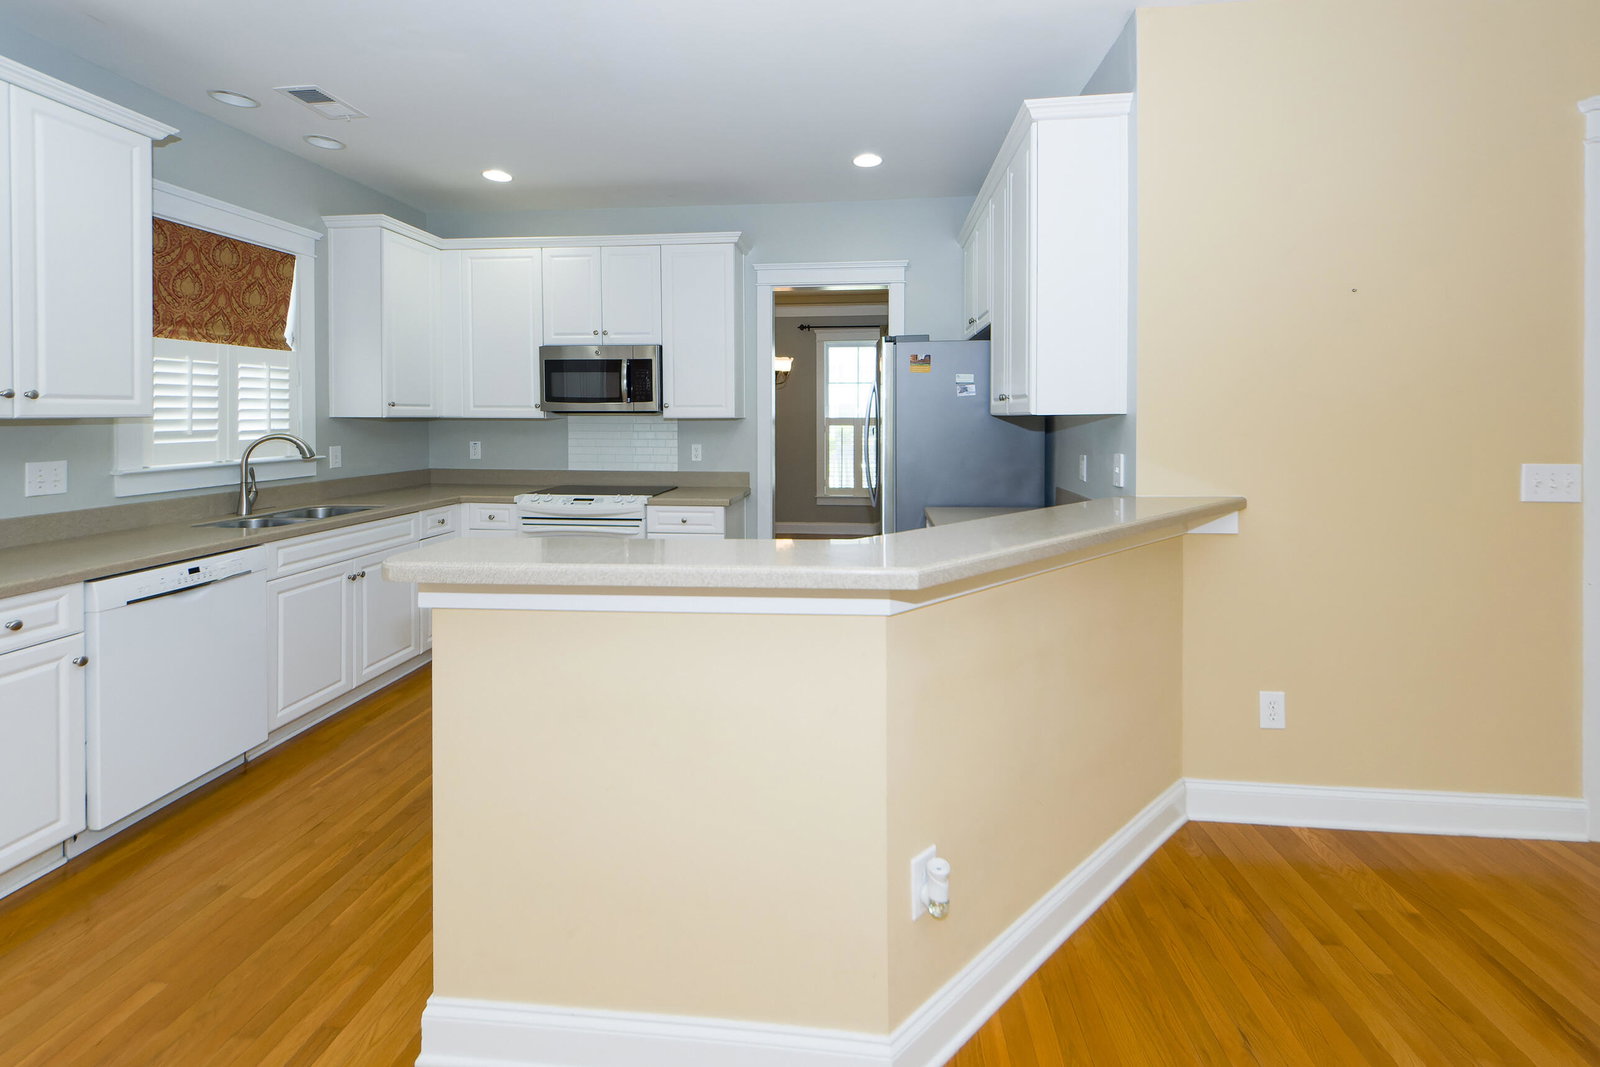
Back on the market. Buyers unable to clear their contingency. This home offers the perfect blend of luxury and comfort. Offering 4 bedrooms, 2.5 baths, 2 car garage, with a one of a kind-stunning-show stopper-spa-like owners bathroom ensuite!! This home caters to so many needs and lifestyles. When entering this home, you're greeted by a large foyer, accentuated with wood flooring throughout the first floor (except for the laundry room). The thoughtful floor plan places the living room, kitchen and dining room/office space adjacent to one another allowing movement, the feeling of openness and natural light to flow seamlessly, creating warm and inviting spaces for fellowship, memories and relaxation.All of the bedrooms are tucked away upstairs and each has wonderful closet space, natural lighting and privacy. Step outside to the patio area and enjoy the serene backdrop of lush trees and mature landscaping with no houses behind, offering unparalleled privacy and a peaceful haven. The fenced-in backyard is a private retreat for both pets and children, providing ample space for outdoor activities and gatherings. Whether you're drawn to the charm of the Legend Oaks neighborhood, or the convenience of living in a centrally located area, or excited to be in the award-winning DD2 school district and zoned for Beech Hill Elementary School- this home is a treasure. Don't miss the chance to make it your home and experience the perfect blend of community, lifestyle and location.
/u.realgeeks.media/southernrealestatecharleston/SRE_color_copy.png)
Additional Information
- Levels
- Two
- Lot Dimensions
- 28x48x141x72x130
- Lot Description
- Cul-De-Sac, Wetlands
- Interior Features
- Eat-in Kitchen, Entrance Foyer, Office, Separate Dining
- Construction
- Cement Plank
- Floors
- Vinyl, Wood
- Roof
- Architectural
- Cooling
- Central Air
- Heating
- Electric
- Foundation
- Crawl Space
- Parking
- 2 Car Garage, Attached, Garage Door Opener
- Elementary School
- Beech Hill
- Middle School
- East Edisto
- High School
- Ashley Ridge
Mortgage Calculator
Listing courtesy of Listing Agent: Angie Gainey Ursetti from Listing Office: AgentOwned Realty Charleston Group. 843-769-5100
Selling Office: Matt O'Neill Real Estate.