1251 Marshview Drive, Charleston, SC 29412
- $425,000
- 3
- BD
- 2.5
- BA
- 1,779
- SqFt




- Sold Price
- $425,000
- List Price
- $425,000
- Status
- Closed
- MLS#
- 24012744
- Closing Date
- Jul 10, 2024
- Year Built
- 1988
- Living Area
- 1,779
- Bedrooms
- 3
- Bathrooms
- 2.5
- Full-baths
- 2
- Half-baths
- 1
- Subdivision
- Seaside Plantation
- Master Bedroom
- Ceiling Fan(s)
- Acres
- 0.11
Property Description
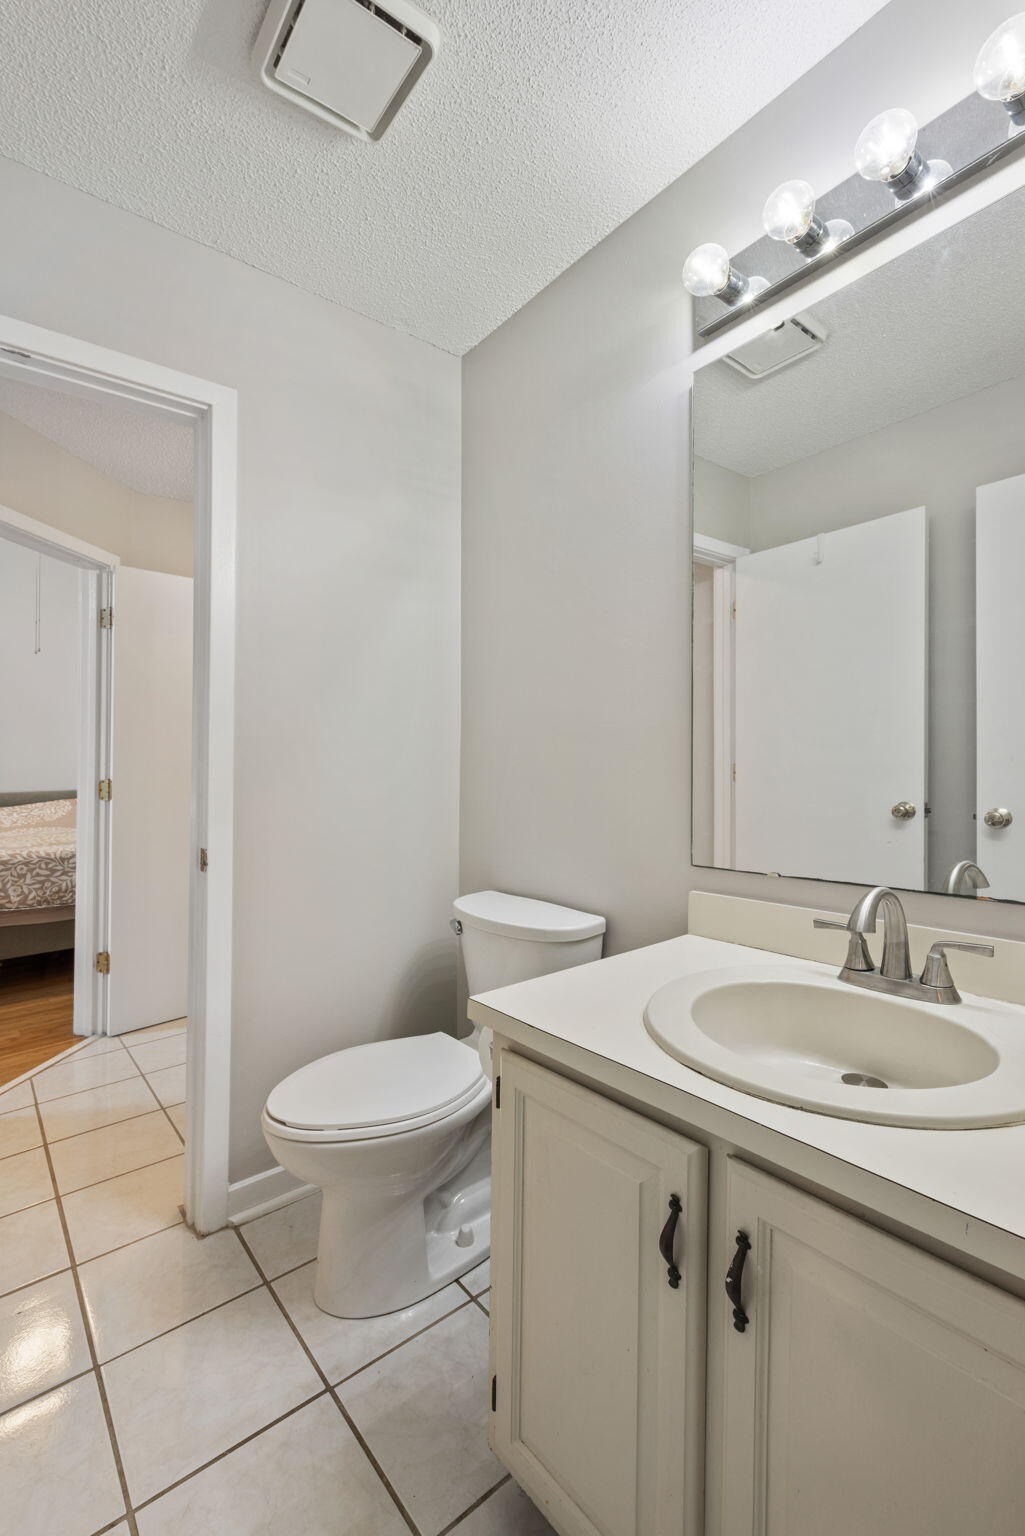
Welcome to your new home! Nestled in the highly desirable Seaside Plantation, this end unit townhome overlooking wetlands is the largest unit in the development and offers everything you could desire in your next home. The property has recently received several upgrades, including brand new siding, recently encapsulated crawlspace, new stainless steel refrigerator and dishwasher, granite countertops and updated bamboo flooring. With it's staggered design, this townhouse feels more like a single-family home. The spacious floor plan offers a welcoming entryway, a first floor primary bedroom to the left and aneat-in kitchen to the right. The primary bedroom is complete with dual closets and built-ins. Towards the back of the home, you'll discover a generously-sized great room with a cozywood-burning fireplace and a convenient wet bar, perfect for entertaining. Adjacent to the great room is a dining area. Opening the double French doors will lead you to a screened-in porch, providing an ideal spot to unwind in the evenings. From there, you can access a sizable back deck, offering additional outdoor space, as well as the back and side yard. On the upper level, you'll find two spacious bedrooms and a shared full bathroom. This home truly encompasses all the features you could desire, and its unbeatable location adds to its appeal. Schedule your showing today!
/u.realgeeks.media/southernrealestatecharleston/SRE_color_copy.png)
Additional Information
- Levels
- Two
- Lot Description
- 0 - .5 Acre, Wetlands
- Interior Features
- Wet Bar, Ceiling Fan(s), Eat-in Kitchen, Entrance Foyer, Living/Dining Combo
- Construction
- Vinyl Siding
- Floors
- Carpet, Ceramic Tile, Vinyl, Wood, Bamboo
- Roof
- Architectural
- Cooling
- Central Air
- Heating
- Electric, Heat Pump
- Foundation
- Crawl Space
- Parking
- Off Street
- Elementary School
- James Island
- Middle School
- Camp Road
- High School
- James Island Charter
Mortgage Calculator
Listing courtesy of Listing Agent: Kirsten Martin from Listing Office: Realty One Group Coastal.
Selling Office: Charleston Real Estate Group.