105 Haleswood Circle, Goose Creek, SC 29445
- $564,000
- 4
- BD
- 2.5
- BA
- 2,844
- SqFt




- Sold Price
- $564,000
- List Price
- $549,000
- Status
- Closed
- MLS#
- 24012700
- Closing Date
- Jun 27, 2024
- Year Built
- 1999
- Style
- Traditional
- Living Area
- 2,844
- Bedrooms
- 4
- Bathrooms
- 2.5
- Full-baths
- 2
- Half-baths
- 1
- Subdivision
- Crowfield Plantation
- Master Bedroom
- Multiple Closets, Walk-In Closet(s)
- Tract
- Haleswood
- Acres
- 0.41
Property Description
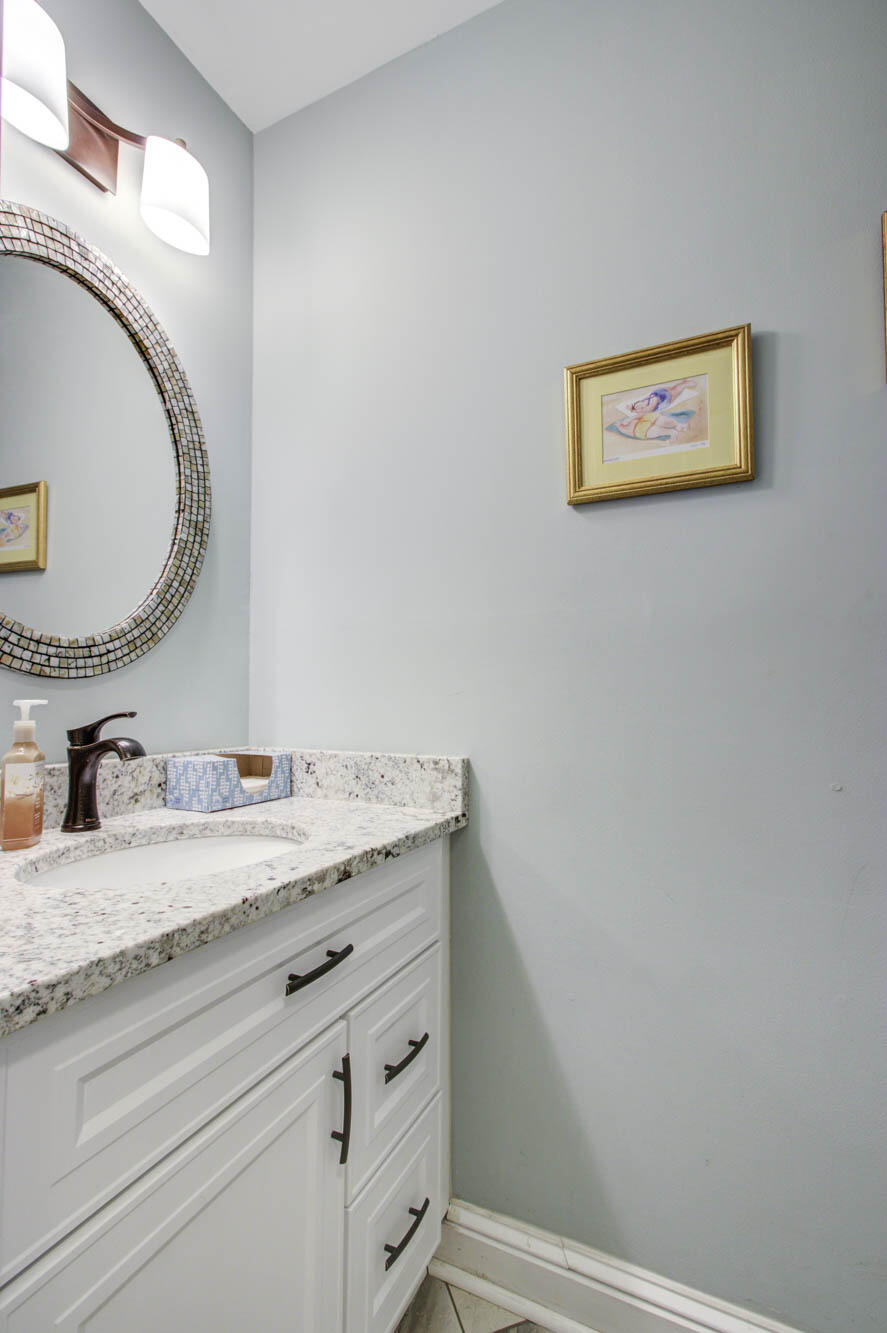
Welcome to this ''BRICK BEAUTY'' in the desirable Haleswood neighborhood of Crowfield Plantation! This updated two-story home complete with new roof, new HVAC, new hot water heater plus encapsulated crawl space is ready to welcome you with open arms. Step inside to discover a blend of wood, tile & carpet flooring, complemented by fresh neutral soft tone paint throughout. The inviting living/dining combo flows gracefully into the kitchen. NEW Stainless refrigerator compliments pre-existing black appliances & granite counters. Updraft exhaust fan was installed for those who love cook. Enjoy your morning coffee in the bright breakfast area, cozy up in the comfortable family room with cozy fireplace, or step outside to the peaceful screen porch & deck overlooking large backyard.Upstairs, Primary Suite, bonus/bedroom, two guest bedrooms await. The guest bath offers solid surface countertops, tile flooring with unique glass door shower have been thoughtfully updated. Expansive owner's suite, complete with his and hers walk-in closets & updated ensuite bath with luxurious soaker tub plus large shower, solid surface counter, decorative tile accents and private water closet. Laundry room with new washer and dryer that will convey, leads to spacious side entry garage. You've been waiting for this one... it offers so many upgrades no worries about immediate post purchase expenses. Don't miss out on the opportunity to make this beautiful home your forever home!
/u.realgeeks.media/southernrealestatecharleston/SRE_color_copy.png)
Additional Information
- Levels
- Two
- Lot Description
- 0 - .5 Acre, Level, Wooded
- Interior Features
- Tray Ceiling(s), Eat-in Kitchen, Family, Formal Living, Entrance Foyer, Living/Dining Combo
- Construction
- Brick Veneer, Vinyl Siding
- Floors
- Ceramic Tile, Wood
- Roof
- Architectural
- Cooling
- Central Air
- Heating
- Electric, Forced Air, Natural Gas
- Foundation
- Crawl Space
- Parking
- 2 Car Garage, Attached, Garage Door Opener
- Elementary School
- Westview
- Middle School
- Westview
- High School
- Stratford
Mortgage Calculator
Listing courtesy of Listing Agent: Bobette Fisher from Listing Office: Carolina One Real Estate. 843-779-8660
Selling Office: Keller Williams Realty Charleston.