1717 Bowline Drive, Mount Pleasant, SC 29466
- $1,600,000
- 5
- BD
- 4.5
- BA
- 4,531
- SqFt




- Sold Price
- $1,600,000
- List Price
- $1,575,000
- Status
- Closed
- MLS#
- 24012510
- Closing Date
- Jul 15, 2024
- Year Built
- 2005
- Style
- Traditional
- Living Area
- 4,531
- Bedrooms
- 5
- Bathrooms
- 4.5
- Full-baths
- 4
- Half-baths
- 1
- Subdivision
- Dunes West
- Master Bedroom
- Ceiling Fan(s), Multiple Closets, Walk-In Closet(s)
- Tract
- The Harbour
- Acres
- 0.37
Property Description
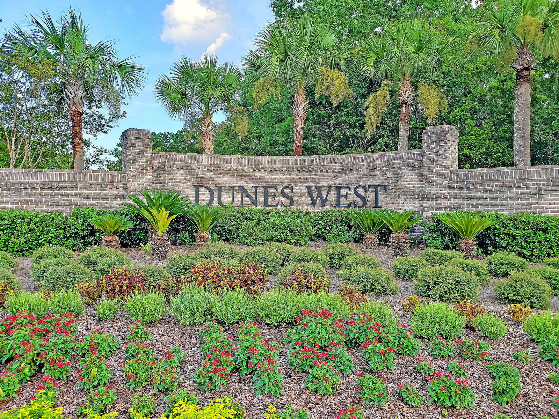
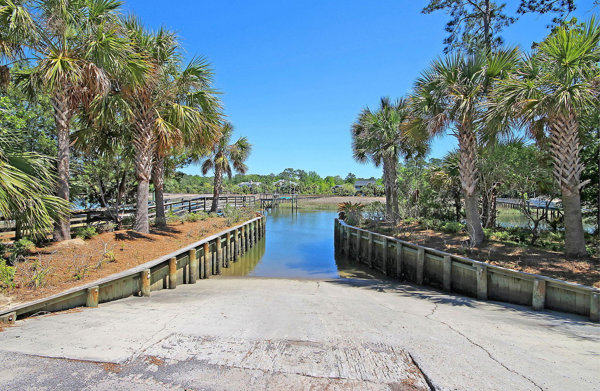

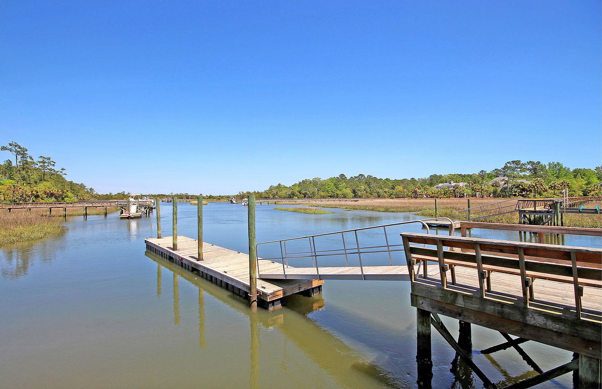
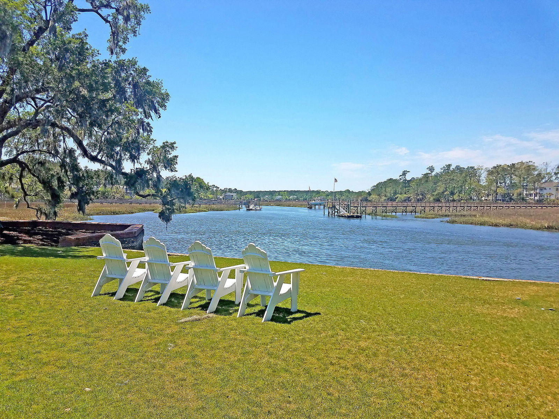
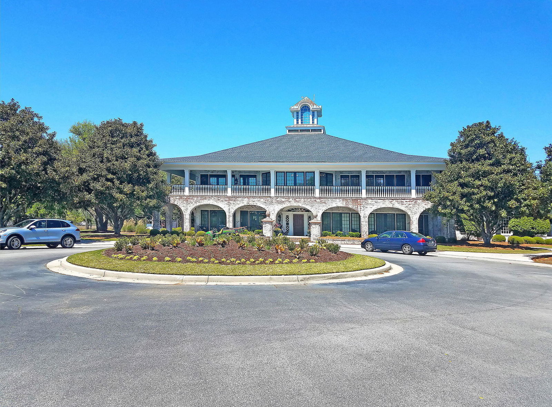
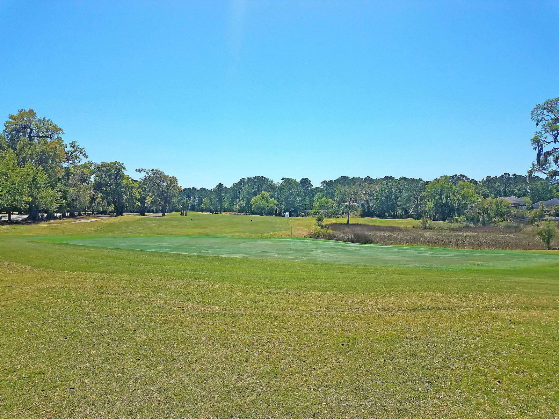
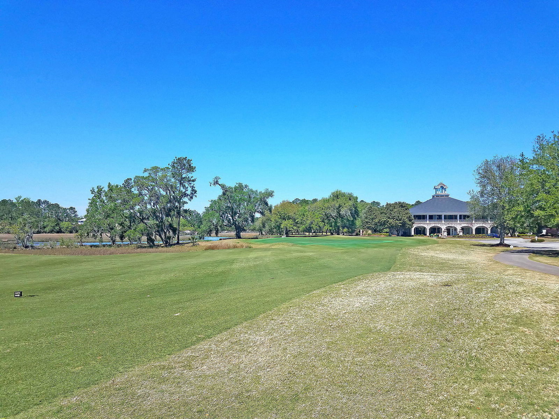

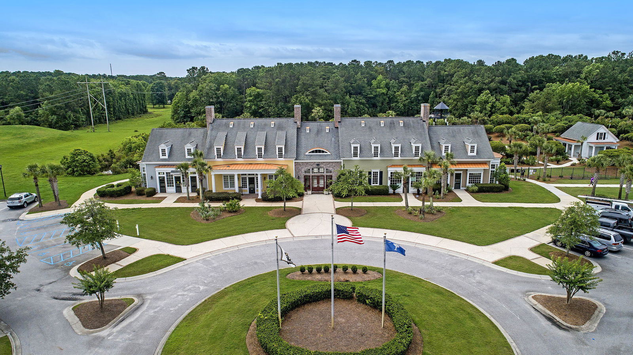
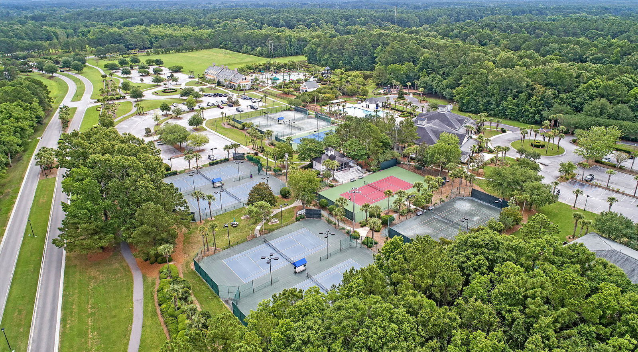
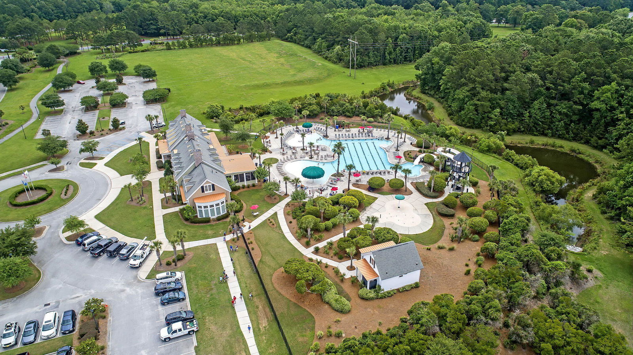
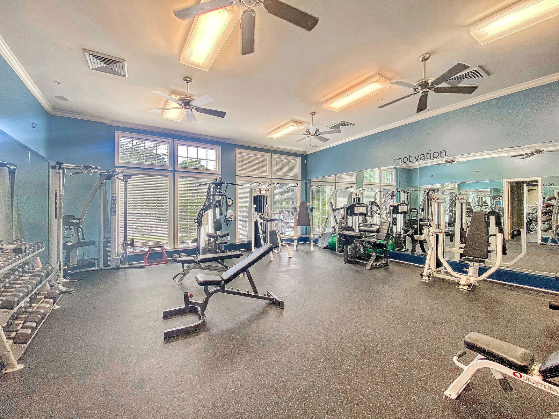

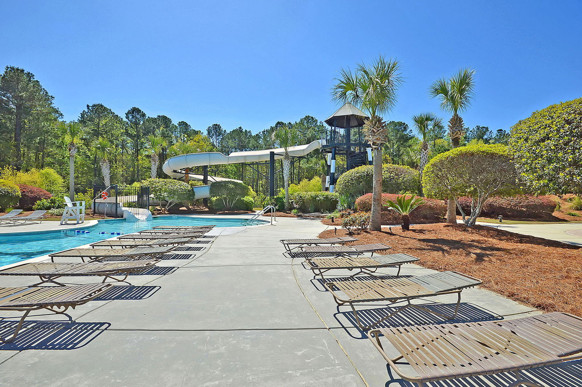
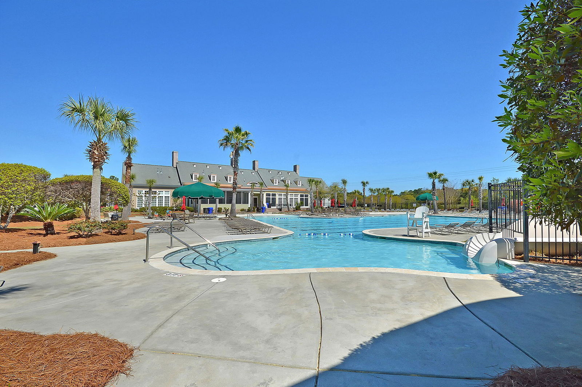
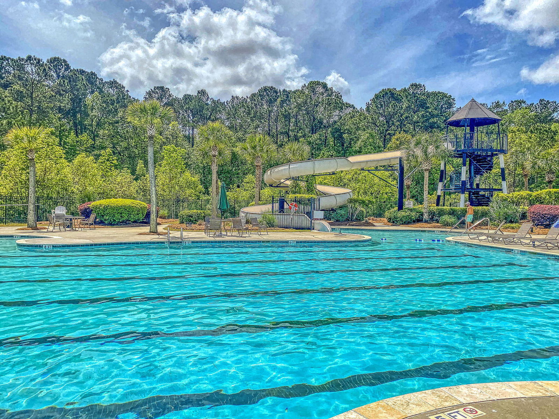
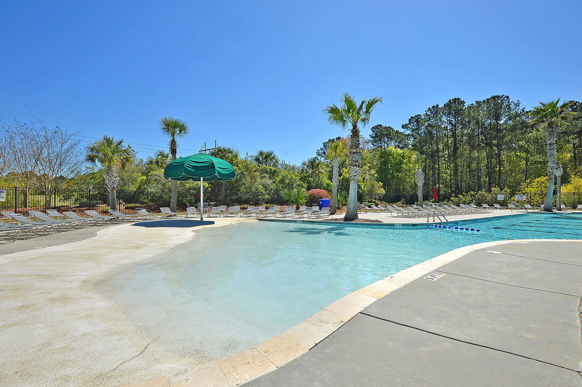
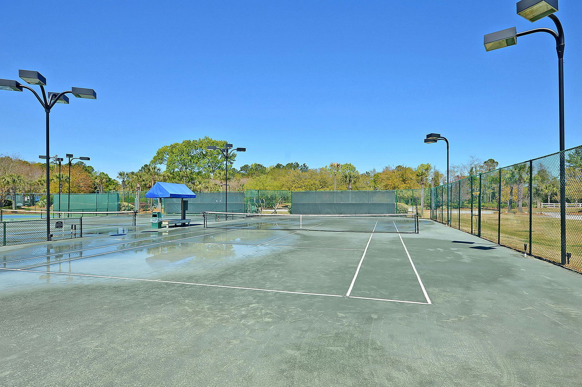
Welcome to your dream home, nestled in the prestigious Dunes West gated community. This custom-built masterpiece overlooks a serene pond, salt water in-ground pool and a large fenced in backyard. Exudes Southern charm with multiple porches, balconies and screen porches. Your own Southern haven. Check out this floor plan boasting over 4500+ sq. ft. of living space featuring 5 bedrooms, 4 1/2 bathrooms, a large second floor bonus room with outdoor access to a private porch and first floor bonus room with access to the backyard and covered patio plus a 3 car garage and tons of storage!The primary suite, located on the first floor, spacious with a new primary bathroom to include tile flooring, fixtures, hardware, tiled shower with frameless glass and soaking tub.Plus 2 walk-in closets with organizers and outdoor access to a private deck that connects to the oversized screen porch. The perfect spot for your morning coffee with a side of panoramic views. On the second floor, you'll find 4 bedrooms, connected via Jack and Jill bathrooms, and the spacious bonus room presently used as a media room that opens to a balcony overlooking the pond, backyard, and in ground pool. The interior showcases beautiful hardwood floors, built-in bookshelves, and a linear electric fireplace. The kitchen is a chef's dream, very spacious complete with granite countertops, stainless steel appliances, an island, and ample custom cabinets. Plus new oven, microwave and dishwasher. 2 pantries available to service this home plus a large laundry with sink. The property also features a beautiful saltwater in-ground pool with heater, 3 levels of patio/porches, and a built-in fire pit for those cool evenings with a large pool apron. Additional updates include 2 newer HVAC units, newly painted exterior, interior and painted garage doors. Enjoy the resort-style amenities of Dunes West, including 3 pools, tennis, golf, boat ramp, storage, jogging trails, and more. Conveniently located close to top-rated schools, a recreation center, beaches, shopping, historic downtown Charleston, and Charleston airport. This is more than just a home- it's a lifestyle.
/u.realgeeks.media/southernrealestatecharleston/SRE_color_copy.png)
Additional Information
- Levels
- 3 Stories
- Lot Description
- 0 - .5 Acre, Cul-De-Sac
- Interior Features
- Ceiling - Smooth, Tray Ceiling(s), High Ceilings, Kitchen Island, Walk-In Closet(s), Ceiling Fan(s), Bonus, Eat-in Kitchen, Family, Entrance Foyer, Media, In-Law Floorplan, Office, Pantry, Separate Dining
- Construction
- Brick Veneer, Cement Plank
- Floors
- Ceramic Tile, Wood
- Roof
- Architectural
- Cooling
- Central Air
- Heating
- Electric, Heat Pump
- Exterior Features
- Balcony
- Foundation
- Raised
- Parking
- 3 Car Garage, Attached, Garage Door Opener
- Elementary School
- Charles Pinckney Elementary
- Middle School
- Cario
- High School
- Wando
Mortgage Calculator
Listing courtesy of Listing Agent: Karla Leahy from Listing Office: Engel & Volkers Charleston.
Selling Office: Matt O'Neill Real Estate.