615 Blueway Avenue, Summerville, SC 29486
- $625,000
- 4
- BD
- 3
- BA
- 2,451
- SqFt


- Sold Price
- $625,000
- List Price
- $640,000
- Status
- Closed
- MLS#
- 24011913
- Closing Date
- Aug 16, 2024
- Year Built
- 2022
- Style
- Charleston Single, Traditional
- Living Area
- 2,451
- Bedrooms
- 4
- Bathrooms
- 3
- Full-baths
- 3
- Subdivision
- Nexton
- Master Bedroom
- Walk-In Closet(s)
- Tract
- Midtown
- Acres
- 0.17
Property Description
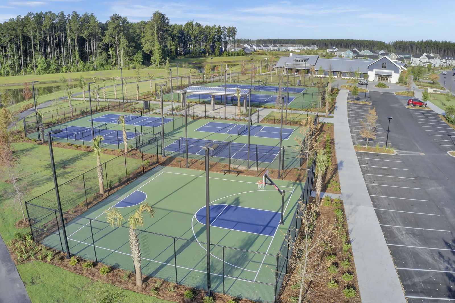
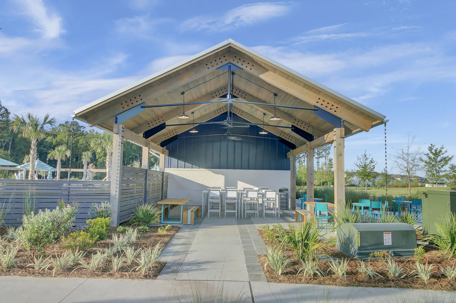
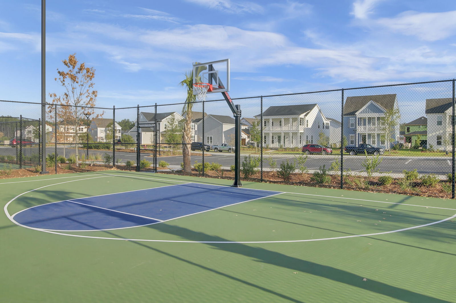
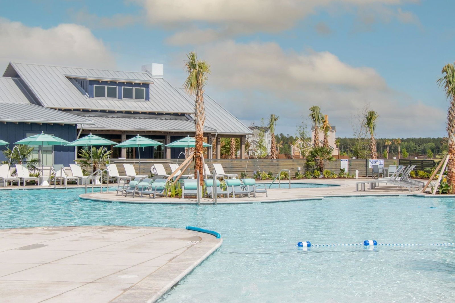
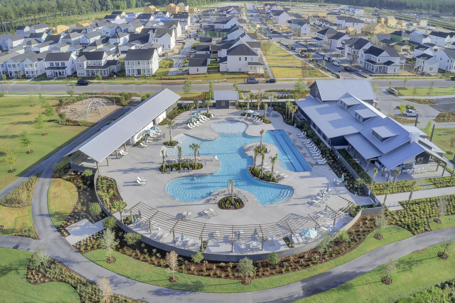
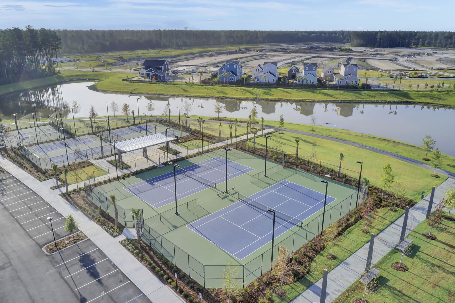
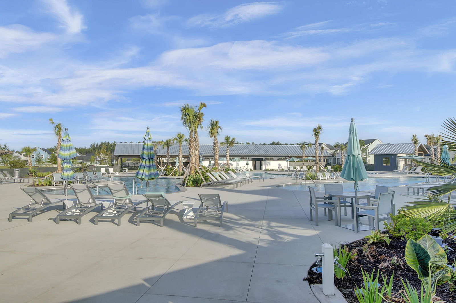
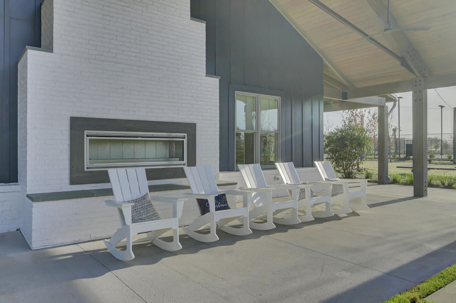
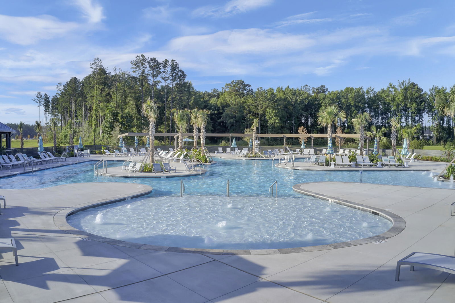
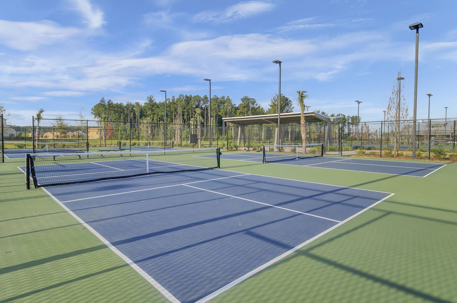
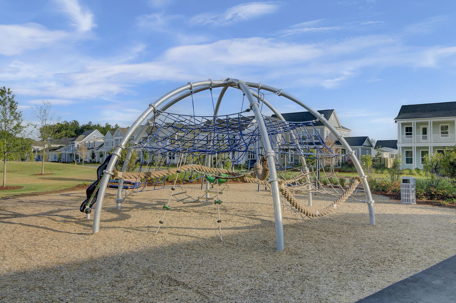
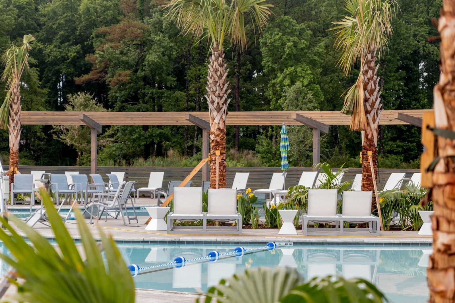
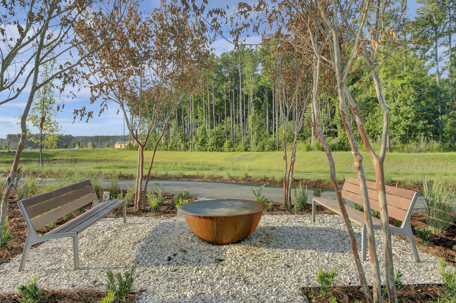
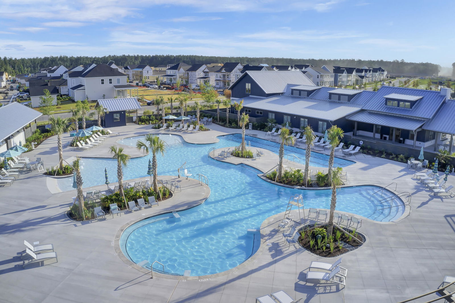
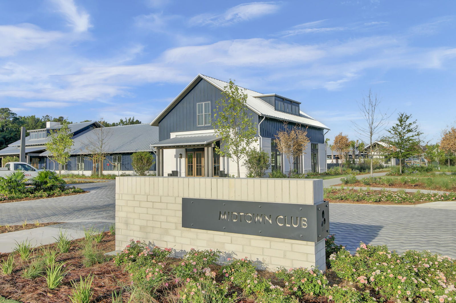
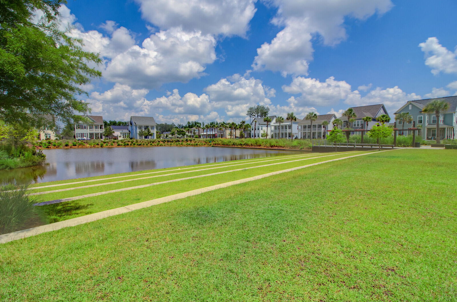
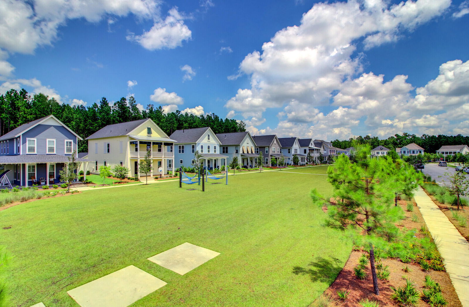
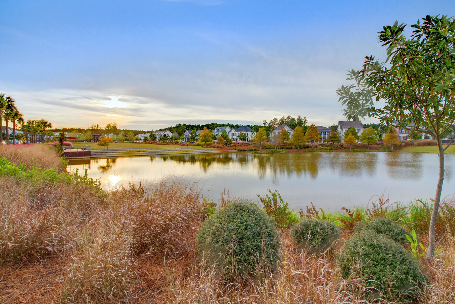
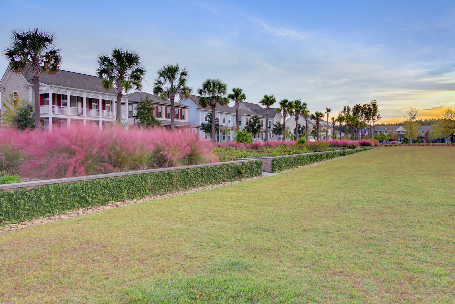
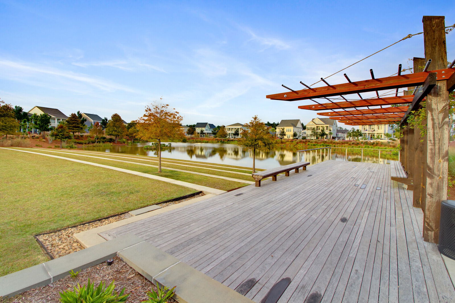
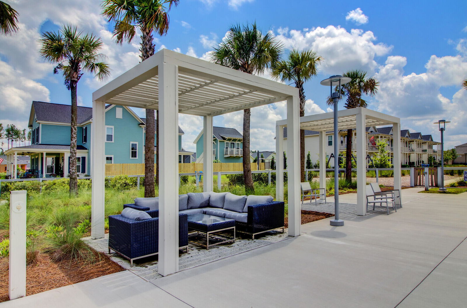
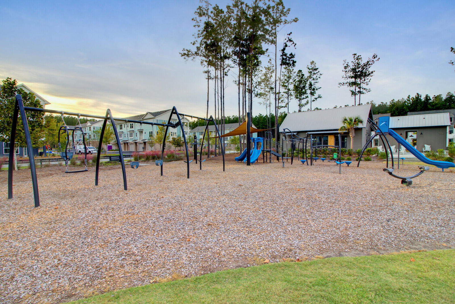
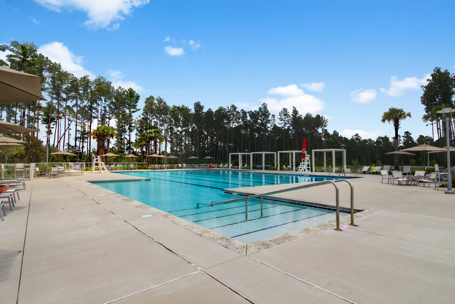
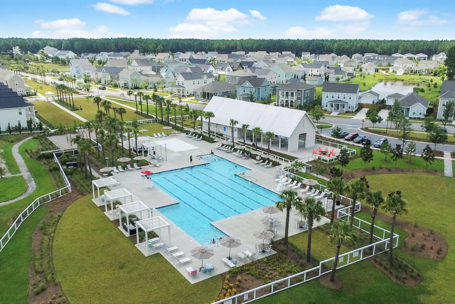
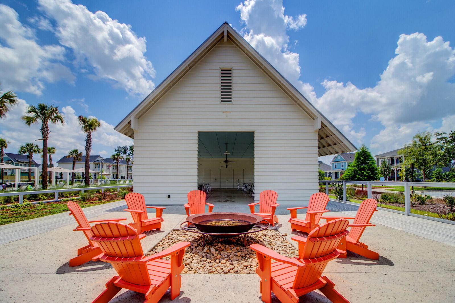
Welcome home to 615 Blueway Ave, right in the heart of Nexton's luxurious Midtown community! This perfectly planned home features nearly 2500 sq ft, 4 bedrooms and 3.5 bathrooms in a desirable open layout with free flowing dining and living space with a private owners suite and entry. The flexible living options offer options for a first floor study or guest living with a full bathroom. This Stunning Homes by Dickerson boasts tall 10 ft ceilings that welcome all with an entertaining open concept floor plan, creating a light and bright environment throughout. Outside, southern porch living has never been finer than with a large front porch, perfect for entertaining!As you enter the home, you're instantly greeted by a lavish floor plan with an open stair case that leads upstairs. Stepping into the living room there is a custom built fireplace offering a welcoming accent. Adjacent is a spacious dinning room and then the heart of the home... the kitchen. A perfect place for gathering, entertaining, and making memories. The neutral colors bring a feel of home and a convenient large pantry offers extra space with custom wood work shelves. Down the hall there is the large master suite with a fully upgraded bathroom. Stunning tile work in the shower extends all the way to the ceiling. A fun fact is this home has the largest master closet in all of Nexton and you can walk from the bathroom, through the closet to the laundry room! Perfectly placed features and thoughtful details throughout The second floor is the perfect complement to this versatile and stylish home. Coming up the stairs, you're stepping into a flexible loft space with attic storage and walk-in space. Storage options in this home are endless! Rounding out the upper level is a full bathroom and 2 large bedrooms. An attached 2 car garage offers more storage. The yard perfectly surrounds the home offering lots of low maintenance green space. Nexton, recognized as the nation's most popular community, offers easy access to schools, parks, pools, a dog park, tennis, basketball, pickleball, walking trails, and a myriad of HOA-sponsored events. Take a quick golf cart ride to Nexton Square for shopping and dining, all while being minutes away from I-26. Come and immerse yourself in the exceptional lifestyle that Nexton has to offer!
/u.realgeeks.media/southernrealestatecharleston/SRE_color_copy.png)
Additional Information
- Levels
- Two
- Lot Description
- 0 - .5 Acre
- Interior Features
- Ceiling - Smooth, High Ceilings, Kitchen Island, Walk-In Closet(s), Ceiling Fan(s), Bonus, Family, Loft, In-Law Floorplan, Office, Pantry, Separate Dining
- Construction
- Cement Siding
- Floors
- Carpet, Ceramic Tile, Luxury Vinyl
- Roof
- Architectural
- Cooling
- Central Air
- Heating
- Forced Air, Natural Gas
- Foundation
- Slab
- Parking
- 2 Car Garage, Attached
- Elementary School
- Nexton Elementary
- Middle School
- Sangaree
- High School
- Cane Bay High School
Mortgage Calculator
Listing courtesy of Listing Agent: Mandy Dinino from Listing Office: Keller Williams Parkway.
Selling Office: The Boulevard Company.