1270 Belmont Court, North Charleston, SC 29406
- $408,000
- 3
- BD
- 2
- BA
- 1,291
- SqFt




- Sold Price
- $408,000
- List Price
- $419,000
- Status
- Closed
- MLS#
- 24010791
- Closing Date
- Jun 20, 2024
- Year Built
- 1955
- Style
- Cottage
- Living Area
- 1,291
- Bedrooms
- 3
- Bathrooms
- 2
- Full-baths
- 2
- Subdivision
- Charleston Farms
- Master Bedroom
- Ceiling Fan(s)
- Acres
- 0.19
Property Description
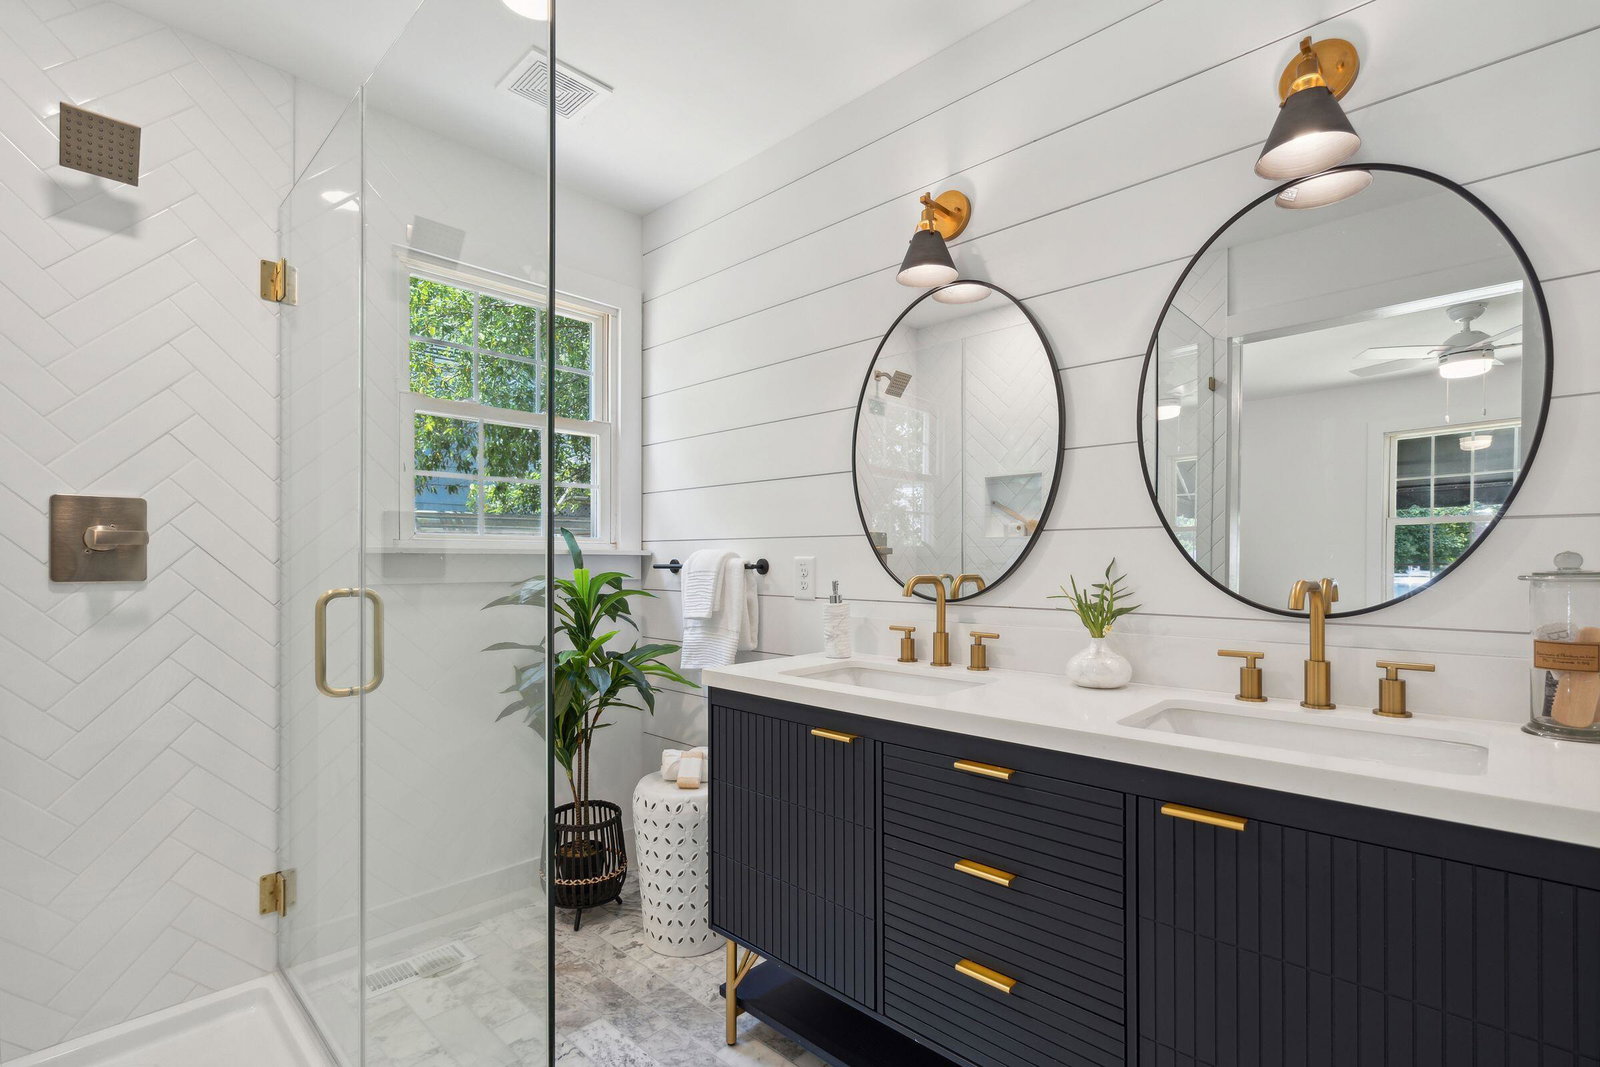
Welcome to your fully renovated oasis nestled in the heart of Charleston Farms, just a stone's throw away from the highly desirable neighborhood of Park Circle. This immaculate 3-bedroom, 2-bathroom home invites you into modern comfort and timeless charm. The heart of the home, your kitchen, is a culinary enthusiast's dream come true, and it opens directly to the dining and living space. With a generous island featuring a farmhouse sink, stainless steel appliances, and custom soft-close cabinets, it's the perfect setting for family gatherings. Luxurious vinyl flooring throughout the home adds both style and practicality, ensuring both durability and beauty. Retreat to the primary bedroom where you will find a spacious walk-in tiled shower, marble floors, and a custom vanity, offering a touch of indulgence to your daily routine. Two additional bedrooms offer generous space for both comfort and versatile living, with a separate shared bathroom featuring a tile surround tub and dual vanity. Outside, discover the well maintained fenced-in lot and patio, adorned with lush landscaping and a grand live oak. Conveniently located just moments away from the interstate, enjoy easy access to an array of dining, shopping, and entertainment options, or simply a shorter work commute. Don't miss your opportunity to call this exquisite Charleston Farms residence home! A $1700 lender credit is available and will be applied towards the buyer's closing costs and pre-paids if the buyer chooses to use the seller's preferred lender. This credit is in addition to any negotiated seller concessions.
/u.realgeeks.media/southernrealestatecharleston/SRE_color_copy.png)
Additional Information
- Levels
- One
- Lot Description
- 0 - .5 Acre, Cul-De-Sac
- Interior Features
- Kitchen Island, Ceiling Fan(s), Eat-in Kitchen, Family
- Construction
- Vinyl Siding
- Floors
- Marble
- Roof
- Asphalt
- Cooling
- Central Air
- Heating
- Heat Pump
- Foundation
- Crawl Space
- Parking
- 1 Car Carport
- Elementary School
- Matilda Dunston
- Middle School
- Morningside
- High School
- North Charleston
Mortgage Calculator
Listing courtesy of Listing Agent: Dustin Guthrie from Listing Office: Carolina One Real Estate. 843-779-8660
Selling Office: The Boulevard Company, LLC.