6006 Wild Azalea Road, Summerville, SC 29483
- $525,000
- 3
- BD
- 2.5
- BA
- 2,376
- SqFt




- Sold Price
- $525,000
- List Price
- $549,000
- Status
- Closed
- MLS#
- 24010254
- Closing Date
- Oct 02, 2024
- Year Built
- 2016
- Style
- Ranch
- Living Area
- 2,376
- Bedrooms
- 3
- Bathrooms
- 2.5
- Full-baths
- 2
- Half-baths
- 1
- Subdivision
- The Ponds
- Master Bedroom
- Ceiling Fan(s), Walk-In Closet(s)
- Tract
- Cresswind At The Ponds
- Acres
- 0.20
Property Description
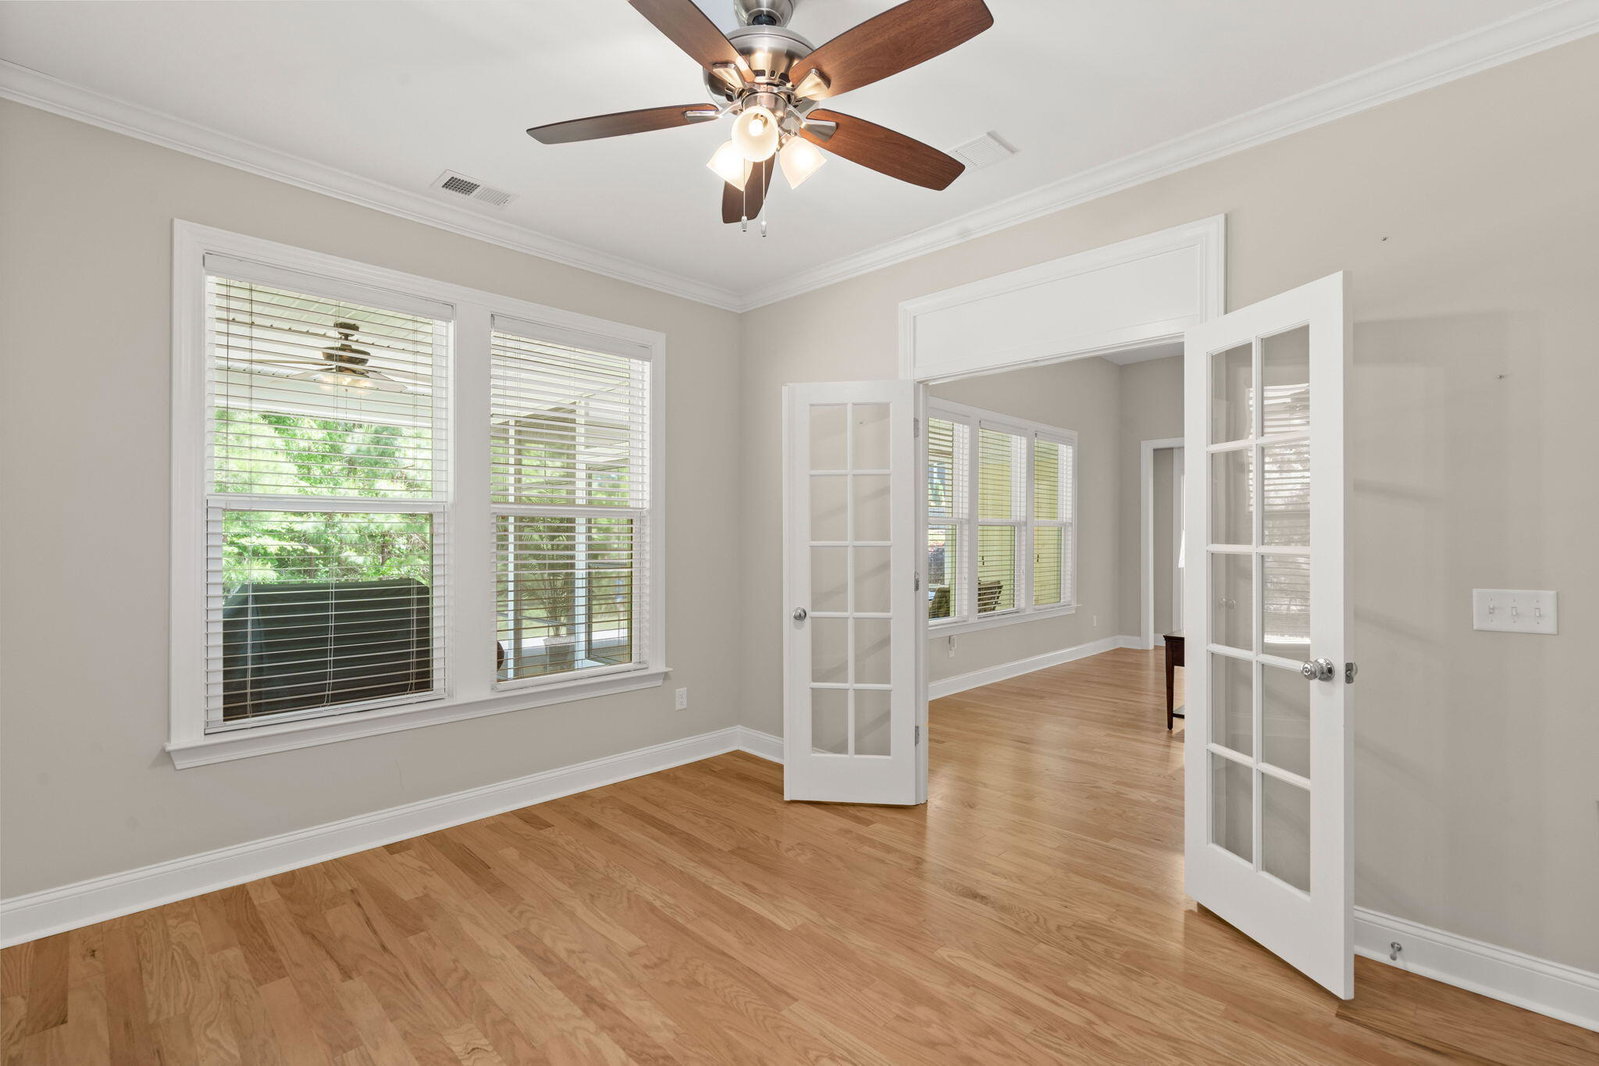
Welcome home to 6006 Wild Azalea Rd! Nestled in the highly desirable Cresswind subsection of The Ponds, this impeccable home has so much to offer. Boasting a single-story floor plan with no steps, this 3 bedroom, 2 and a half bath humble abode sits at just over 2300 square feet. Comfort, convenience and luxury describe this elegant home, which is perfectly situated in the heart of this active 55+ community. After passing through your expansive covered front porch, and upon entering the home, you are greeted by stunning wood floors that flow throughout. Two well sized guest bedrooms are positioned at the front of the house, which are connected by an eloquently designed jack and jill full bathroom. Each room has a large walk-in closet and plenty of natural light.Exiting the bedrooms, the main hall flows into a large living space with an open floor plan perfect for entertaining and hosting friends and family. A gas fireplace provides a handsome centerpiece to this excellent gathering space. The kitchen is sure to impress with Saybrooke Birch Saddle cabinets, offering an abundance of storage. There are beautiful granite countertops throughout, to include the breakfast bar and stand-alone island. A designated dining area provides a more formal setting for enjoying the decadent meals crafted in this chef's kitchen. The extra-large pantry ensures plenty of storage space. Positioned just off the kitchen is the convenient laundry room, complete with storage shelving and a designated vanity. A true flex space adjacent to the living room, is a perfect spot for a home office, study, or even craft room. The possibilities are endless. The primary suite is situated at the rear of the residence, offering peace and quiet. This space boasts four (4!) windows, which allows for an abundance of natural light. The ensuite bath has dual vanities, a water closet, a designated vanity counter, and a large walk-in shower. Attached to the bathroom you will find the enormous wrap around walk-in closet. This is sure to impress! Last, but certainly not least, is the expansive lanai (over 250 sqft!) at the back of the home. Offering a luxurious space to enjoy the tranquility of the outdoors. Backing up to protected woodlands, this ideal location offers added privacy and the opportunity to watch the community's wildlife. This offers a year round place to enjoy the magnificent Charleston weather. Speaking of outdoors, this house is equipped with an all-house Generac {natural gas} generator, which provides peace of mind and uninterrupted power. To further combat the elements, this home is furnished with rain gutters, a Hunter Pro-C lawn irrigation system (complete with a rain sensor), designated natural gas line for an outdoor grill, as well as a natural gas Rinnai tankless water heater. The two-car garage with epoxy floors, allows for both vehicle parking and storage space, which includes more than enough room for workbenches and all the work tools. After falling in love with the home, you will find the Cresswind community is second to none. There is an impressive collection of amenities that are sure to provide ample fun and entertainment. The resort-style pool offers the option for a refreshing dip, relaxation in the hot tub, or a chance to soak up some sun. A well-appointed clubhouse offers space for social gatherings, which are all planned by a full-time social coordinator! Tennis courts, pickleball, walking paths, and an outdoor pavilion are just a few of the additional amenities available to the residents. Don't miss your opportunity to view this beautiful home. Schedule your showing today!
/u.realgeeks.media/southernrealestatecharleston/SRE_color_copy.png)
Additional Information
- Levels
- One
- Lot Description
- 0 - .5 Acre
- Interior Features
- Tray Ceiling(s), High Ceilings, Kitchen Island, Walk-In Closet(s), Ceiling Fan(s), Eat-in Kitchen, Family, Office, Pantry
- Construction
- Vinyl Siding
- Floors
- Carpet, Wood
- Roof
- Architectural
- Cooling
- Central Air
- Heating
- Forced Air
- Exterior Features
- Lawn Irrigation, Rain Gutters
- Foundation
- Slab
- Parking
- 2 Car Garage, Garage Door Opener
- Elementary School
- Sand Hill
- Middle School
- Gregg
- High School
- Summerville
Mortgage Calculator
Listing courtesy of Listing Agent: Philip Dunford from Listing Office: The Boulevard Company.
Selling Office: Sweet Carolina Realty.