194 Huguenot Trail, Huger, SC 29450
- $691,895
- 4
- BD
- 3
- BA
- 2,928
- SqFt




- Sold Price
- $691,895
- List Price
- $691,895
- Status
- Closed
- MLS#
- 24009861
- Closing Date
- Oct 29, 2024
- Year Built
- 2024
- Style
- Ranch
- Living Area
- 2,928
- Bedrooms
- 4
- Bathrooms
- 3
- Full-baths
- 3
- Subdivision
- French Quarter Creek
- Master Bedroom
- Garden Tub/Shower
- Tract
- The Enclave At French Quarter Creek
- Acres
- 0.36
Property Description
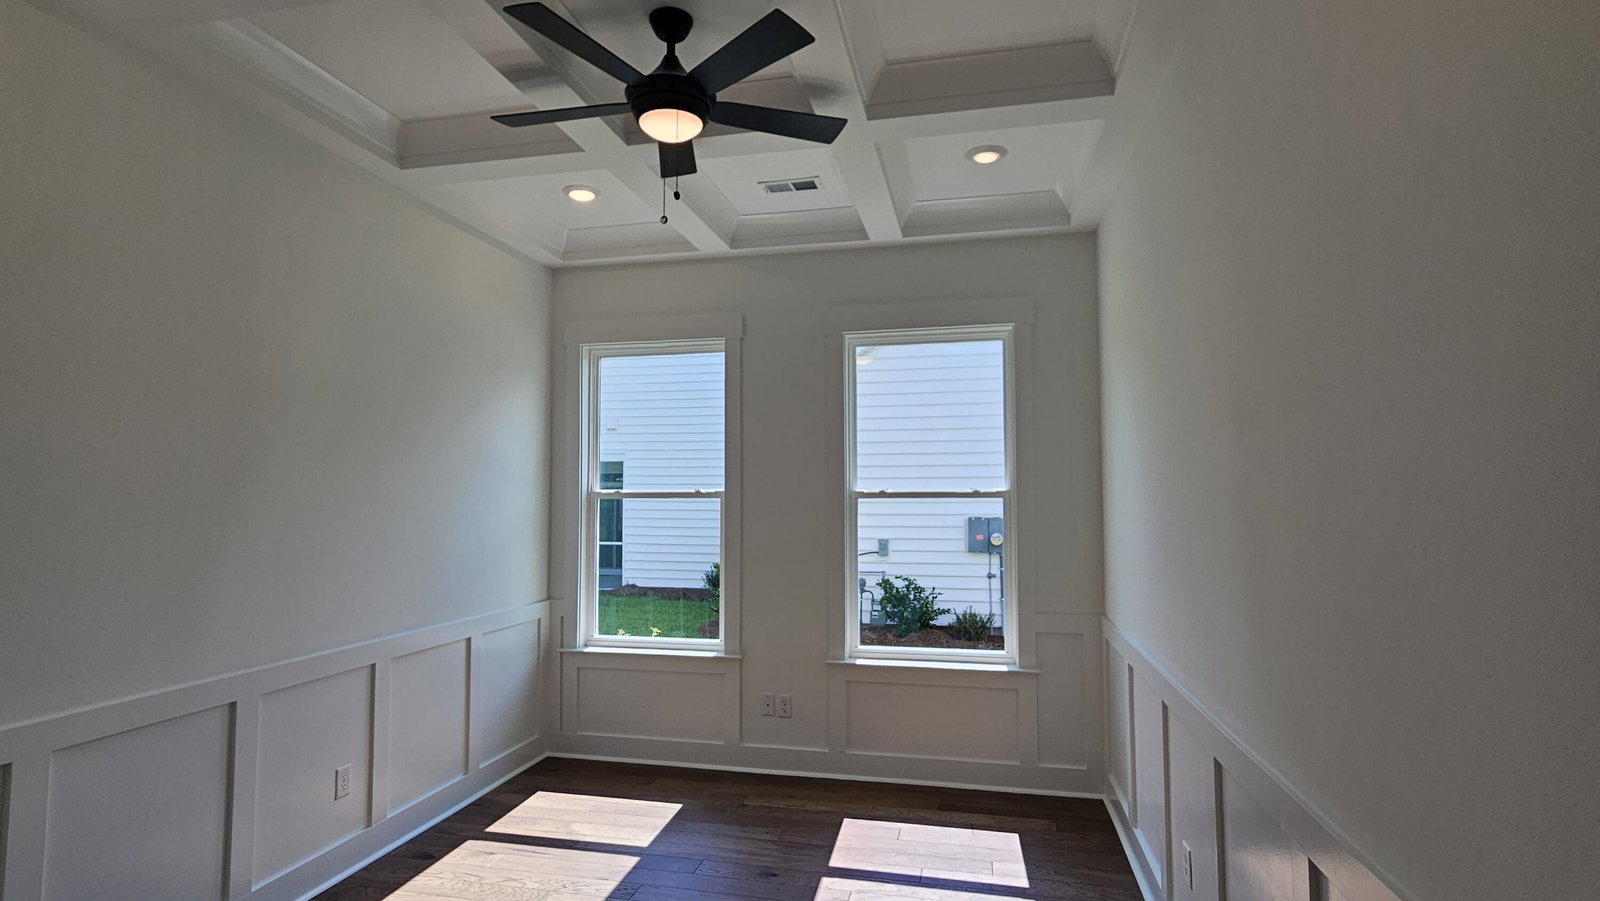
*MOVE IN READY 2 Up/2 down with 3CAR GARAGE! Luxury designed 1.5 story ranch home w/soaring 10' ceilings & 8' doors throughout 1st floor. Spectacular design layout with 2BR/2Baths, office, sunroom & laundry on 1st floor. 2nd floor has 2BR, 1Bath & loft. This home features large family room w/fireplace, eat-in kitchen opening to rear sunroom & screen porch overlooking expansive rear yard backing to woods. Inside features a gorgeous designer kitchen w/beautiful center island, huge walk-in panty, built in appliances, quartz countertops, backsplash, soft close cabinets & under cabinet lighting. Rear primary suite w/luxury bath providing tiled garden tub & separate tiled shower w/pull down handheld sprayer.Fully sodded .36 acre lot w/5 zone irrigation included!
/u.realgeeks.media/southernrealestatecharleston/SRE_color_copy.png)
Additional Information
- Levels
- One and One Half, Two
- Lot Description
- 0 - .5 Acre
- Interior Features
- Ceiling - Smooth, High Ceilings, Garden Tub/Shower, Kitchen Island, Walk-In Closet(s), Ceiling Fan(s), Eat-in Kitchen, Family, Entrance Foyer, Loft, Office, Pantry, Sun
- Construction
- Vinyl Siding
- Floors
- Ceramic Tile, Wood
- Roof
- Architectural
- Cooling
- Central Air
- Heating
- Forced Air, Natural Gas
- Exterior Features
- Lawn Irrigation
- Foundation
- Raised Slab
- Parking
- 3 Car Garage, Attached, Garage Door Opener
- Elementary School
- Cainhoy
- Middle School
- Philip Simmons
- High School
- Philip Simmons
Mortgage Calculator
Listing courtesy of Listing Agent: Sheila Burdette from Listing Office: Eastwood Homes.
Selling Office: Carolina One Real Estate.