354 Parish Farms Drive, Summerville, SC 29486
- $565,000
- 6
- BD
- 4
- BA
- 3,402
- SqFt




- Sold Price
- $565,000
- List Price
- $580,000
- Status
- Closed
- MLS#
- 24009835
- Closing Date
- Jul 26, 2024
- Year Built
- 2021
- Style
- Traditional
- Living Area
- 3,402
- Bedrooms
- 6
- Bathrooms
- 4
- Full-baths
- 4
- Subdivision
- Carnes Crossroads
- Master Bedroom
- Garden Tub/Shower, Multiple Closets, Walk-In Closet(s)
- Acres
- 0.16
Property Description
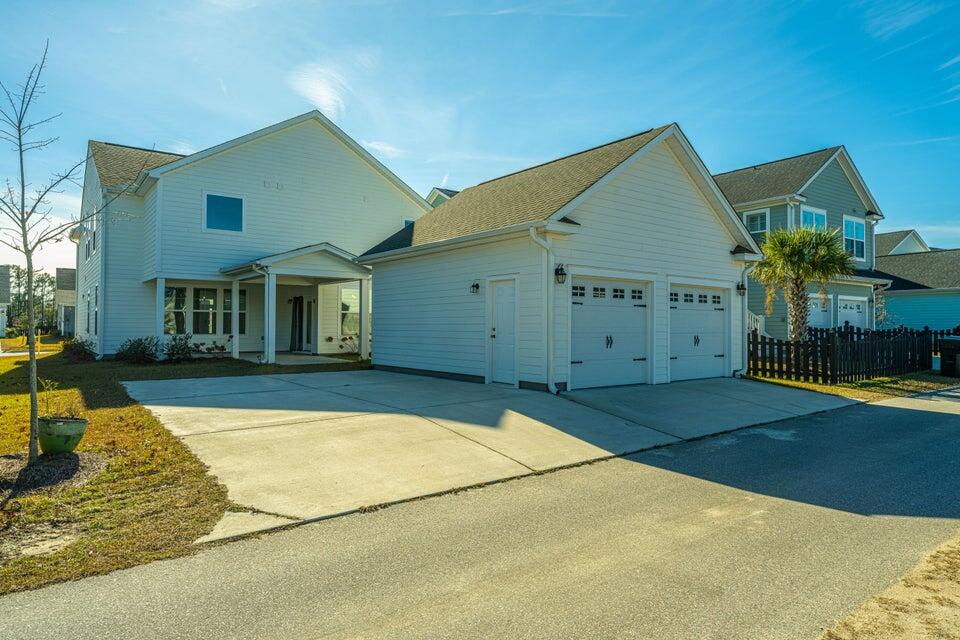
Looking for the perfect home to accommodate homeschooling, working from home, or multi-generational living? This spacious 6-bedroom, 4.5-bathroom home offers endless possibilities!Step inside and discover the generous and open spaces that await you. The first floor features a guest suite with a full bath, ideal for visitors or in law suite. Additionally, there's an office/flex room that can be tailored to your needs.The heart of this home is the stunning kitchen, equipped with a gourmet gas cooktop, a HUGE island with marbled countertops, and a walk-in pantry. The adjacent eat-in area offers easy access to the spacious covered patio, making it perfect for grilling and outdoor entertaining.Retreat to the luxurious Owner's Suite, complete with a garden tub, walk-inshower, and his and hers walk-in closets. The popular Cosgrove floorplan by Eastwood Homes includes many upgrades and thoughtful design elements throughout. This home comes with the peace of mind of a transferable 10-year builder warranty, ensuring quality and durability. Why wait to build when you can move in NOW? Don't miss out on this exceptional opportunity to own a versatile and beautifully upgraded home in a sought-after community. Schedule your showing today!
/u.realgeeks.media/southernrealestatecharleston/SRE_color_copy.png)
Additional Information
- Levels
- Two
- Lot Description
- 0 - .5 Acre
- Interior Features
- Ceiling - Smooth, High Ceilings, Garden Tub/Shower, Kitchen Island, Walk-In Closet(s), Bonus, Eat-in Kitchen, Family, Formal Living, Entrance Foyer, Media, In-Law Floorplan, Office, Pantry
- Construction
- Cement Siding
- Floors
- Carpet, Luxury Vinyl
- Cooling
- Central Air
- Foundation
- Raised Slab
- Parking
- 2 Car Garage, Detached
- Elementary School
- Carolyn Lewis
- Middle School
- Carolyn Lewis
- High School
- Cane Bay High School
Mortgage Calculator
Listing courtesy of Listing Agent: Kathryn Poe from Listing Office: Carolina One Real Estate. 843-779-8660
Selling Office: Carolina One Real Estate.