156 Callibluff Drive, Summerville, SC 29486
- $430,000
- 3
- BD
- 2.5
- BA
- 1,743
- SqFt




- Sold Price
- $430,000
- List Price
- $430,000
- Status
- Closed
- MLS#
- 24009827
- Closing Date
- Jun 27, 2024
- Year Built
- 2021
- Style
- Traditional
- Living Area
- 1,743
- Bedrooms
- 3
- Bathrooms
- 2.5
- Full-baths
- 2
- Half-baths
- 1
- Subdivision
- Carnes Crossroads
- Master Bedroom
- Ceiling Fan(s), Walk-In Closet(s)
- Acres
- 0.11
Property Description
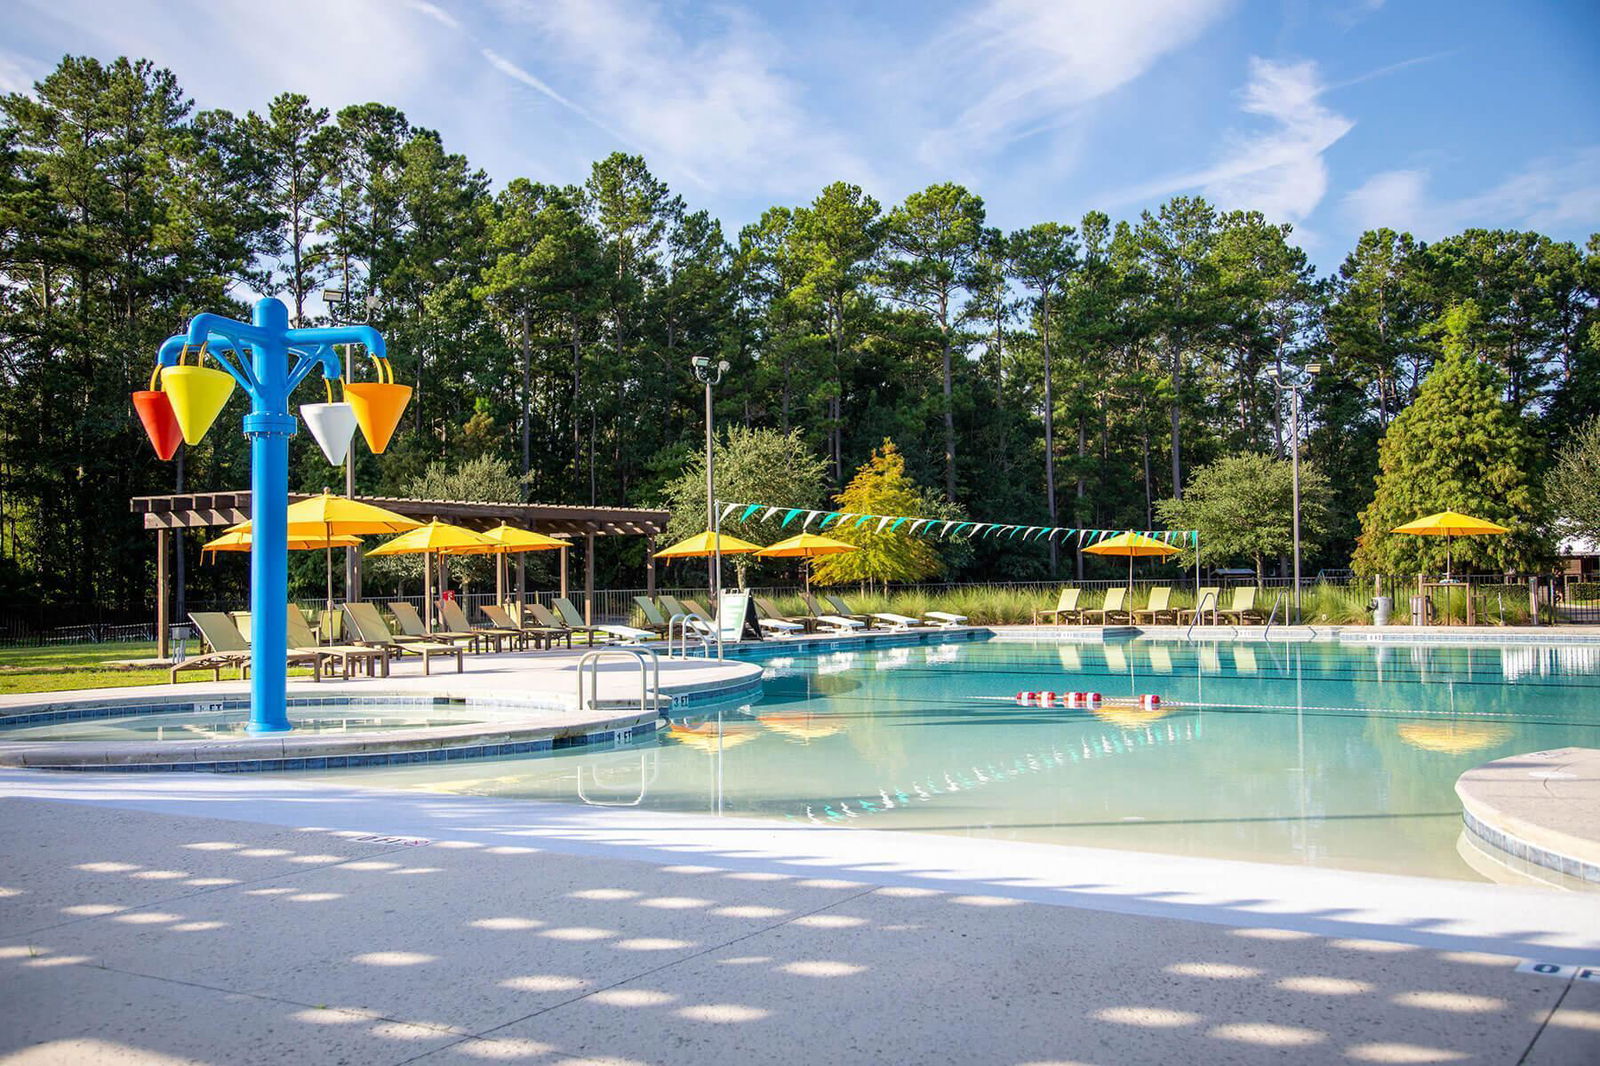
Welcome to your dream home in the desirable Carnes Crossroads subdivision, where modern luxury meets comfort and convenience. Built in 2021, this stunning 3 bedroom, 2.5 bathroom residence is a perfect blend of style and functionality, designed to cater to the needs of contemporary living. As you step inside, you are greeted by an open concept floorplan that seamlessly connects the living spaces, highlighted by a gourmet kitchen that is sure to impress any culinary enthusiast. The kitchen boasts a large island with sleek quartz countertops, stylish pendant lighting, a gas cooktop, and a built-in wall oven.Just off the kitchen, a designated office space provides the perfect setup for remote work or study. Upstairs, the luxurious master suite is a true sanctuary, featuring tray ceilings, a generous walk-in closet, and a large walk-in shower with a separate water closet, offering a spa-like experience. Two additional good-sized bedrooms and a separate laundry room offer convenience and comfort for family and guests alike. The beauty of this home extends to the outdoors, where a lovely screened-in porch opens up to a fenced backyard, providing a private oasis for relaxation and entertainment. The property also includes a two-car detached garage and boasts access to exceptional neighborhood amenities, such as walking and biking trails, a swimming pool, play park, dog park, and scenic lakes. This home is not just a place to live; it's a lifestyle. Don't miss the opportunity to make it yours. Use preferred lender to buy this home and receive an incentive towards your closing costs!
/u.realgeeks.media/southernrealestatecharleston/SRE_color_copy.png)
Additional Information
- Levels
- Two
- Lot Description
- 0 - .5 Acre, Level
- Interior Features
- Ceiling - Smooth, Tray Ceiling(s), High Ceilings, Kitchen Island, Eat-in Kitchen, Family, Entrance Foyer, Office
- Construction
- Cement Plank
- Floors
- Ceramic Tile, Laminate
- Roof
- Architectural
- Cooling
- Central Air
- Heating
- Natural Gas
- Exterior Features
- Lawn Irrigation
- Foundation
- Slab
- Parking
- 2 Car Garage, Detached
- Elementary School
- Carolyn Lewis
- Middle School
- Carolyn Lewis
- High School
- Cane Bay High School
Mortgage Calculator
Listing courtesy of Listing Agent: Dave Friedman from Listing Office: Keller Williams Realty Charleston.
Selling Office: Island House Real Estate.