207 Oakbend Street, Summerville, SC 29486
- $524,900
- 3
- BD
- 2.5
- BA
- 2,242
- SqFt


- Sold Price
- $524,900
- List Price
- $524,900
- Status
- Closed
- MLS#
- 24009741
- Closing Date
- May 22, 2024
- Year Built
- 2016
- Style
- Charleston Single, Traditional
- Living Area
- 2,242
- Bedrooms
- 3
- Bathrooms
- 2.5
- Full-baths
- 2
- Half-baths
- 1
- Subdivision
- Nexton
- Master Bedroom
- Ceiling Fan(s), Walk-In Closet(s)
- Tract
- Brighton Park Village
- Acres
- 0.12
Property Description
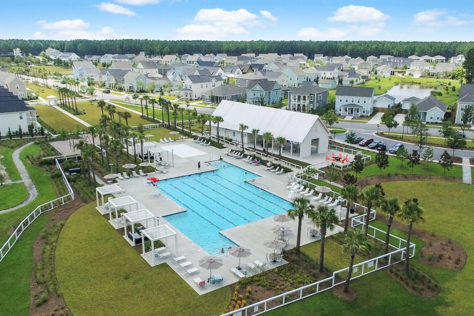
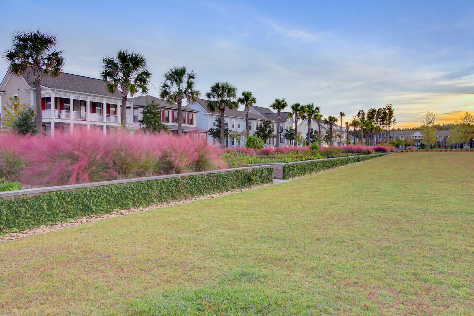
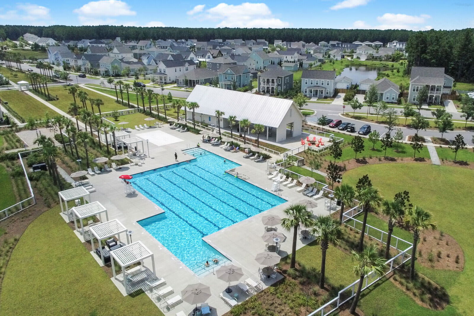
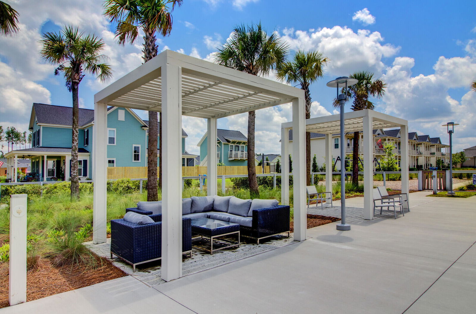
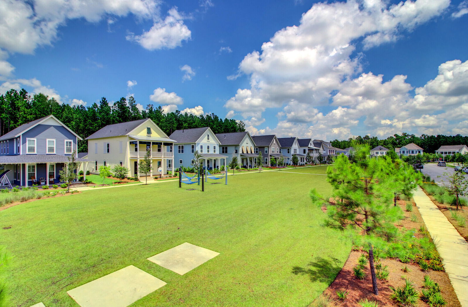
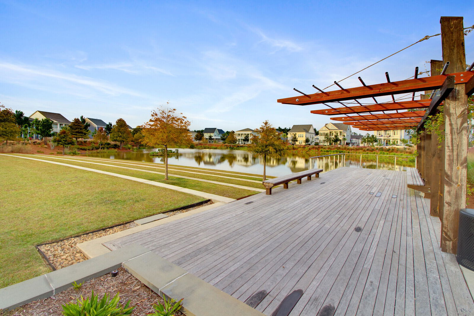
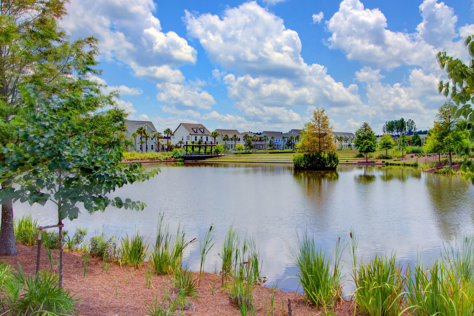
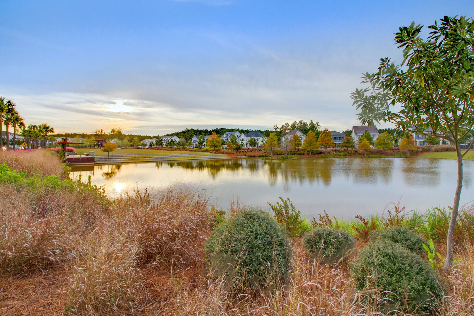
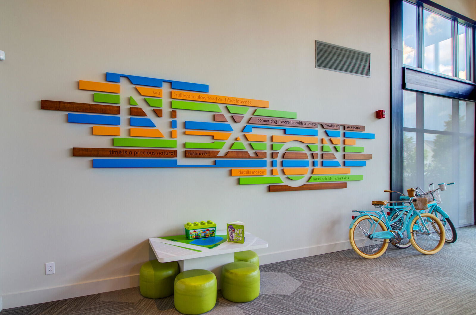
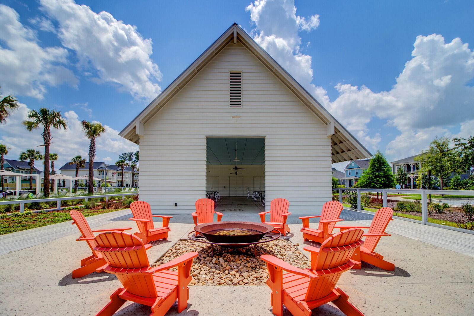
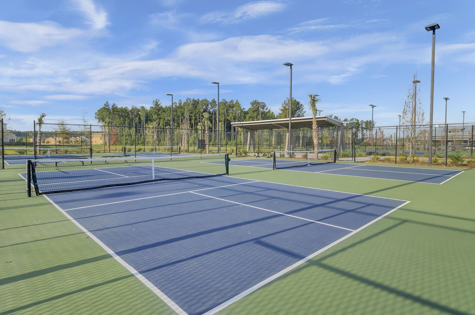
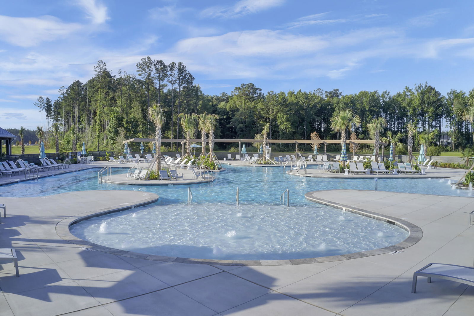
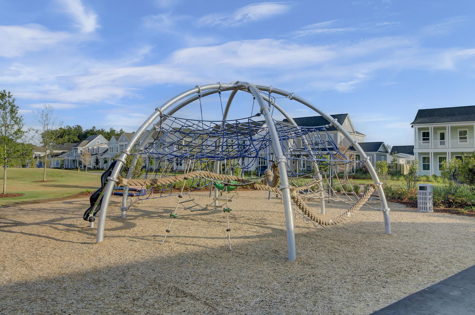
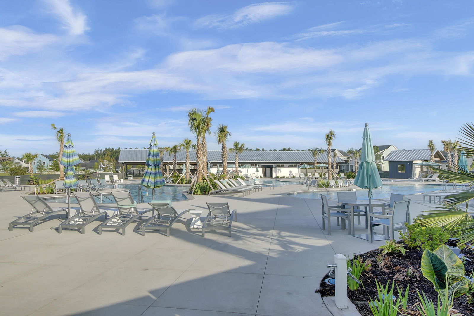
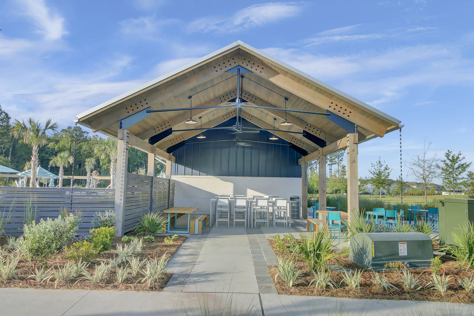
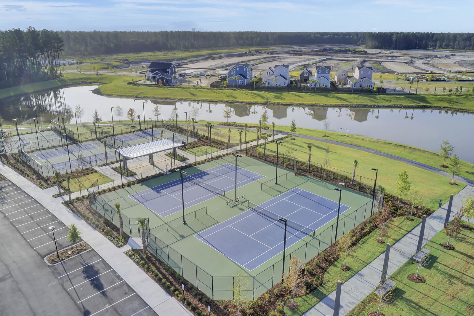
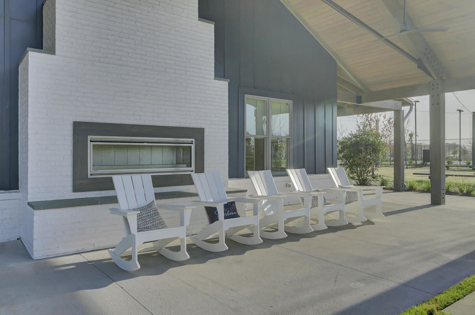
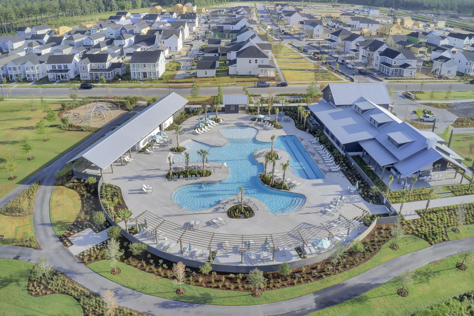
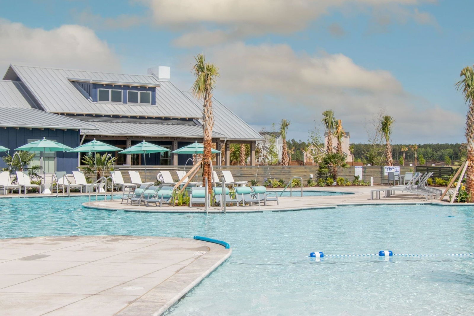
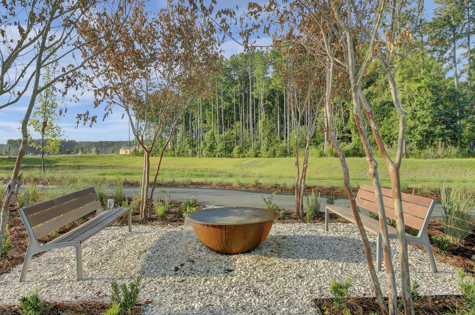
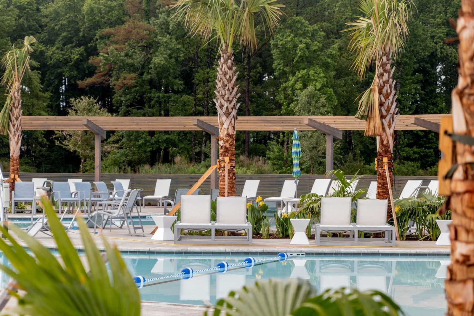
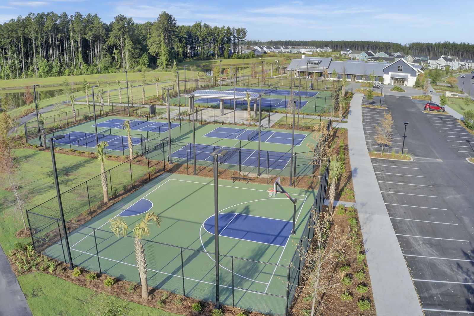
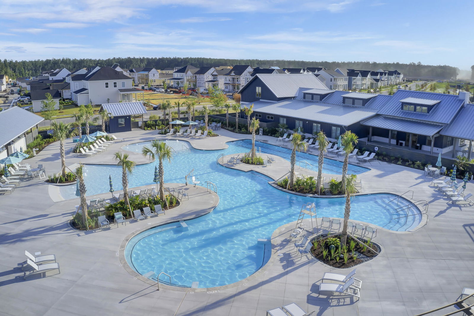
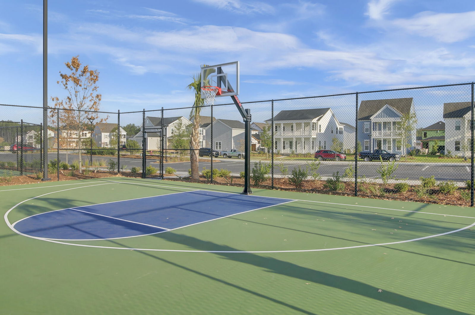
Welcome home to 207 Oakbend Street right in the heart of Nexton's prestigious Brighton Park Village. This Saussy Burbank Bayberry is one of the most desired floor plans in the community with an inviting cottage vibe. This home features a highly sought-after first floor master suite, as well as light and bright open concept living space, making for an extremely unique and versatile home.In Nexton, the phrase "life happens on the porch" is made for this home! Relaxing on the porch sipping sweet tea, chatting with neighbors, or taking in a sunset is all possible as the home overlooks a charming adjacent neighborhood pocket park. As you enter the home you are greeted by an expansive living room with sight lines flowing into a bright and welcoming kitchen. Imagine yourself relaxing in front of the warm glow of a fireplace! This space is the true heart of the home. A highly desirable and convenient first-floor master suite awaits you at the end of each day, complete with fresh paint and brand-new carpeting. The second-floor features two extra-large additional bedrooms, an upgraded full bathroom and a spacious loft that can be remade into anything from an artist's retreat, workout room, home office, or flexible recreation space! The fenced in backyard is private and low maintenance, perfect for pets or creating your own private oasis, while the two-car garage offers room for parking and more storage. Experience the epitome of community living in the nation's #1 master-planned community, Nexton, offering a diverse array of entertainment opportunities, events, and resort-style amenities. From resort-style pools and tennis courts to miles of walkable trails and a gym, Nexton provides a vibrant lifestyle centered around outdoor living. Don't miss out on all that the Nexton community has to offer, schedule your viewing today!
/u.realgeeks.media/southernrealestatecharleston/SRE_color_copy.png)
Additional Information
- Levels
- Two
- Lot Description
- 0 - .5 Acre
- Interior Features
- High Ceilings, Kitchen Island, Walk-In Closet(s), Ceiling Fan(s), Bonus, Eat-in Kitchen, Family, Pantry, Utility
- Construction
- Cement Plank
- Floors
- Ceramic Tile, Wood
- Roof
- Architectural
- Cooling
- Central Air
- Heating
- Natural Gas
- Foundation
- Slab
- Parking
- 2 Car Garage, Detached
- Elementary School
- Nexton Elementary
- Middle School
- Cane Bay
- High School
- Cane Bay High School
Mortgage Calculator
Listing courtesy of Listing Agent: Mandy Dinino from Listing Office: Keller Williams Parkway.
Selling Office: The Boulevard Company.