210 Essex Drive, Summerville, SC 29485
- $410,000
- 4
- BD
- 2
- BA
- 1,976
- SqFt




- Sold Price
- $410,000
- List Price
- $415,000
- Status
- Closed
- MLS#
- 24009569
- Closing Date
- Jul 24, 2024
- Year Built
- 1998
- Style
- Ranch
- Living Area
- 1,976
- Bedrooms
- 4
- Bathrooms
- 2
- Full-baths
- 2
- Subdivision
- Irongate
- Master Bedroom
- Ceiling Fan(s), Garden Tub/Shower, Walk-In Closet(s)
- Acres
- 0.34
Property Description
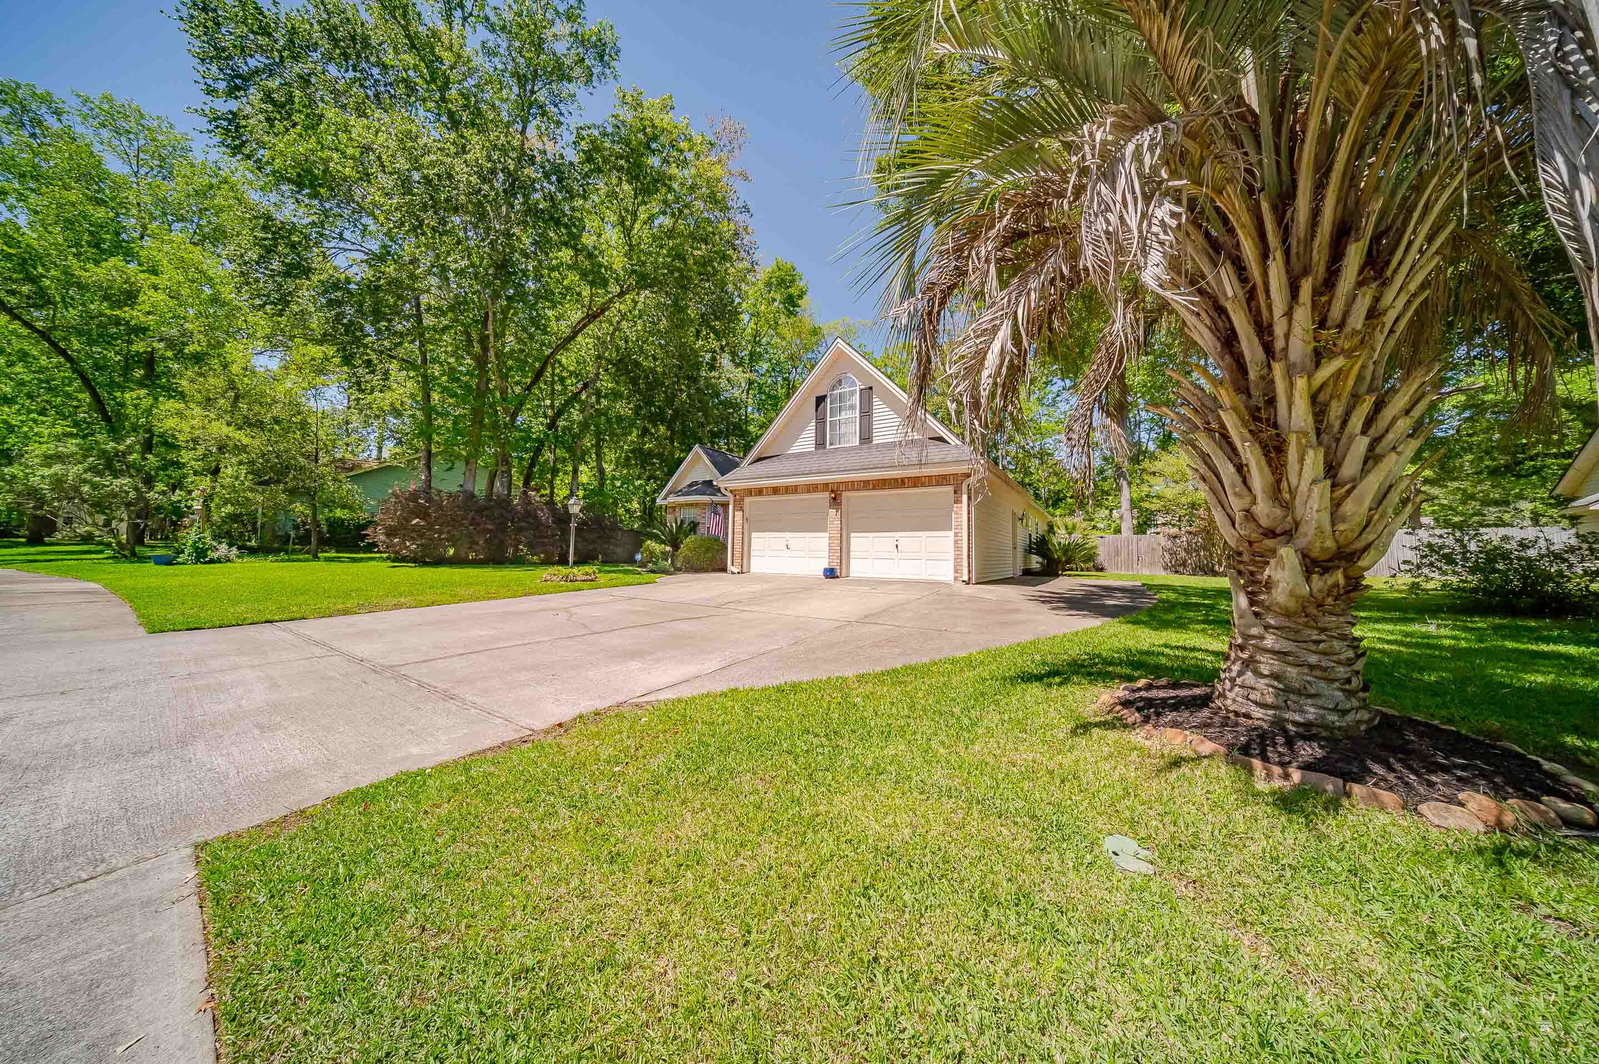
BACK ON MARKET DUE TO NO FAULT OF SELLER.Welcome home to this charming 4 bed / 2 bath house in the highly sought after DD2 school district and just minutes away from shopping and a ton of dining options! This one story ranch has many upgrades, beautiful architectural details and flexible spaces that give this home plenty of options to fit your needs. Inside you will see the hardwood floors in the foyer and dining room as well as the beautiful archways found throughout the home. The dining room is right off the kitchen and features a large bay window that gives an abundance of natural light. Going straight through to the kitchen you'll see the oak cabinets, Silestone countertops and well appointed stone backsplash!The kitchen is open to the spacious living room; great for entertaining guests! The living room has a gas fireplace as well, perfect for those winter nights. Off the living room, there is not only a great sunroom, but also a flex space that would be great for a home office or play room for the kids complete with glass paned French doors. Down the hall, the master bedroom greets you with high vaulted ceilings and plenty of space! It boasts a huge walk-in closet and ensuite bath complete with dual vanities, shower and soaking tub! Upstairs, you'll find the giant FROG with a beautiful vaulted ceiling and plenty of space to be turned into an additional bedroom, office, play room or anything else you can imagine! Outside, you have your fenced in backyard dotted with mature trees that make for a serene place to relax on the deck with friends and family! The outside also features not only a true two car garage, but also additional pavement along the side of the house to offer even more parking space! This home really has it all and it is ready for its next family. Come take a look at this gem before it's gone!
/u.realgeeks.media/southernrealestatecharleston/SRE_color_copy.png)
Additional Information
- Levels
- One
- Lot Description
- 0 - .5 Acre, Interior Lot
- Interior Features
- Ceiling - Blown, Ceiling - Cathedral/Vaulted, High Ceilings, Garden Tub/Shower, Walk-In Closet(s), Ceiling Fan(s), Family, Entrance Foyer, Frog Attached, Pantry, Separate Dining, Sun
- Construction
- Brick, Vinyl Siding
- Floors
- Carpet, Ceramic Tile, Vinyl, Wood
- Roof
- Architectural
- Cooling
- Central Air
- Exterior Features
- Lawn Irrigation, Rain Gutters
- Foundation
- Raised Slab
- Parking
- 2 Car Garage, Attached
- Elementary School
- Flowertown
- Middle School
- Gregg
- High School
- Ashley Ridge
Mortgage Calculator
Listing courtesy of Listing Agent: Ryan Punches from Listing Office: EXP Realty LLC.
Selling Office: Century 21 Excel.