209 Towhee Drive, Summerville, SC 29485
- $399,000
- 4
- BD
- 2.5
- BA
- 2,265
- SqFt




- Sold Price
- $399,000
- List Price
- $399,000
- Status
- Closed
- MLS#
- 24009246
- Closing Date
- Jun 13, 2024
- Year Built
- 1984
- Style
- Traditional
- Living Area
- 2,265
- Bedrooms
- 4
- Bathrooms
- 2.5
- Full-baths
- 2
- Half-baths
- 1
- Subdivision
- Oak Knoll
- Master Bedroom
- Ceiling Fan(s), Walk-In Closet(s)
- Acres
- 0.26
Property Description
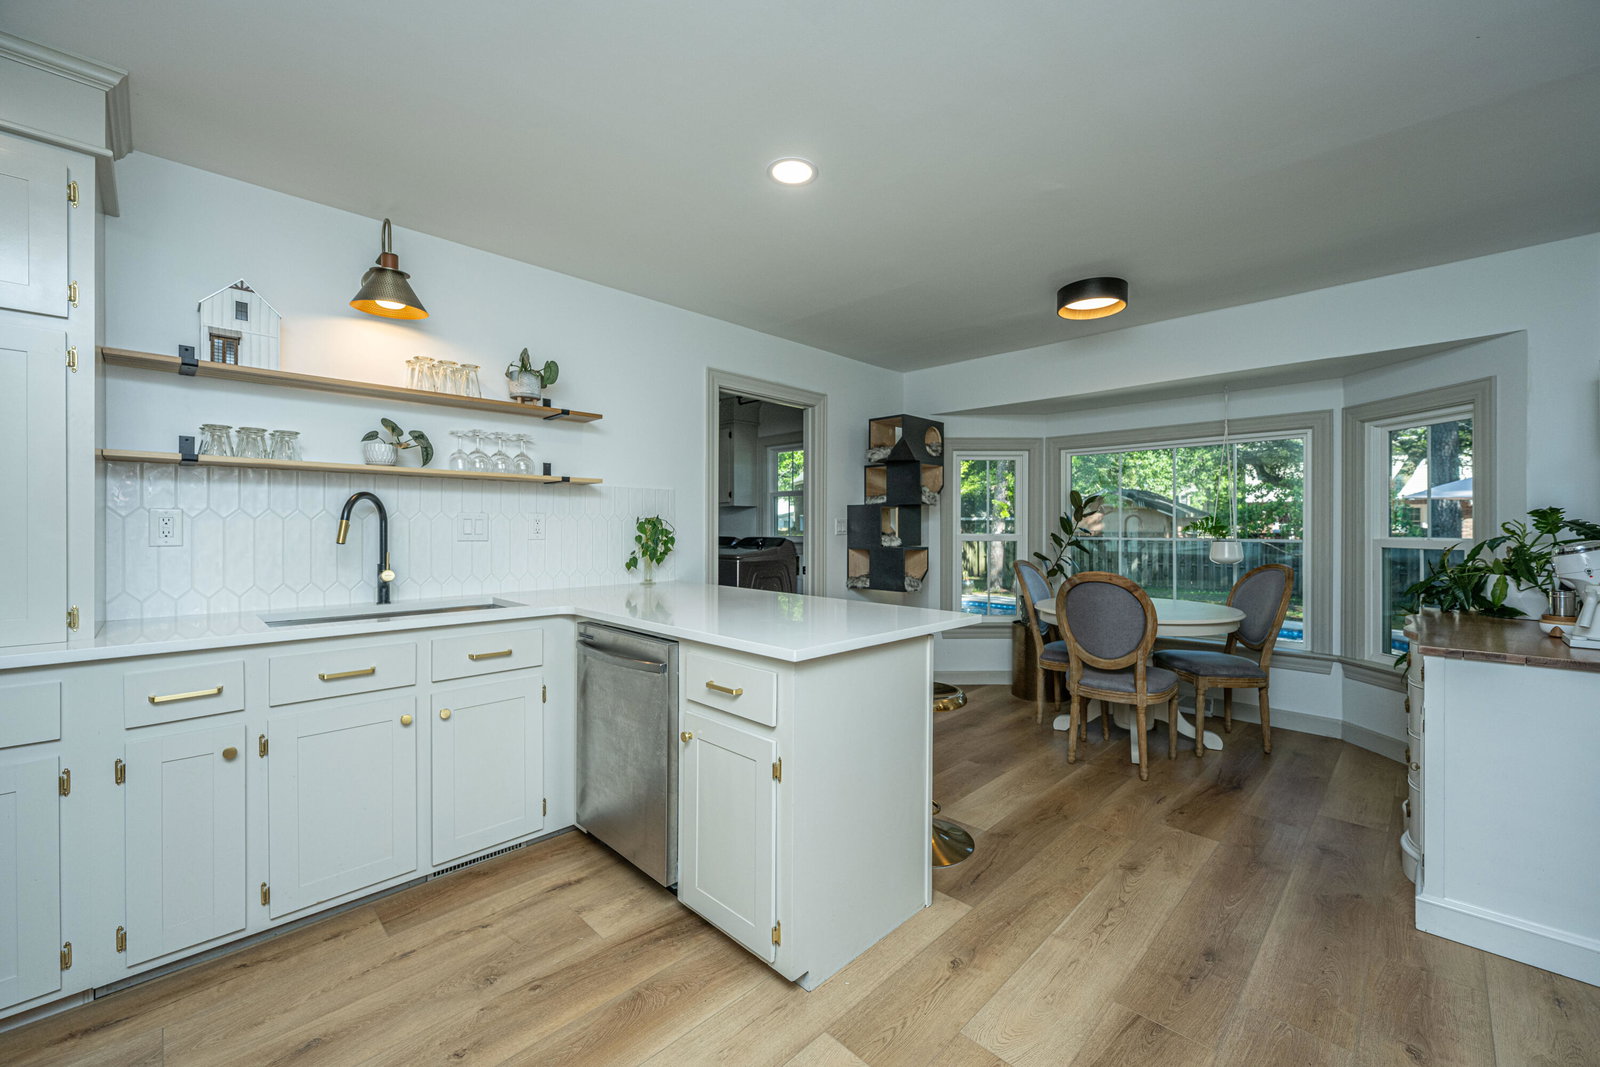
Welcome to this charming 4 bed, 2.5 bath Summerville home boasting modern upgrades and cozy living spaces. Step into the heart of the home where the remodeled kitchen awaits, featuring elegant quartz counters and stylish tile back splash that adds a touch of sophistication. Laminate wood flooring flows seamlessly throughout the first floor, providing both durability and aesthetic appeal. Entertain guests or unwind with family in the spacious family room, complete with a wood-burning fireplace that creates a warm and inviting atmosphere. Enjoy meals together in the separate dining room, offering a perfect setting for gatherings and celebrations. Upstairs, you'll find comfortable bedrooms, including a bonus room over the garage that serves perfectly as a fourth bedroom, office, or playroomThe master suite includes its own private bath, providing a peaceful retreat at the end of the day. This home is adorned with upgraded lighting and fixtures throughout, adding a modern touch to every room. Step outside to discover your own private oasis, featuring an in-ground pool and a fenced yard, perfect for outdoor entertaining and relaxation. With no HOA, you'll enjoy the freedom to personalize your property to your liking. Plus, with new windows installed, you can enjoy improved energy efficiency and comfort throughout the year. With its desirable features and prime location, this home is ready to welcome you to a life of comfort and convenience. A $1,350 lender credit is available and will be applied towards the buyer's closing costs and pre-paids if the buyer chooses to use the seller's preferred lender. This credit is in addition to any negotiated seller concessions.
/u.realgeeks.media/southernrealestatecharleston/SRE_color_copy.png)
Additional Information
- Levels
- Two
- Lot Description
- 0 - .5 Acre
- Interior Features
- Walk-In Closet(s), Ceiling Fan(s), Eat-in Kitchen, Family, Entrance Foyer, Frog Attached, Separate Dining
- Construction
- Brick Veneer
- Floors
- Ceramic Tile, Laminate
- Roof
- Asphalt
- Cooling
- Central Air
- Heating
- Electric
- Foundation
- Crawl Space
- Parking
- 2 Car Garage, Attached
- Elementary School
- Spann
- Middle School
- Alston
- High School
- Summerville
Mortgage Calculator
Listing courtesy of Listing Agent: Michelle Fusco from Listing Office: Carolina One Real Estate. 843-779-8660
Selling Office: Carolina One Real Estate.