2154 Coker Avenue, Charleston, SC 29412
- $1,049,000
- 3
- BD
- 2
- BA
- 1,778
- SqFt




- Sold Price
- $1,049,000
- List Price
- $1,049,020
- Status
- Closed
- MLS#
- 24009189
- Closing Date
- Jun 07, 2024
- Year Built
- 1950
- Style
- Cottage, Craftsman, Traditional
- Living Area
- 1,778
- Bedrooms
- 3
- Bathrooms
- 2
- Full-baths
- 2
- Subdivision
- Riverland Terrace
- Master Bedroom
- Ceiling Fan(s), Garden Tub/Shower, Outside Access, Walk-In Closet(s)
- Acres
- 0.23
Property Description
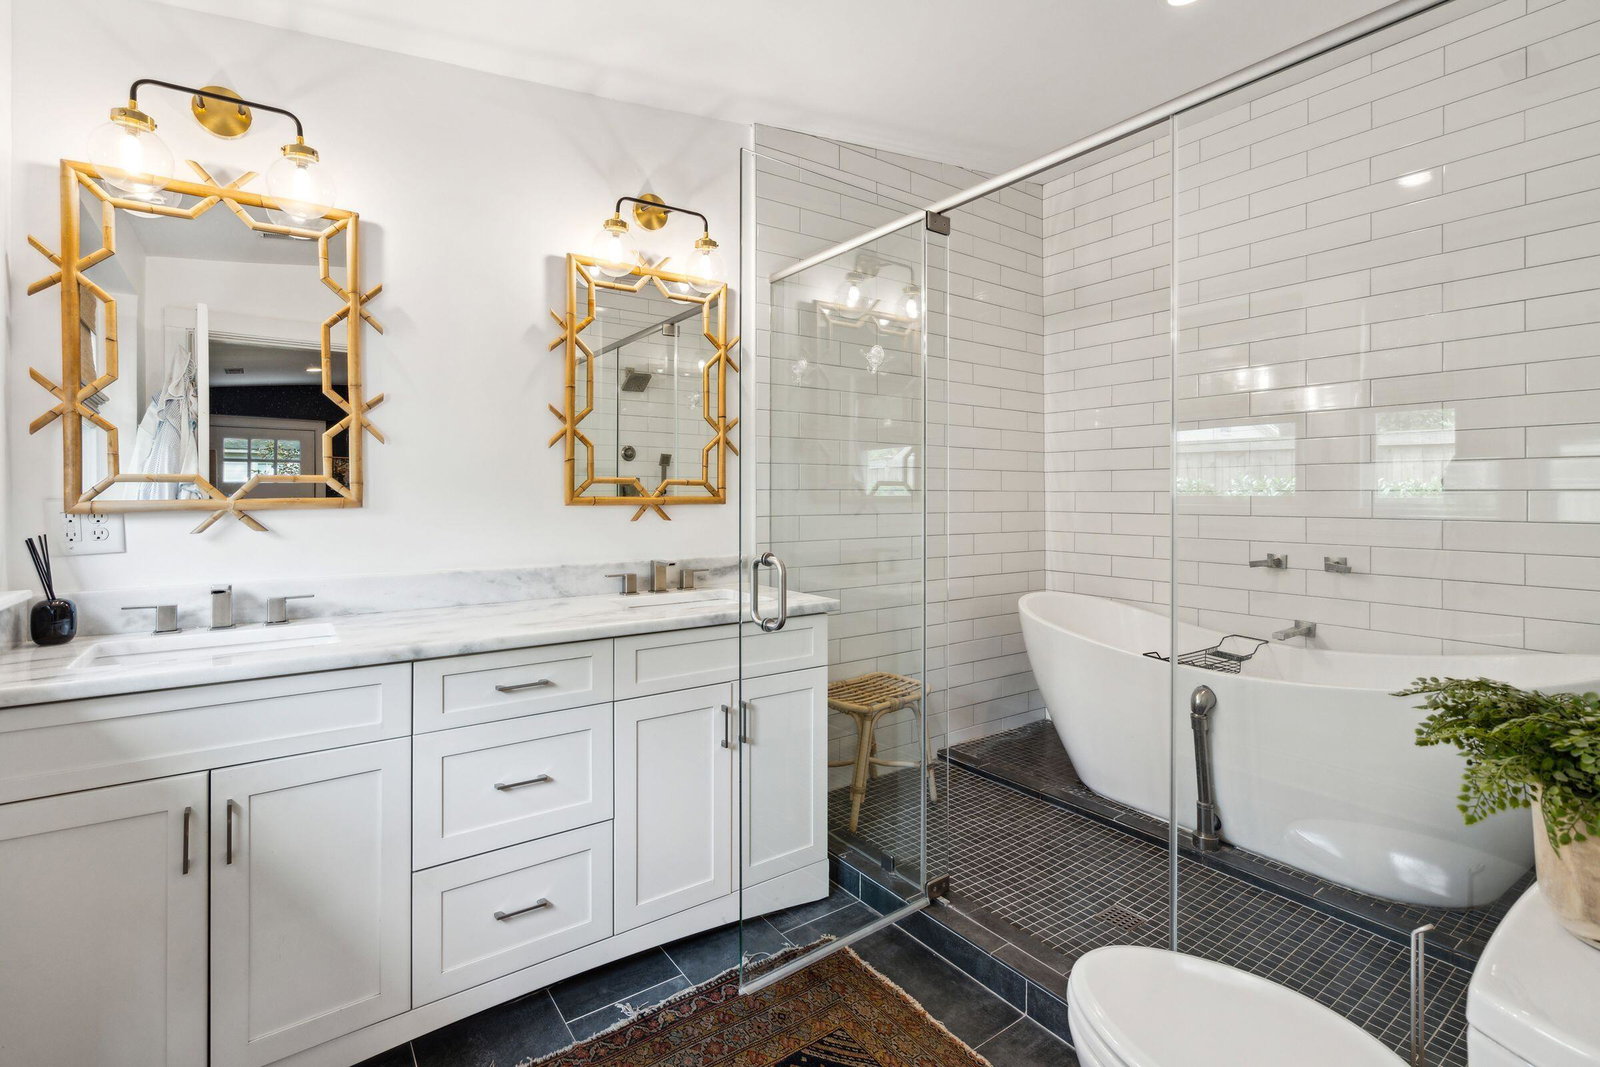
Picturesque, charming, quaint and striking are all words that I would associate with 2154 Coker Ave. Curb appeal starts at the street. There is a gravel parking area and large driveway space for guests. The parking areas and home are framed by the mature plantings and picturesque live oak. Continuing in through the 6 light front door you will enter the family room with the kitchen in the background. The kitchen area has a quaint island and natural hewn top with abundant countertop space helping to make food prep a joy. Lets not forget about the gas range, drawer microwave and wine refrigerator. When entering the side door to this kitchen area you will pass through the butler's pantry where you will find an addition sink with loads of cabinet and counter top space. Going down a couple of stairs to the rear of the home you will pass through a flex space with back yard access and the laundry area down the hall to the garage. Entering the large primary bedroom, you find there is outside access, walk in closet and a wet room in the bathroom creating a striking look and feel with its innovative use of space. The secondary bedrooms are down the hall from the family room. There you will find bedrooms and a bath. One of the bedrooms has a sitting area that has been used as an office, playroom and another bedroom. The landscaped back yard has a patio and there is a double gate on the left side of the home for back yard access. This home is just a few short blocks to several restaurants, movie theater, boat ramp, playground, dog park and a weekly farmers market behind the Pour House on Sunday mornings.
/u.realgeeks.media/southernrealestatecharleston/SRE_color_copy.png)
Additional Information
- Levels
- One
- Lot Dimensions
- 103 x 95 x 102 x 98
- Lot Description
- Interior Lot, Level
- Interior Features
- Ceiling - Smooth, Garden Tub/Shower, Ceiling Fan(s), Living/Dining Combo, Office, Pantry
- Construction
- Stucco
- Floors
- Ceramic Tile, Wood
- Roof
- Architectural
- Cooling
- Central Air
- Heating
- Electric, Natural Gas
- Exterior Features
- Stoop
- Foundation
- Crawl Space, Slab
- Parking
- 1.5 Car Garage
- Elementary School
- Murray Lasaine
- Middle School
- Camp Road
- High School
- James Island Charter
Mortgage Calculator
Listing courtesy of Listing Agent: Matthew W Poole from Listing Office: Carolina One Real Estate. 843-779-8660
Selling Office: Carolina One Real Estate.