2244 Des Arc Road, Johns Island, SC 29455
- $700,000
- 5
- BD
- 3
- BA
- 2,612
- SqFt




- Sold Price
- $700,000
- List Price
- $700,000
- Status
- Closed
- MLS#
- 24008966
- Closing Date
- May 23, 2024
- Year Built
- 2021
- Style
- Charleston Single
- Living Area
- 2,612
- Bedrooms
- 5
- Bathrooms
- 3
- Full-baths
- 3
- Subdivision
- Oakfield
- Master Bedroom
- Walk-In Closet(s)
- Acres
- 0.19
Property Description
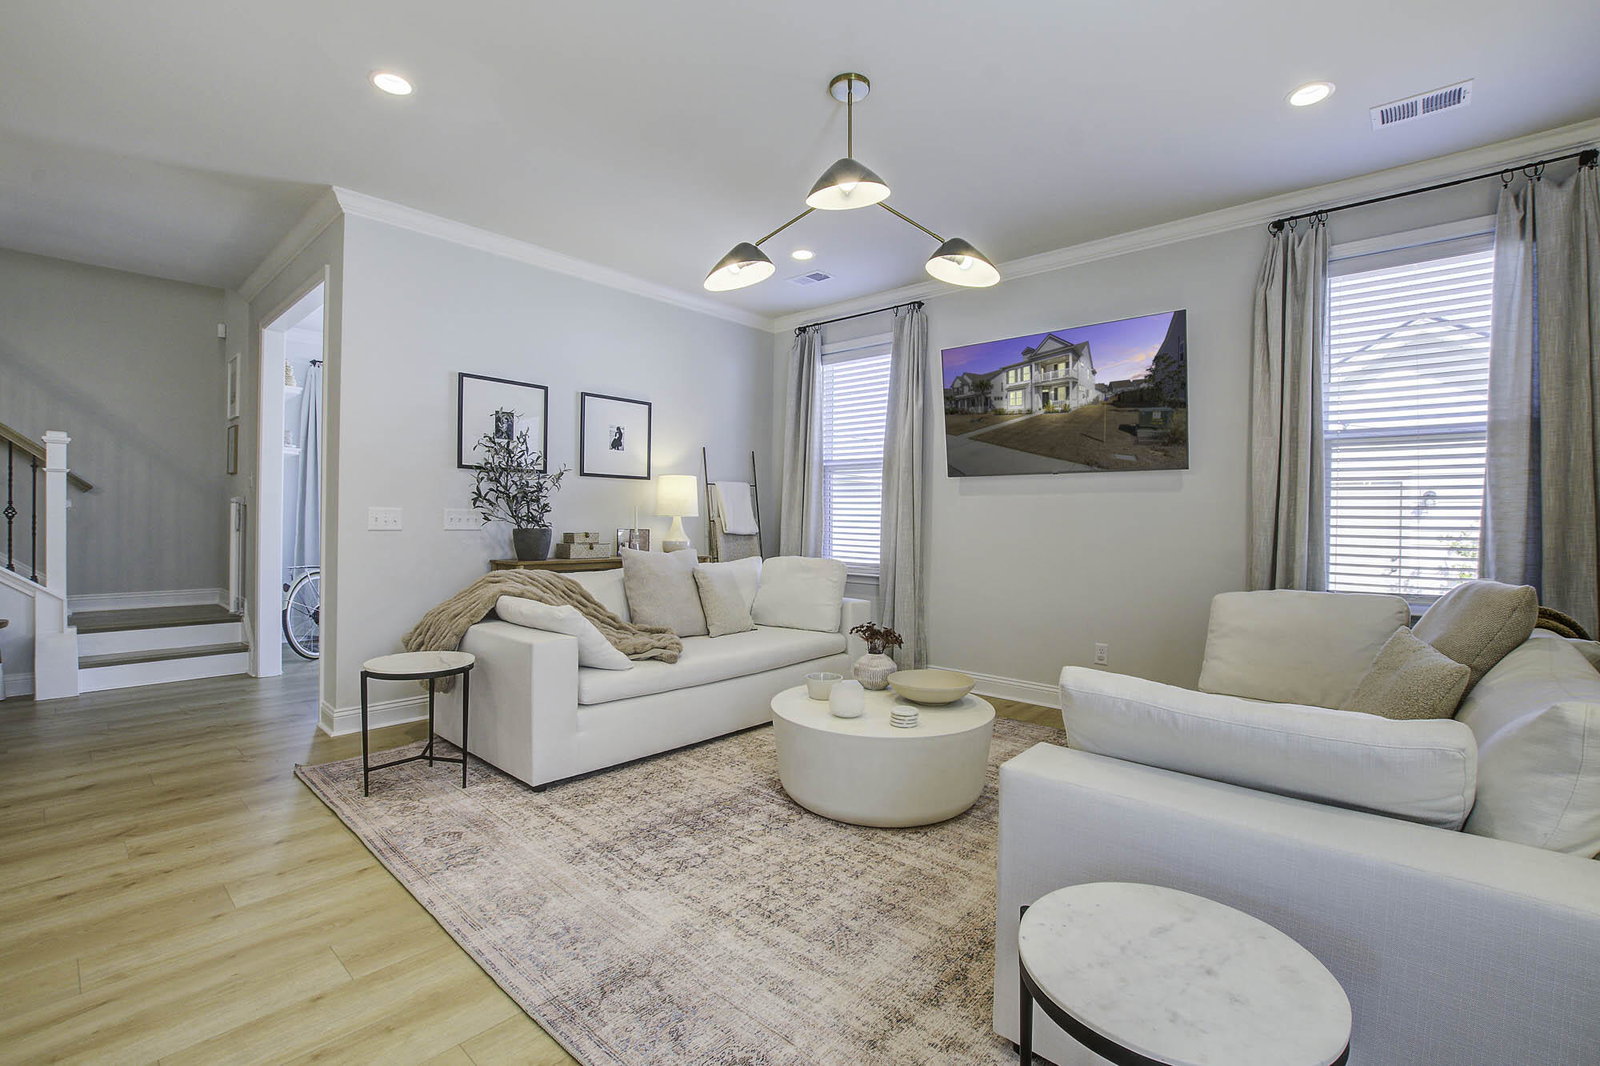
Better than New! This immaculate 3 Year NEW home shows like a model and is ready for new owners! It has all the bells and whistles and owners have added additional upgrades since they built the home in 2021. This is the popular Magnolia floorplan featuring 2 full front porches and an alleyway 1 car detached garage. The home has over 2600 square feet of open modern living spaces, 5 bedrooms, 3 full bathrooms, sunroom and dining room. The first floor guest suite and full bath is located off the foyer and is perfect for visiting guests or as an office. The well-appointed primary bedroom is on the 2nd floor with tray ceilings with direct access to covered porch. The ensuite bath spa has a frameless shower door, large soaking tub, separate vanities, and private water closet. This openfloorplan maximizes all living spaces. The gourmet kitchen looks into the spacious family room and informal dining area allowing for free flowing conversation while preparing meals or entertaining. The 3 additional bedrooms and bath are located on the 2nd floor along with a spacious walk-in laundry room. Other features that help accentuate this gorgeous home include: upgraded gourmet kitchen with large island, gas cooktop stove, decorative custom hood vent, ceramic tile backsplash in kitchen, wide plank LVP flooring in downstairs common areas, ceramic tile floors in baths and laundry room, gutters, upgraded lighting and plumbing fixtures throughout, custom fans, wood stair treads and spindles, cement siding exterior, tankless gas water heater, double driveway, crown molding on first level, natural gas line for grilling and gas porch lantern. Too many features to list, but a must see! Oakfield is one of the premier communities on Johns Island with walking trails and pool. Schedule your private viewing today, this home will not last long!
/u.realgeeks.media/southernrealestatecharleston/SRE_color_copy.png)
Additional Information
- Levels
- Two
- Lot Description
- 0 - .5 Acre
- Interior Features
- Ceiling - Smooth, High Ceilings, Garden Tub/Shower, Kitchen Island, Ceiling Fan(s), Eat-in Kitchen, Entrance Foyer, Living/Dining Combo, Separate Dining, Sun, Utility
- Construction
- Cement Plank
- Floors
- Ceramic Tile, Laminate
- Roof
- Architectural
- Cooling
- Central Air
- Heating
- Forced Air, Natural Gas
- Foundation
- Raised Slab
- Parking
- 1 Car Garage, Detached
- Elementary School
- Mt. Zion
- Middle School
- Haut Gap
- High School
- St. Johns
Mortgage Calculator
Listing courtesy of Listing Agent: Bob Chambers from Listing Office: Infinity Realty.
Selling Office: Realty One Group Coastal.