530 Merrywood Drive, Charleston, SC 29414
- $490,000
- 4
- BD
- 2.5
- BA
- 2,190
- SqFt






- Sold Price
- $490,000
- List Price
- $475,000
- Status
- Closed
- MLS#
- 24008624
- Closing Date
- May 17, 2024
- Year Built
- 2020
- Style
- Traditional
- Living Area
- 2,190
- Bedrooms
- 4
- Bathrooms
- 2.5
- Full-baths
- 2
- Half-baths
- 1
- Subdivision
- Grand Bees
- Master Bedroom
- Ceiling Fan(s), Walk-In Closet(s)
- Acres
- 0.16
Property Description
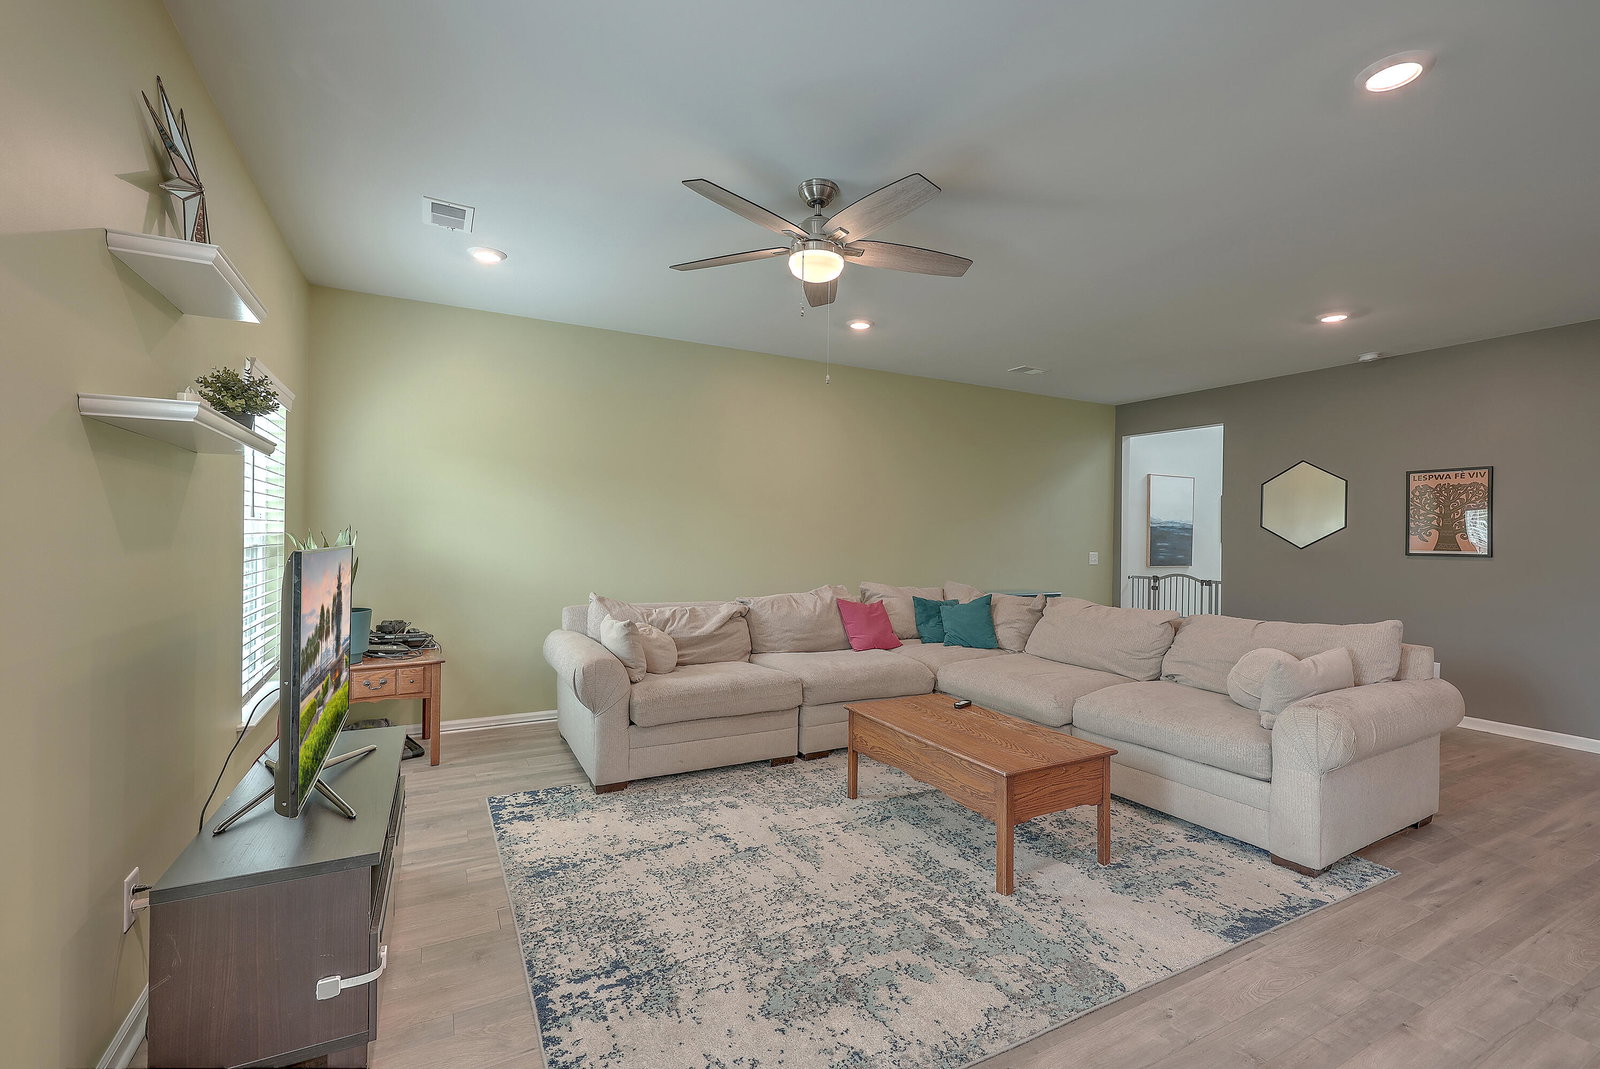
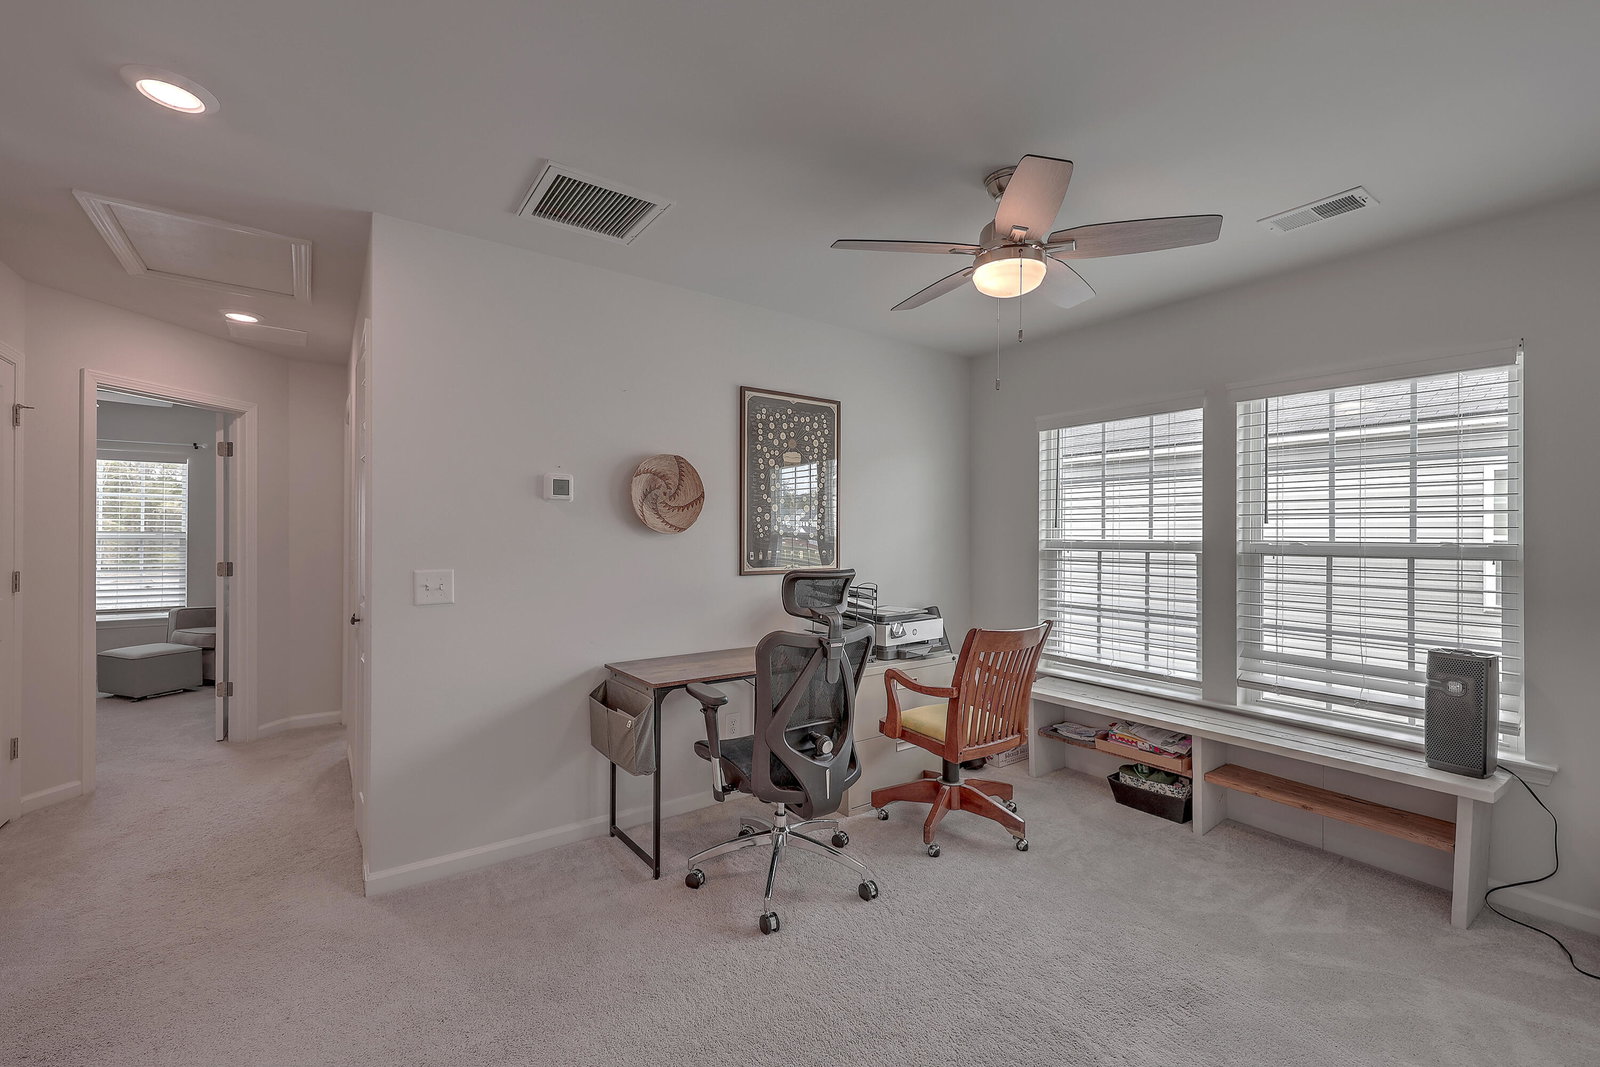
Nestled in the heart of the coveted Grand Bees subdivision, this exquisite 4-bedroom, 2.5-bathroom home presents an exceptional living experience, perfectly blending luxury with comfort. As you step inside, the soaring ceiling in the foyer welcomes you, setting the stage for the meticulously designed interiors that await. The expansive living room boasts an open concept layout, complete with high ceilings, a designated dining area, and an eat-in kitchen, all bathed in an abundance of natural light. The kitchen, a chef's delight, is equipped with ample cabinet and counter space, stainless steel appliances, and a convenient pantry, making meal preparation a breeze.Venture upstairs to discover the versatile loft area, an ideal space for an office or play area, complementing the home's thoughtful layout. The primary suite, a true oasis, features a walk-in closet and an ensuite bathroom with a walk-in shower, dual vanities, and a private water closet. Additionally, three more bedrooms, including two with walk-in closets, along with a double-sized linen closet and a spacious walk-in laundry room, offer ample space for family and guests. Outside, the screened porch provides a seamless transition to the stunning fenced backyard, where palm trees and a custom-built pergola and patio area await. The exquisite stamped and stained concrete patio elevates outdoor living to new heights. Located on a quiet cul-de-sac street, this home promises tranquility while being conveniently situated within walking distance of Bees Ferry Rec Center and a mere 15 minutes from essential amenities like grocery stores, daycares, libraries, and schools. Embrace the opportunity to reside in a home where luxury meets comfort in the serene setting of Grand Bees. Use preferred lender to buy this home and receive an incentive towards your closing costs!
/u.realgeeks.media/southernrealestatecharleston/SRE_color_copy.png)
Additional Information
- Levels
- Two
- Lot Description
- 0 - .5 Acre, Level
- Interior Features
- Ceiling - Smooth, High Ceilings, Kitchen Island, Walk-In Closet(s), Ceiling Fan(s), Bonus, Eat-in Kitchen, Entrance Foyer, Living/Dining Combo, Loft, Pantry
- Construction
- Block/Masonry, Vinyl Siding
- Floors
- Ceramic Tile
- Roof
- Asphalt
- Cooling
- Central Air
- Heating
- Natural Gas
- Foundation
- Slab
- Parking
- 2 Car Garage, Garage Door Opener
- Elementary School
- Drayton Hall
- Middle School
- West Ashley
- High School
- West Ashley
Mortgage Calculator
Listing courtesy of Listing Agent: Thomas Concannon from Listing Office: Keller Williams Realty Charleston.
Selling Office: Coldwell Banker Realty.