724 Oak Hill Drive, Manning, SC 29102
- $370,000
- 3
- BD
- 2.5
- BA
- 2,047
- SqFt









- Sold Price
- $370,000
- List Price
- $375,000
- Status
- Closed
- MLS#
- 24008610
- Closing Date
- Jun 06, 2024
- Year Built
- 2012
- Style
- Ranch
- Living Area
- 2,047
- Bedrooms
- 3
- Bathrooms
- 2.5
- Full-baths
- 2
- Half-baths
- 1
- Subdivision
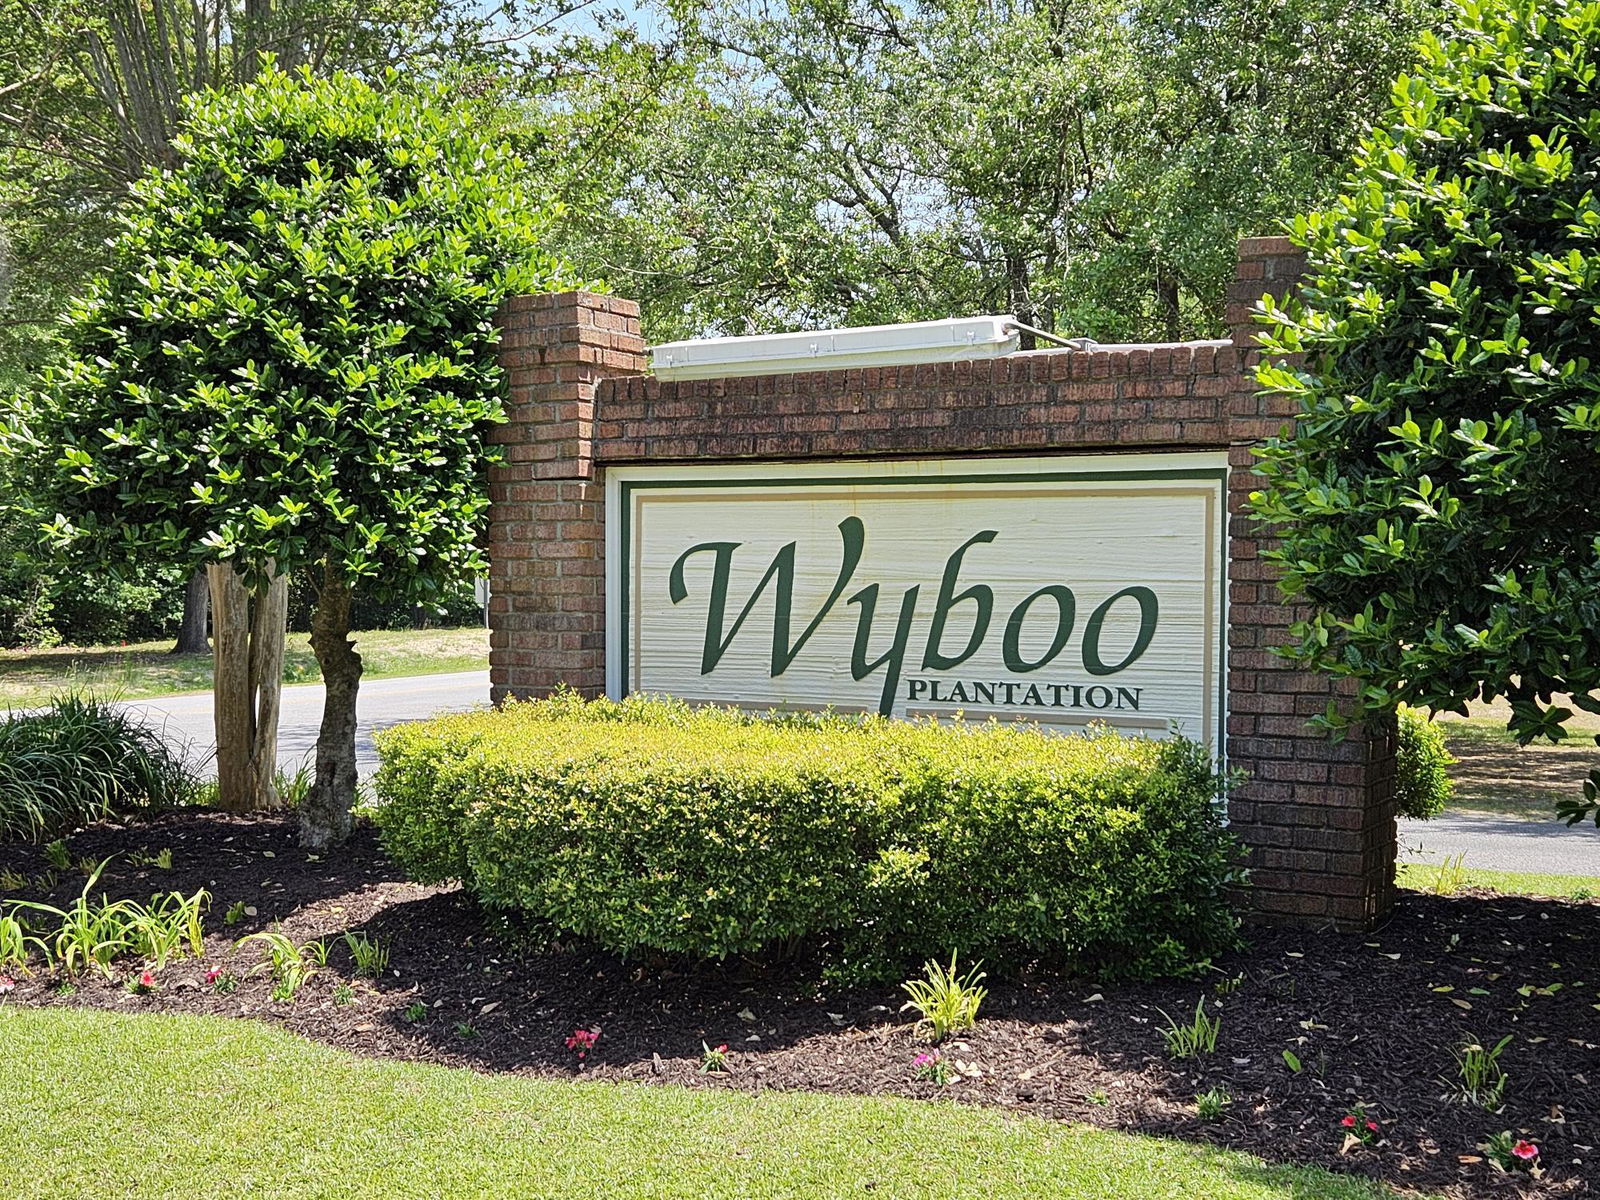
- Wyboo Plantation
- Master Bedroom
- Ceiling Fan(s), Walk-In Closet(s)
- Acres
- 0.29
Property Description
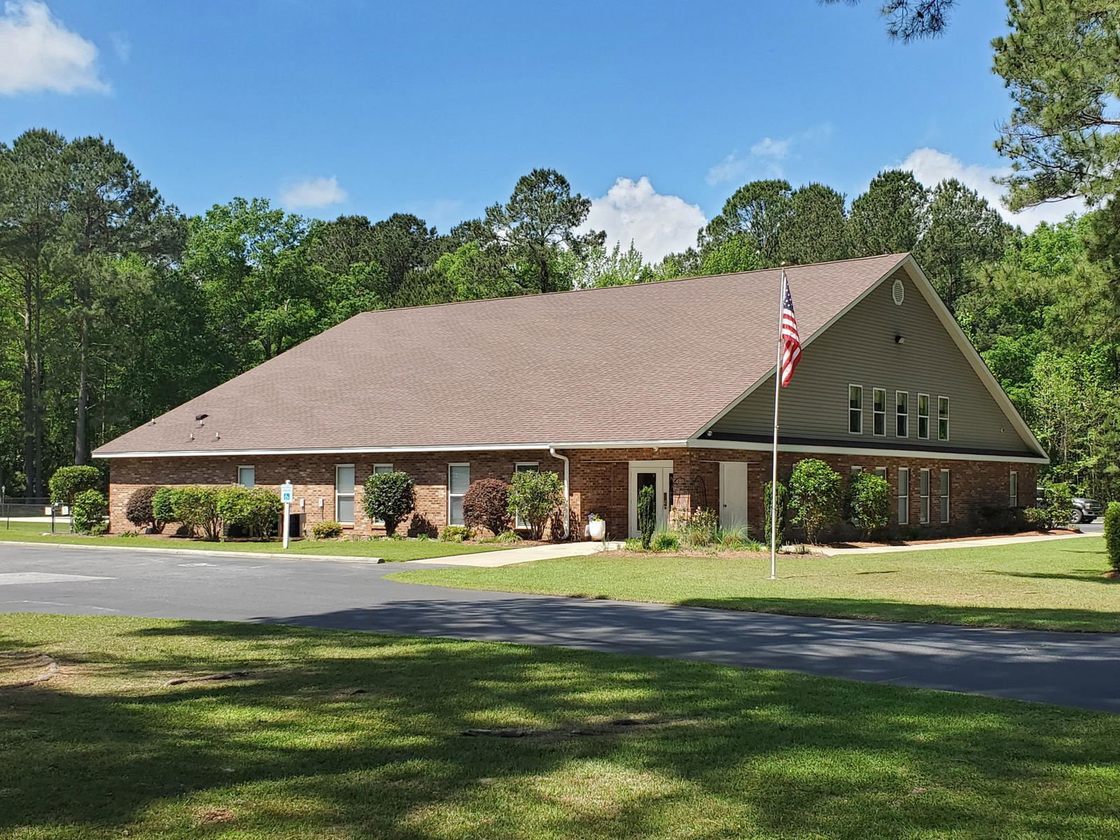
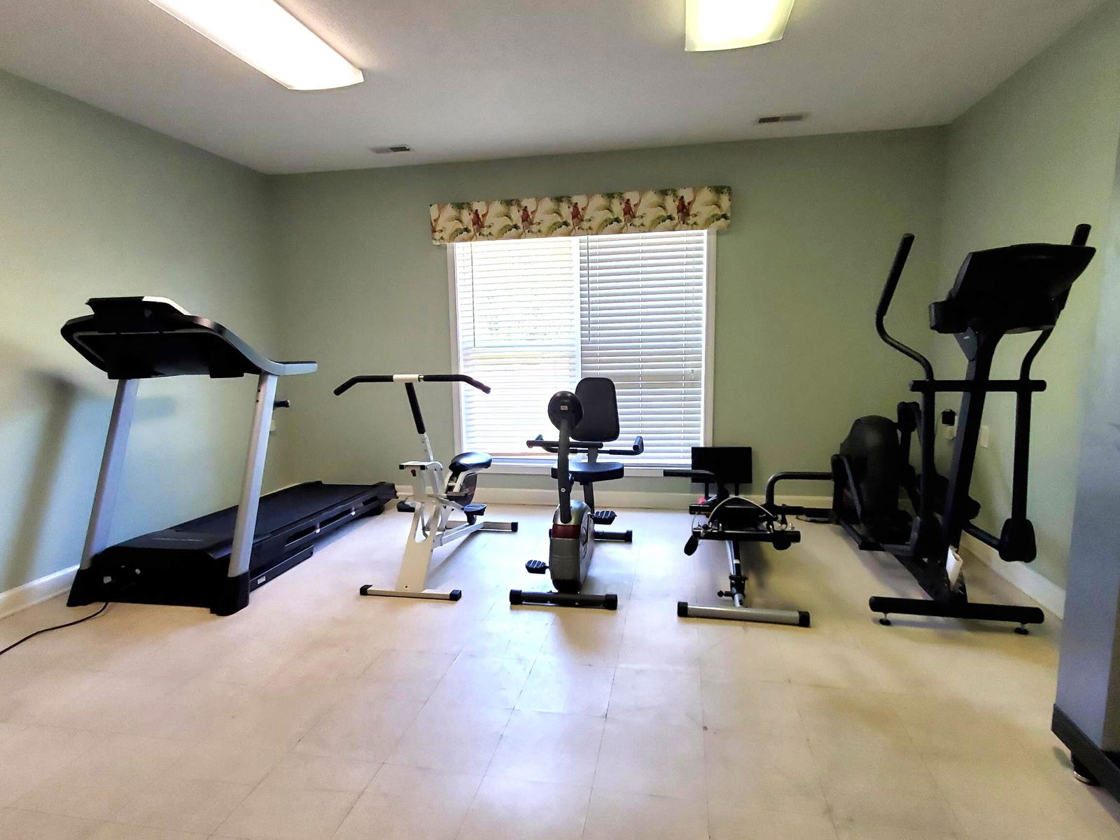
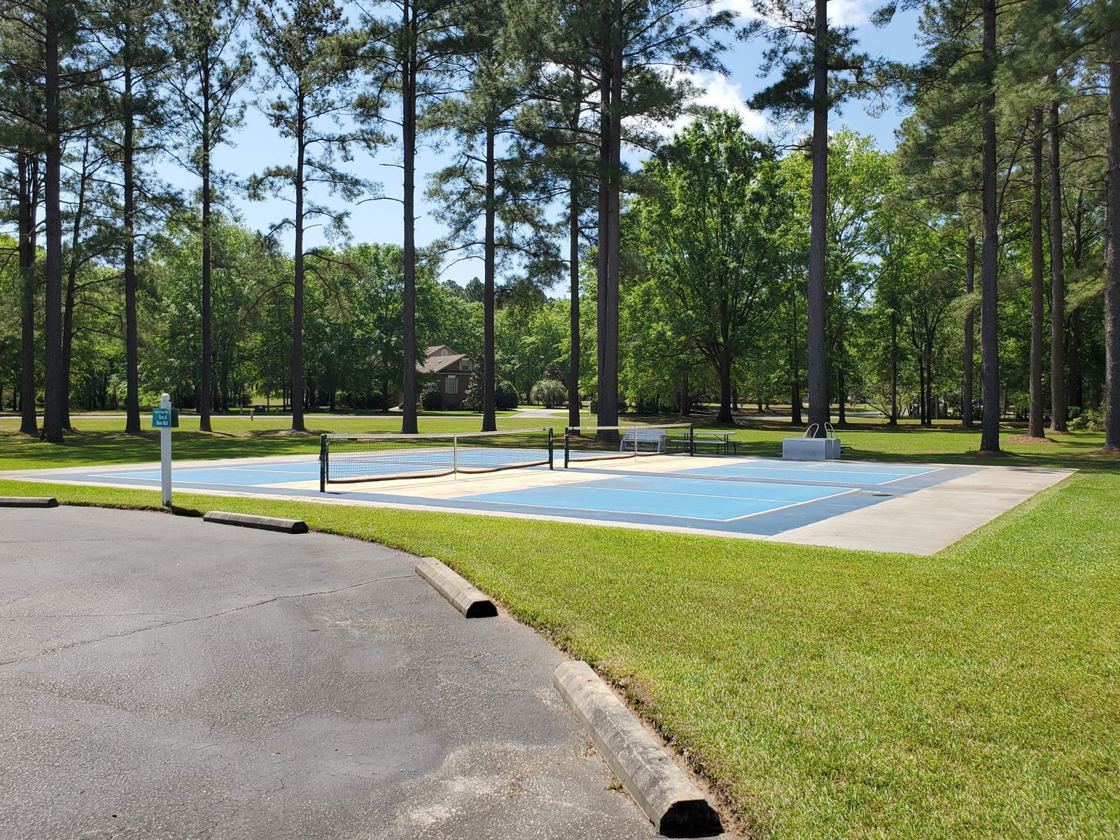
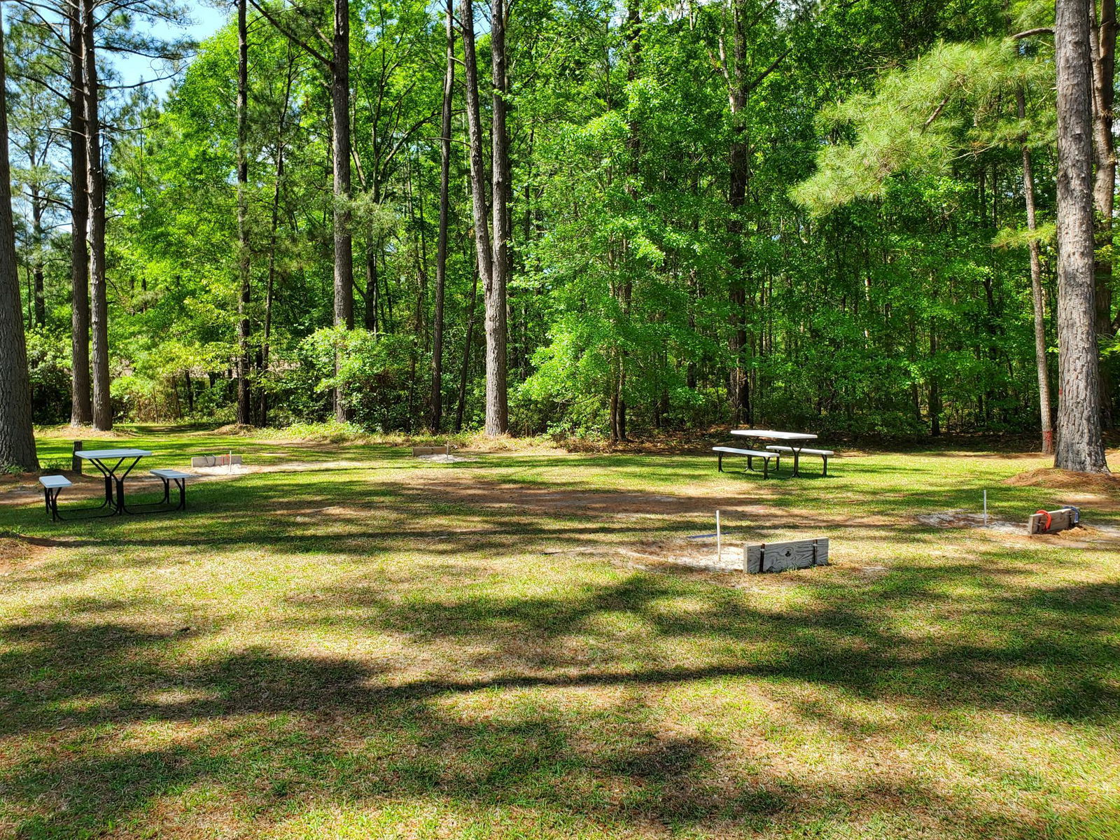
BEAUTIFUL CUSTOM PATIO HOME built in 2012 in gated Wyboo Plantation! This 3BR/2.5BA impeccably maintained home is just inside gate 2 & backs to the woods, perfect for privacy & wildlife viewing. You'll find a vaulted GR w/ built in cabinetry & FP; textured ceilings throughout; engineered HW in the main living areas & tile in the kitchen, BA's & laundry; SS appl's w/ induction stovetop, extra deep drawers, granite countertops w/ backsplash & pantry in the kitchen; oversized owner's suite w/ tray ceiling; dual vanities & walk-in shower in owner's BA; guest BR w/ ensuite & access to the porch; spacious screened porch; garage w/ golf cart entry door & more. Wyboo Plantation offers endless activities like swimming, golfing, tennis, pickleball, kayaking, fishing, boating, biking & gardening!
/u.realgeeks.media/southernrealestatecharleston/SRE_color_copy.png)
Additional Information
- Levels
- One
- Lot Dimensions
- 76 x 202 x 59 x 185
- Lot Description
- 0 - .5 Acre, Level
- Interior Features
- Ceiling - Cathedral/Vaulted, Tray Ceiling(s), High Ceilings, Walk-In Closet(s), Ceiling Fan(s), Entrance Foyer, Great, Pantry, Separate Dining
- Construction
- Brick
- Floors
- Ceramic Tile, Wood
- Roof
- Architectural
- Cooling
- Central Air
- Heating
- Electric, Heat Pump
- Exterior Features
- Lawn Irrigation
- Foundation
- Crawl Space
- Parking
- 2 Car Garage, Attached, Garage Door Opener
- Elementary School
- Manning Elementary School
- Middle School
- Manning
- High School
- Manning
Mortgage Calculator
Listing courtesy of Listing Agent: Marcy Cutchall from Listing Office: The Litchfield Company Real Estate.
Selling Office: The Litchfield Company Real Estate.