4004 Conant Road, Mount Pleasant, SC 29466
- $710,000
- 5
- BD
- 4
- BA
- 2,955
- SqFt




- Sold Price
- $710,000
- List Price
- $699,999
- Status
- Closed
- MLS#
- 24008016
- Closing Date
- May 17, 2024
- Year Built
- 2009
- Living Area
- 2,955
- Bedrooms
- 5
- Bathrooms
- 4
- Full-baths
- 4
- Subdivision
- Park West
- Master Bedroom
- Multiple Closets, Sitting Room, Walk-In Closet(s)
- Tract
- Preston
- Acres
- 0.11
Property Description
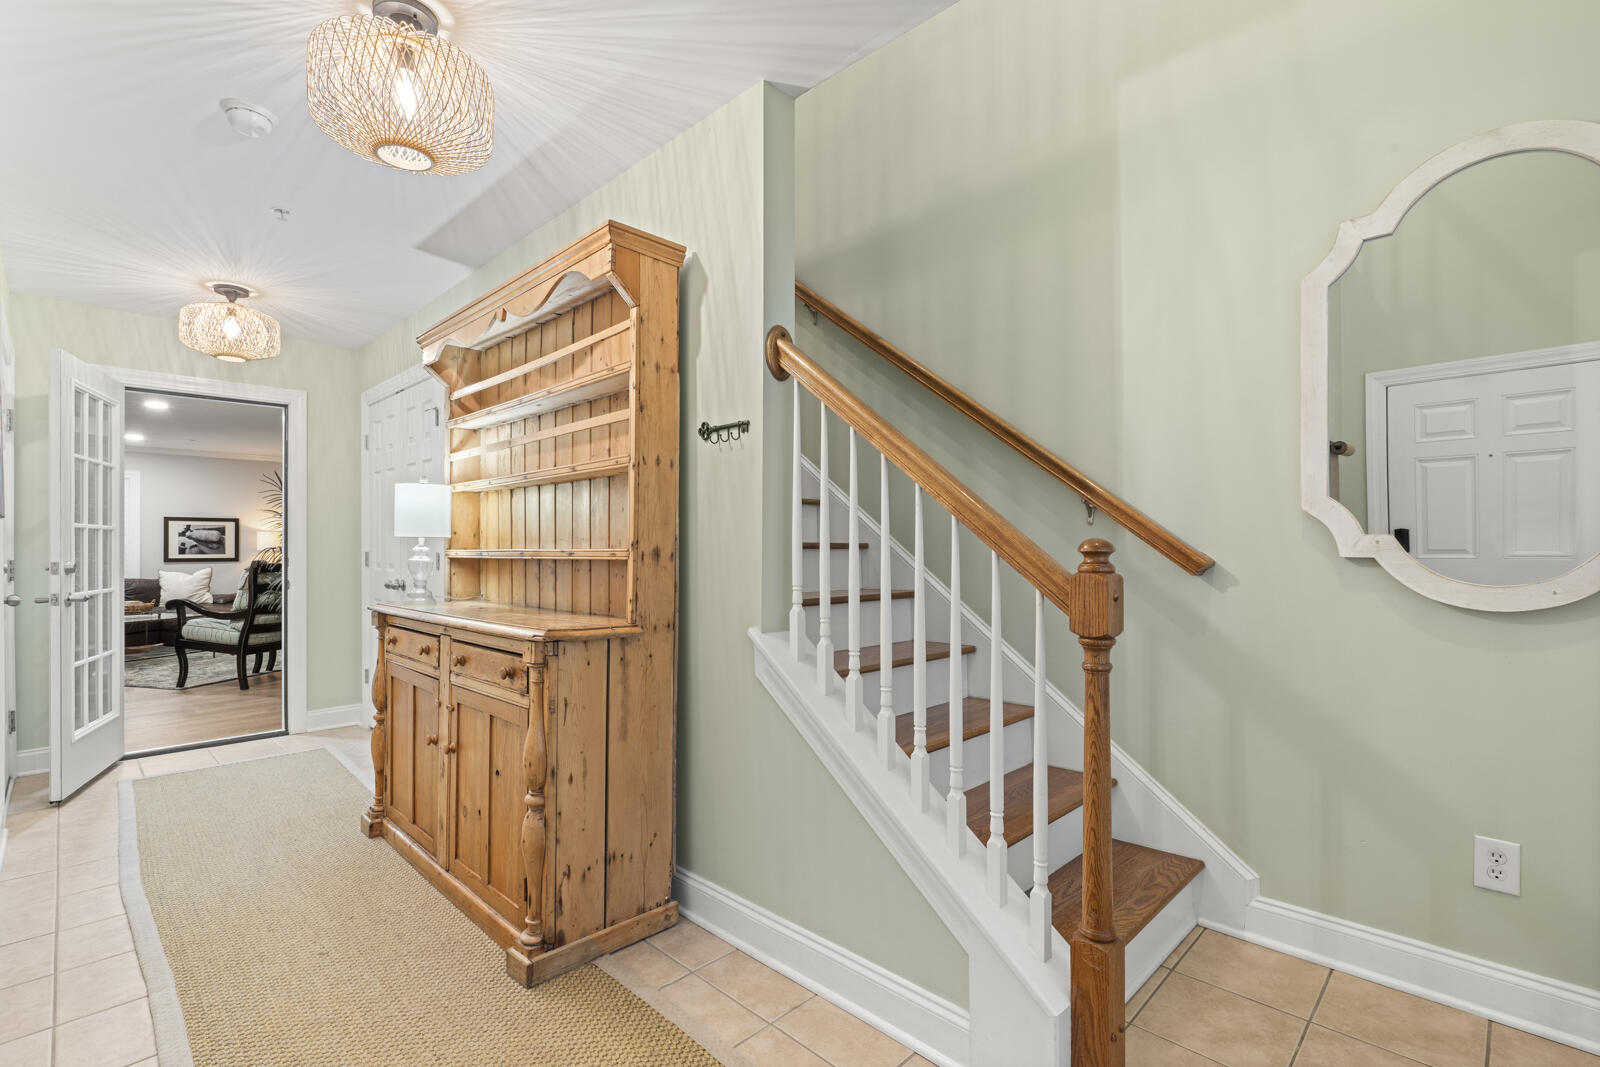
This is a stunning move-in ready end-unit townhome with upgrades throughout. The home features a garage and boasts a newly added mother-in-law suite with a full bathroom on the first floor. The ground-floor entry foyer has beautiful tile flooring and leads up to the main living level, which has custom moldings, plantation shutters, and hardwood floors. The dining area has a lovely bay window, and the kitchen features stainless appliances, including a gas range and refrigerator, plenty of cabinet space, and a breakfast bar with pendant lighting. The screened porch is located off the kitchen, providing easy access for BBQ evenings or just relaxing out back. There is also a flexible bedroom space with a full bath on the main level. Upstairs, the owner's suite is very spacious andincludes a sitting room and vaulted ceilings. The full master bath has raised dual vanities, a garden tub, a large separate shower, and two closets. There are two more large bedrooms and a full bath on this level. Laundry is conveniently located on the third floor as well. The neighborhood amenities are just a short walk away and include a clubhouse, two pools, six lighted tennis courts, a summer kitchen, a playground, and beach volleyball. Park West also has over six miles of walk/jog/bike trails and a 50-acre Mt. Pleasant Rec Facility with a track, indoor pool, activities, dog park, and ball fields. This master-planned community is growing fast and has a wide range of shops, dining options, schools, medical offices, grocers, and more to offer.
/u.realgeeks.media/southernrealestatecharleston/SRE_color_copy.png)
Additional Information
- Levels
- 3 Stories
- Lot Description
- 0 - .5 Acre, Level
- Interior Features
- Ceiling - Cathedral/Vaulted, Ceiling - Smooth, High Ceilings, Walk-In Closet(s), Ceiling Fan(s), Family, Entrance Foyer, In-Law Floorplan, Pantry, Separate Dining
- Construction
- Cement Plank
- Floors
- Ceramic Tile, Wood
- Roof
- Architectural
- Cooling
- Central Air
- Heating
- Forced Air
- Foundation
- Slab
- Parking
- 1 Car Garage, Attached
- Elementary School
- Laurel Hill
- Middle School
- Cario
- High School
- Wando
Mortgage Calculator
Listing courtesy of Listing Agent: Hilary Wierengo from Listing Office: Akers Ellis Real Estate LLC.
Selling Office: AgentOwned Realty Preferred Group.