2954 Maritime Forest Drive, Johns Island, SC 29455
- $1,312,500
- 3
- BD
- 3.5
- BA
- 3,400
- SqFt




- Sold Price
- $1,312,500
- List Price
- $1,375,000
- Status
- Closed
- MLS#
- 24007886
- Closing Date
- May 02, 2024
- Year Built
- 2016
- Style
- Traditional
- Living Area
- 3,400
- Bedrooms
- 3
- Bathrooms
- 3.5
- Full-baths
- 3
- Half-baths
- 1
- Subdivision
- Kiawah River Estates
- Master Bedroom
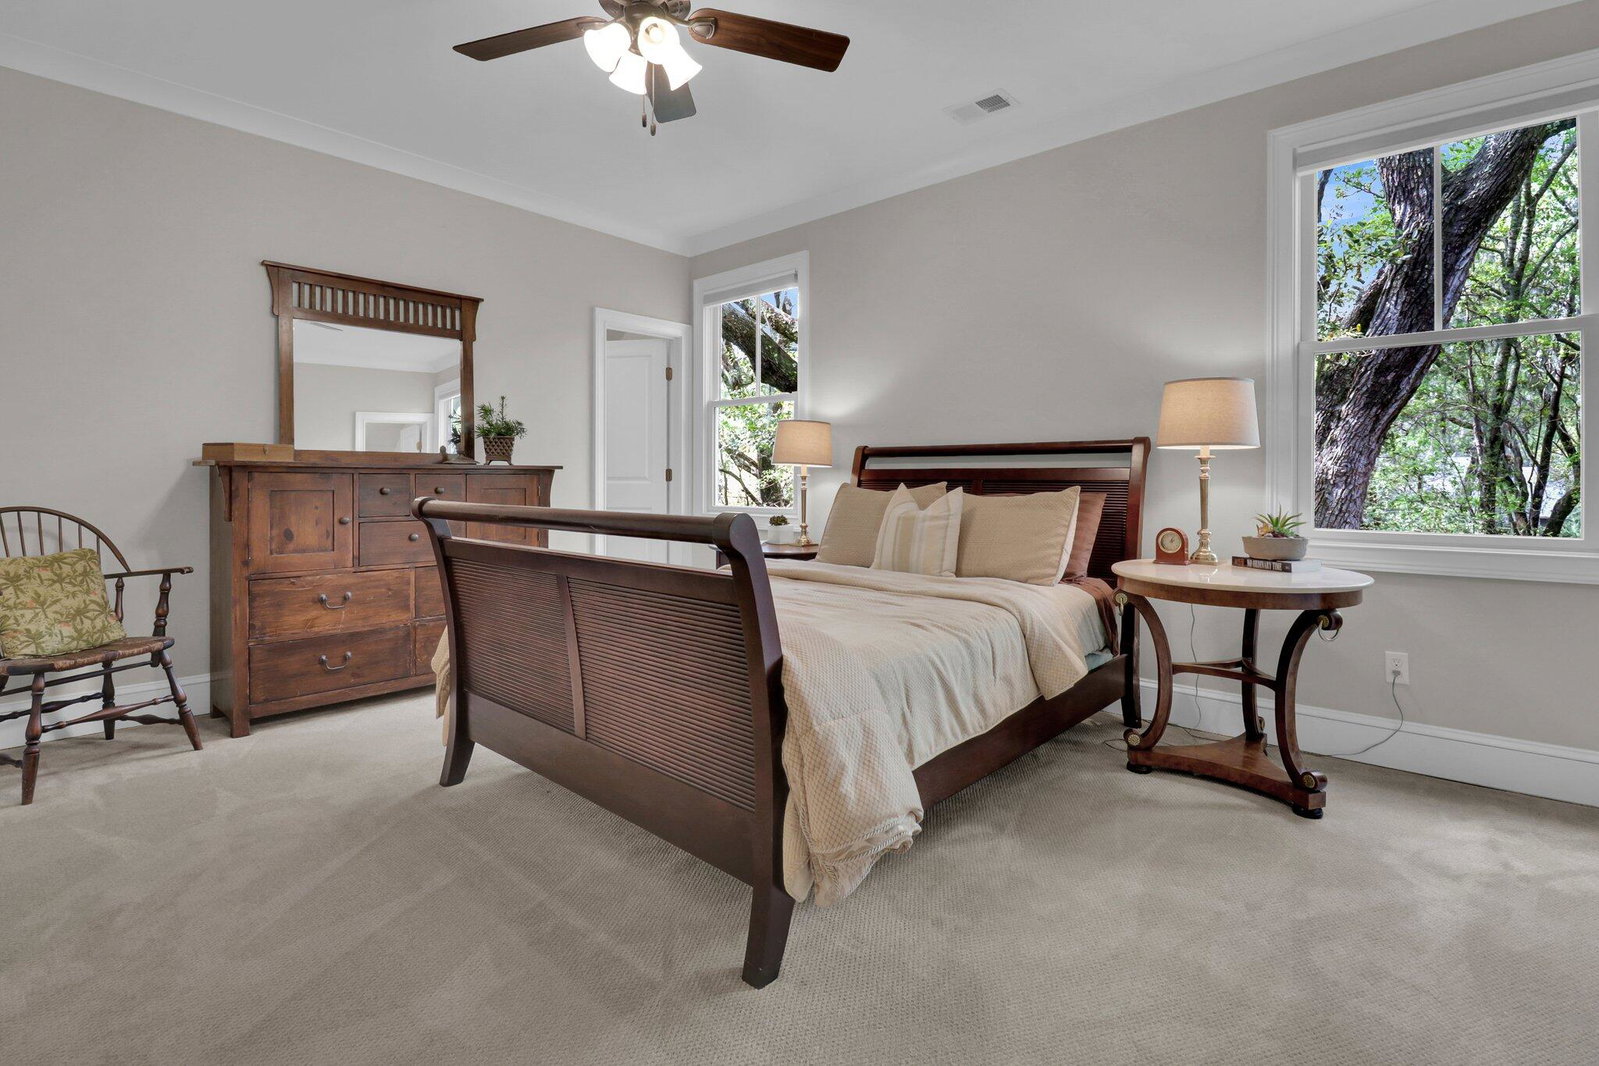
- Ceiling Fan(s), Garden Tub/Shower, Multiple Closets, Walk-In Closet(s)
- Acres
- 0.38
Property Description
Custom home builder's personal home built in 2016 with attention to detail. Solid foundation with brick. Full brick staircase leading to the oversized front porch with IPE decking. Open floor plan design. Large Kitchen includes custom inset cabinets, elegant marble counter tops and upper end appliances. Main level primary bedroom with marble bathroom, double vanity, separate shower and two walk in closets. Upstairs there are two bedrooms with a potential fourth bedroom that is currently a media room. This home is on the very desirable wooded section of Maritime Forest Dr. and only a two minute walk to the community park/ crabbing dock. The Kiawah Governors club membership is available to all Kiawah River Estates owners.
/u.realgeeks.media/southernrealestatecharleston/SRE_color_copy.png)
Additional Information
- Levels
- 3 Stories
- Lot Dimensions
- 100x 175
- Lot Description
- 0 - .5 Acre, Wooded
- Interior Features
- Ceiling - Smooth, High Ceilings, Kitchen Island, Walk-In Closet(s), Ceiling Fan(s), Eat-in Kitchen, Family, Entrance Foyer, Office, Separate Dining
- Construction
- Brick Veneer, Cement Plank
- Floors
- Ceramic Tile, Wood
- Roof
- Architectural, Asphalt
- Cooling
- Central Air
- Heating
- Heat Pump, See Remarks
- Exterior Features
- Elevator Shaft, Lawn Irrigation
- Foundation
- Raised
- Parking
- 5 Car Garage
- Elementary School
- Mt. Zion
- Middle School
- Haut Gap
- High School
- St. Johns
Mortgage Calculator
Listing courtesy of Listing Agent: Bob Bush from Listing Office: Akers Ellis Real Estate LLC.
Selling Office: EarthWay Real Estate.