331 Watergrass Street, Summerville, SC 29486
- $699,900
- 3
- BD
- 3.5
- BA
- 2,888
- SqFt


- Sold Price
- $699,900
- List Price
- $699,900
- Status
- Closed
- MLS#
- 24007777
- Closing Date
- May 30, 2024
- Year Built
- 2019
- Style
- Charleston Single, Traditional
- Living Area
- 2,888
- Bedrooms
- 3
- Bathrooms
- 3.5
- Full-baths
- 3
- Half-baths
- 1
- Subdivision
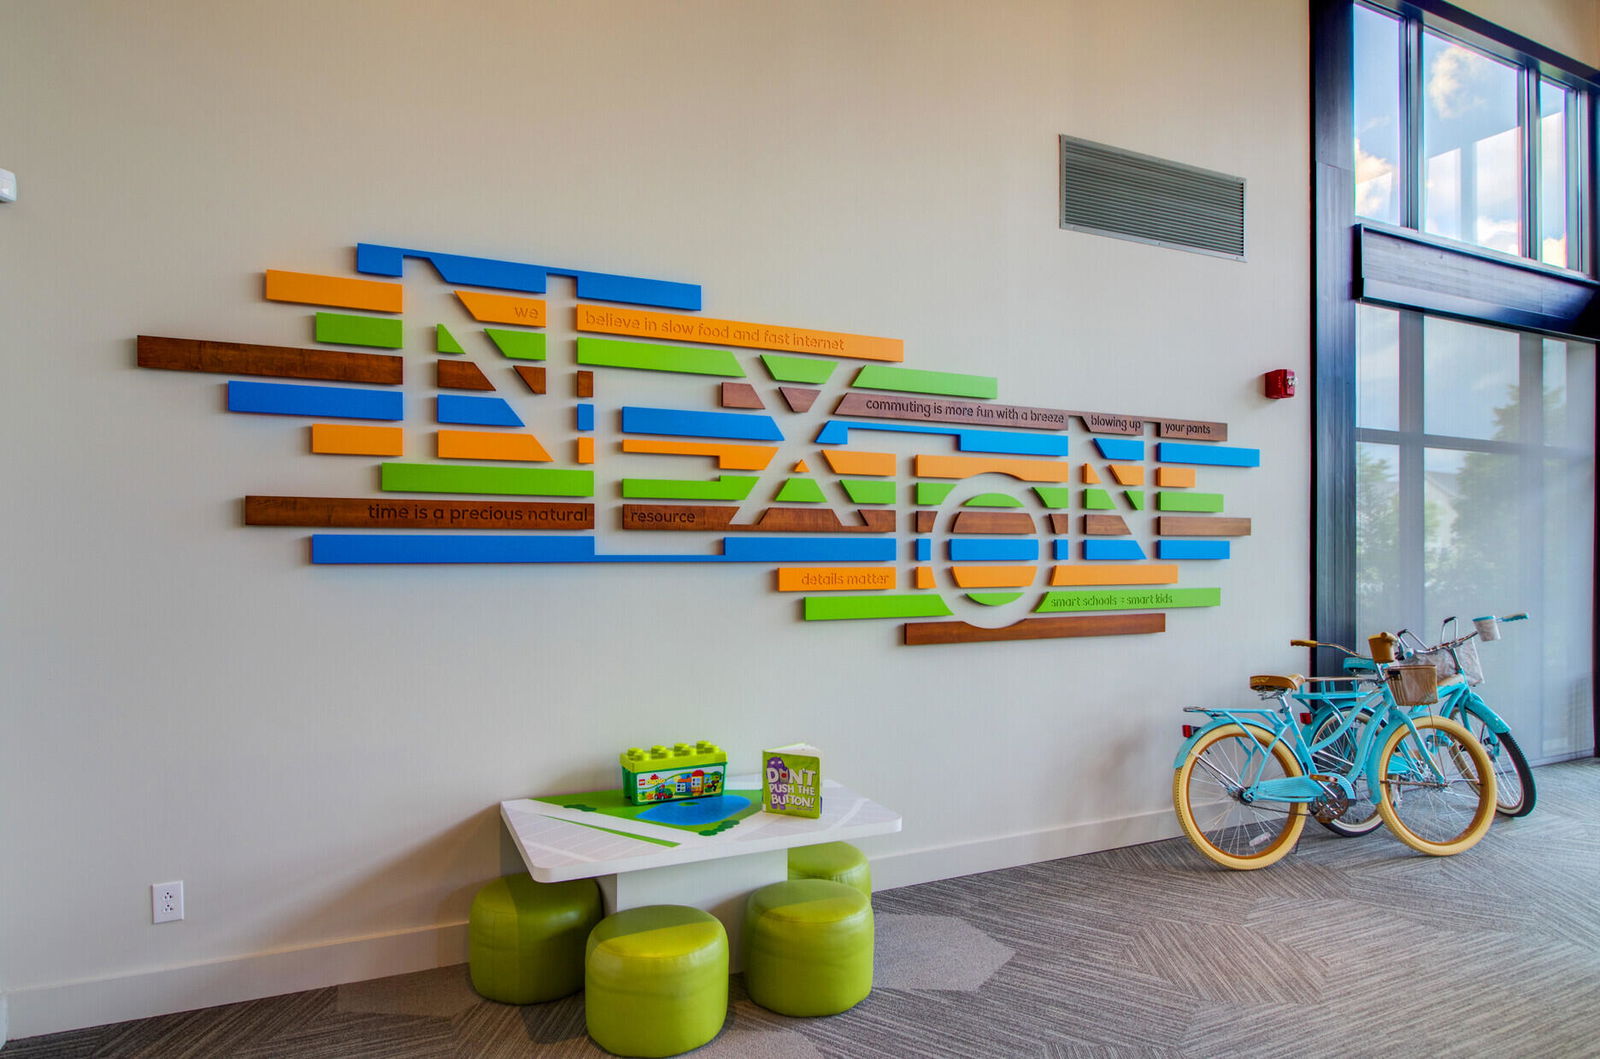
- Nexton
- Master Bedroom
- Ceiling Fan(s), Garden Tub/Shower, Walk-In Closet(s)
- Tract
- Brighton Park Village
- Acres
- 0.23
Property Description
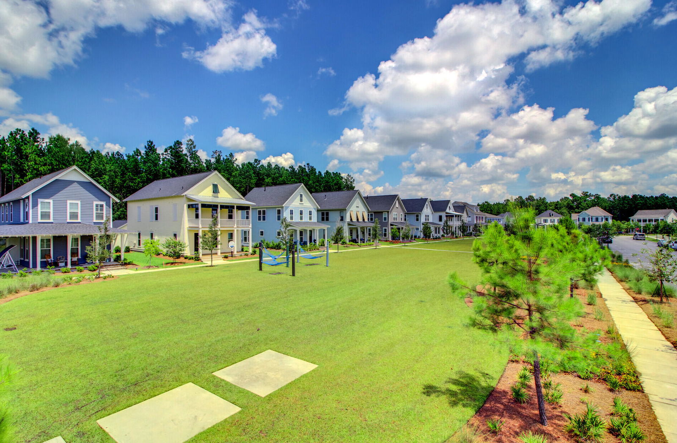
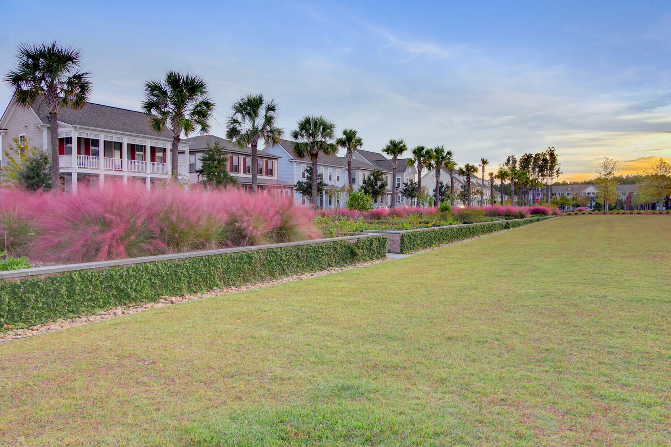
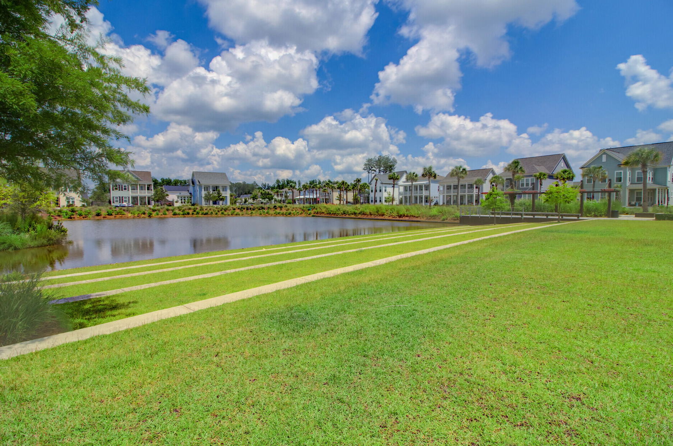
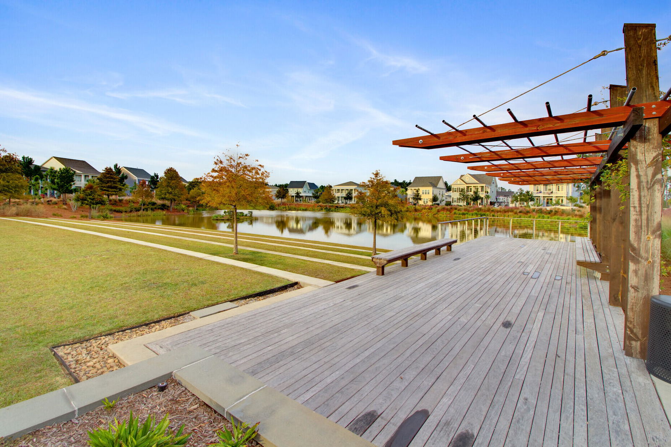
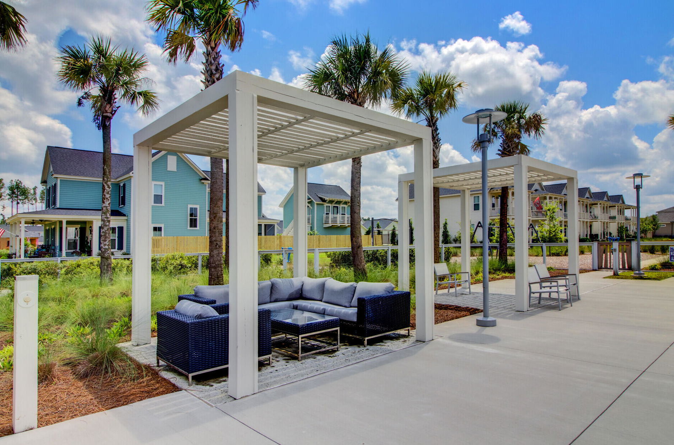
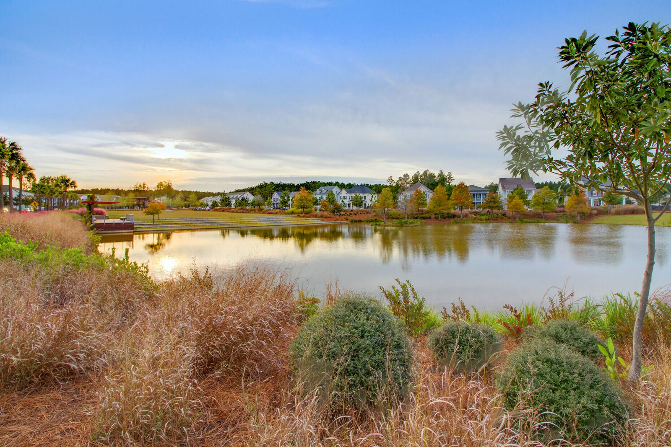
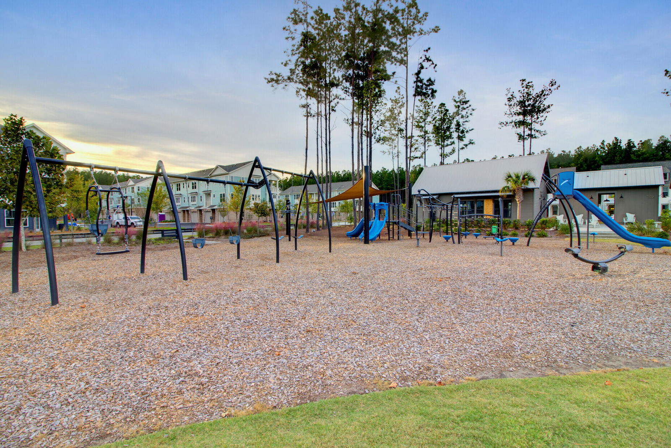
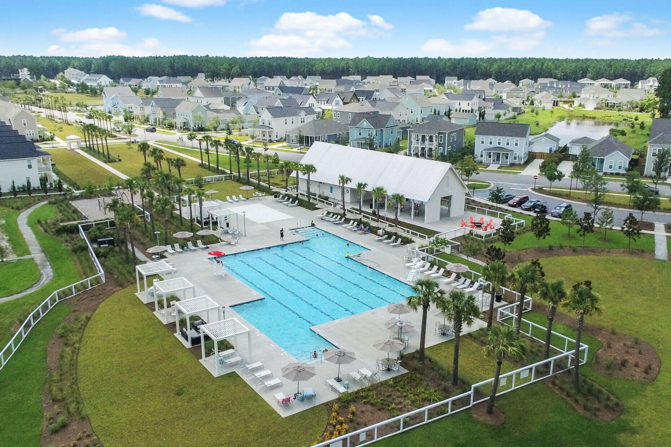
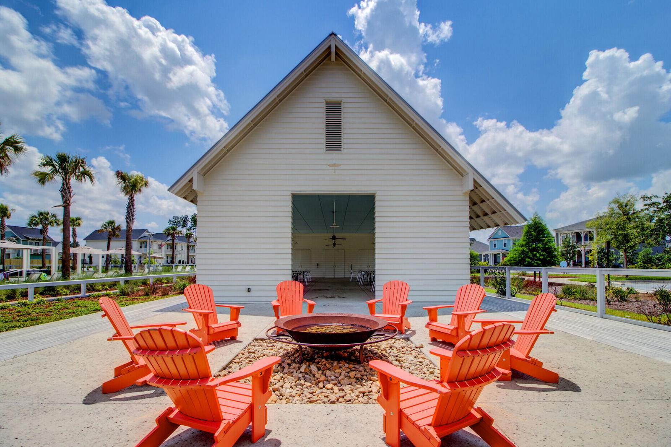
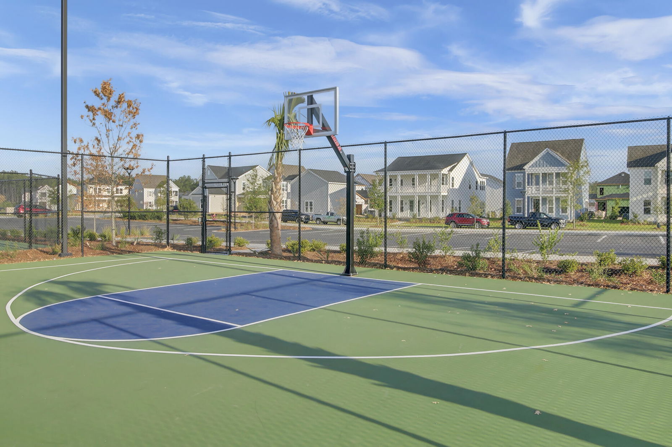
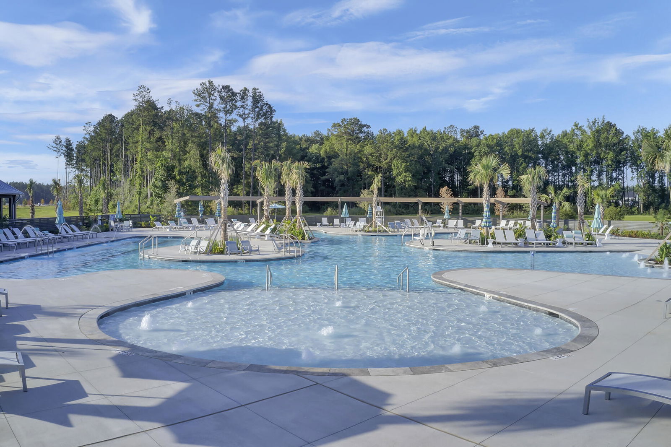
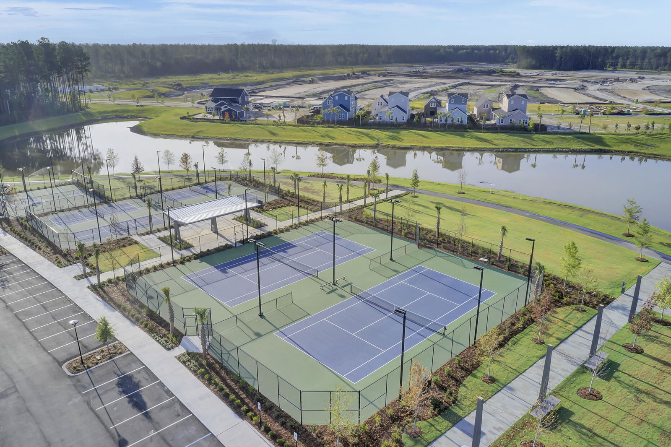
Welcome to 331 Watergrass Street, located in the prestigious Brighton Park Village community in Nexton! This Ashton Woods Sangaree home boasts a highly sought-after floor plan that perfectly complements the coastal style of the neighborhood. Situated on a corner lot, the home showcases Charleston-style double porches, adding endless charm and elegance. Upon entering, you'll be greeted by spacious 10-foot ceilings and extra-tall doors creating a warm, welcoming space.On the first floor is a light-filled home office with stylish French doors, a convenient half bath, a formal dining room adorned with exquisite trim work, and a stunning bright kitchen equipped with ample cabinet space and a butler's pantry. Ideal for entertaining, the cozy living room boasts three sets of unique double doors that seamlessly blend indoor and outdoor spaces. Adjacent to the living room is a perfectly positioned morning room, offering a tranquil retreat. Step outside onto the large tiled screened porch, leading to an additional 400 sq ft of outdoor living space! Enjoy the views under a pergola, providing endless opportunities for outdoor enjoyment. Upstairs, you'll discover two spacious guest bedrooms, each with a full attached bathroom, and a luxurious master suite. The master suite features a bright sitting room, ideal for unwinding with a hot cup of coffee or a good book. The upgraded bathroom offers spa like comfort with its light and neutral colors. Experience the epitome of community living in the nation's #1 master-planned community, Nexton, offering a diverse array of entertainment opportunities, events, and resort-style amenities. From resort-style pools and tennis courts to miles of walkable trails and a gym, Nexton provides a vibrant lifestyle centered around outdoor living!
/u.realgeeks.media/southernrealestatecharleston/SRE_color_copy.png)
Additional Information
- Levels
- Two
- Lot Description
- 0 - .5 Acre
- Interior Features
- Ceiling - Smooth, High Ceilings, Garden Tub/Shower, Kitchen Island, Walk-In Closet(s), Ceiling Fan(s), Bonus, Family, Entrance Foyer, Great, Office, Other (Use Remarks), Pantry, Separate Dining, Study
- Construction
- Cement Plank
- Floors
- Ceramic Tile
- Roof
- Asbestos Shingle
- Cooling
- Central Air
- Heating
- Forced Air, Natural Gas
- Foundation
- Raised Slab
- Parking
- 2 Car Garage, Detached
- Elementary School
- Nexton Elementary
- Middle School
- Cane Bay
- High School
- Cane Bay High School
Mortgage Calculator
Listing courtesy of Listing Agent: Mandy Dinino from Listing Office: Keller Williams Parkway.
Selling Office: Carolina One Real Estate.