1784 Timmons Street, Mount Pleasant, SC 29466
- $975,000
- 4
- BD
- 3.5
- BA
- 2,500
- SqFt




- Sold Price
- $975,000
- List Price
- $989,400
- Status
- Closed
- MLS#
- 24007612
- Closing Date
- Jun 14, 2024
- Year Built
- 2021
- Style
- Traditional
- Living Area
- 2,500
- Bedrooms
- 4
- Bathrooms
- 3.5
- Full-baths
- 3
- Half-baths
- 1
- Subdivision
- Carolina Park
- Master Bedroom
- Ceiling Fan(s), Garden Tub/Shower, Walk-In Closet(s)
- Tract
- The Village At Carolina Park
- Acres
- 0.18
Property Description
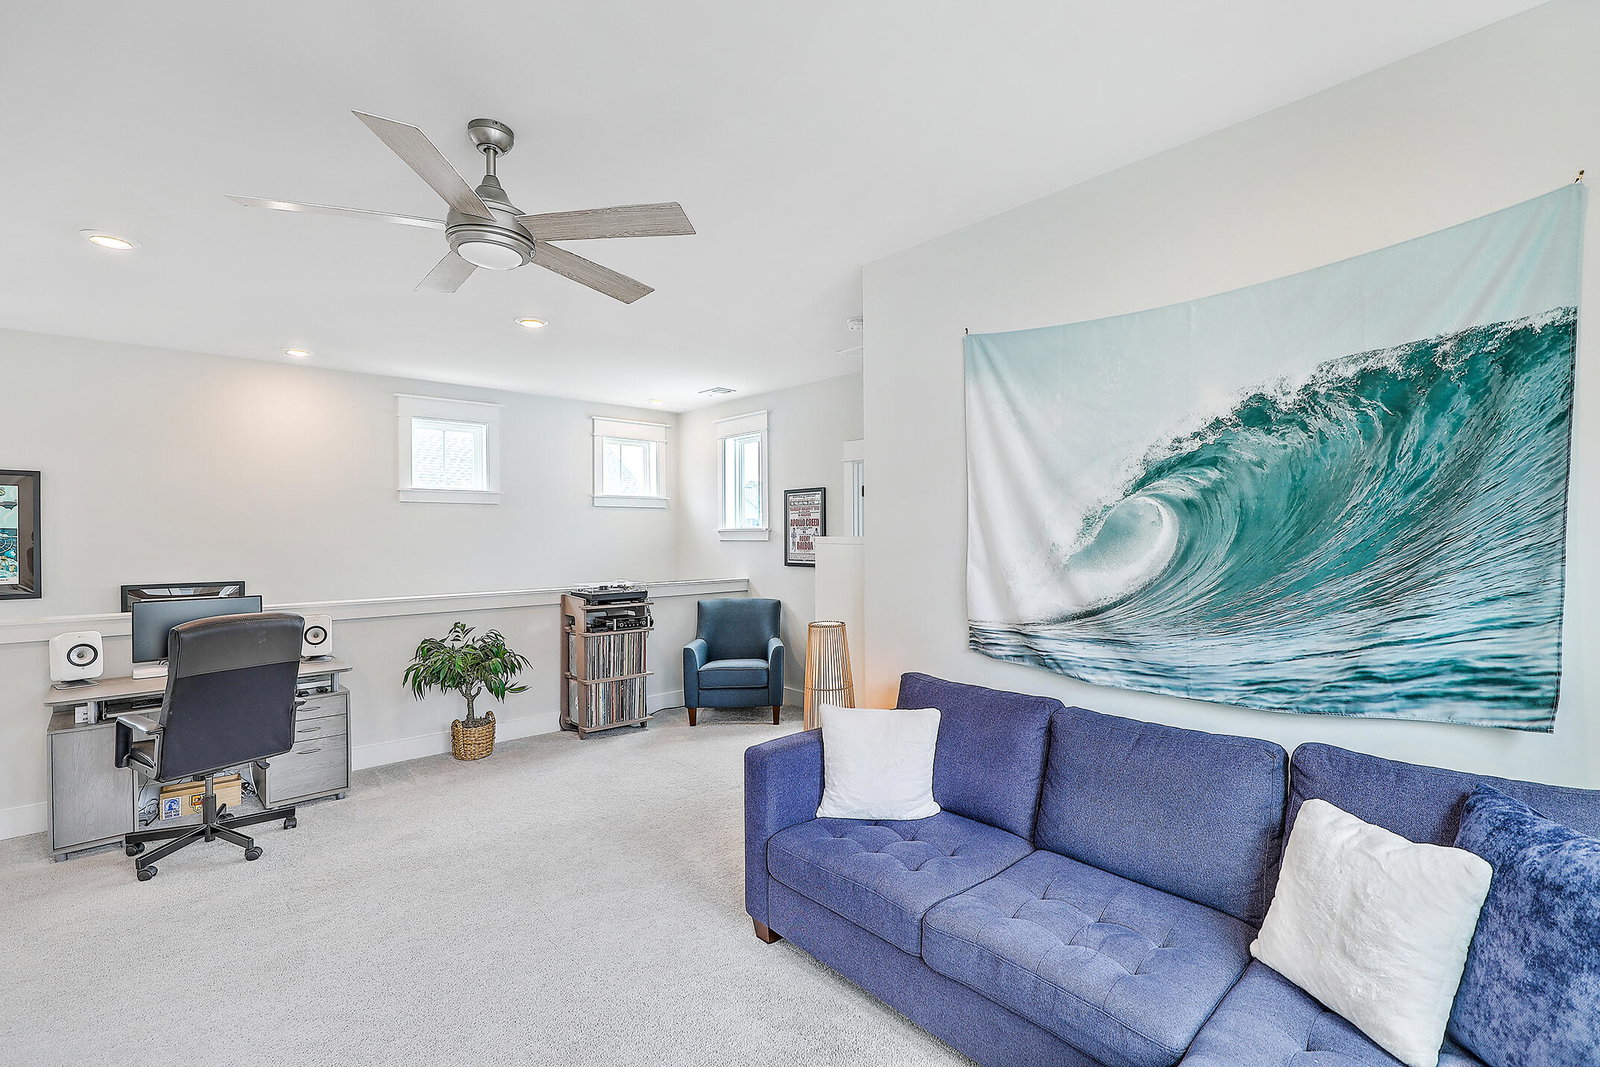
Less than 3 years old in the well sought out neighborhood the Village at Carolina Park...This home is in immaculate like new condition and offers 4 bedrooms 3.5 baths located on a private wooded lot. Southern charm awaits you as you step onto the full front porch perfect for sipping your morning coffee or afternoon cocktail. From the moment you step through the front door the home boasts an abundance of natural light! Walk down the foyer into the main living space you are greeted with a gourmet eat-in kitchen with a 5 burner gas stove, double ovens and quartz countertops. The kitchen is open to the living room perfect for entertaining with a gas fireplace and tall French doors leading to the private screened in porch.The private backyard has been newly upgraded in 2023 with a gas fire-pit and pavers perfect for those chilly nights and making s'mores and grilling out! Back inside, walk down the foyer past the half bath and laundry room to the spacious primary bedroom. Located on the main level it offers hardwood floors and tall ceilings and windows adding a lot more of that natural light! The primary bath has a large double vanity, tiled shower, separate bath tub, and a large walk in closet. Upstairs offers 3 additional bedrooms, 2 full baths, and a loft area perfect for a kids play and game area and/or an office. This home has everything you need and conveniently located a short walk, bike ride, or golf cart ride to the new pool and play park!!
/u.realgeeks.media/southernrealestatecharleston/SRE_color_copy.png)
Additional Information
- Levels
- Two
- Lot Description
- Wooded
- Interior Features
- Ceiling - Smooth, High Ceilings, Garden Tub/Shower, Kitchen Island, Walk-In Closet(s), Ceiling Fan(s), Eat-in Kitchen, Great, Loft, Pantry, Separate Dining
- Construction
- Cement Plank
- Floors
- Wood
- Roof
- Architectural
- Cooling
- Central Air
- Heating
- Electric, Heat Pump
- Exterior Features
- Lawn Irrigation
- Foundation
- Raised Slab
- Parking
- 2 Car Garage, Detached
- Elementary School
- Carolina Park
- Middle School
- Cario
- High School
- Wando
Mortgage Calculator
Listing courtesy of Listing Agent: Kristen Kern-whitehead from Listing Office: Keller Williams Realty Chas. Islands.
Selling Office: Matt O'Neill Real Estate.