837 Captain Toms Crossing, Johns Island, SC 29455
- $837,500
- 4
- BD
- 3
- BA
- 2,332
- SqFt




- Sold Price
- $837,500
- List Price
- $850,000
- Status
- Closed
- MLS#
- 24007589
- Closing Date
- May 15, 2024
- Year Built
- 2001
- Style
- Traditional
- Living Area
- 2,332
- Bedrooms
- 4
- Bathrooms
- 3
- Full-baths
- 3
- Subdivision
- Grimball Gates
- Master Bedroom
- Ceiling Fan(s), Garden Tub/Shower, Walk-In Closet(s)
- Acres
- 0.29
Property Description
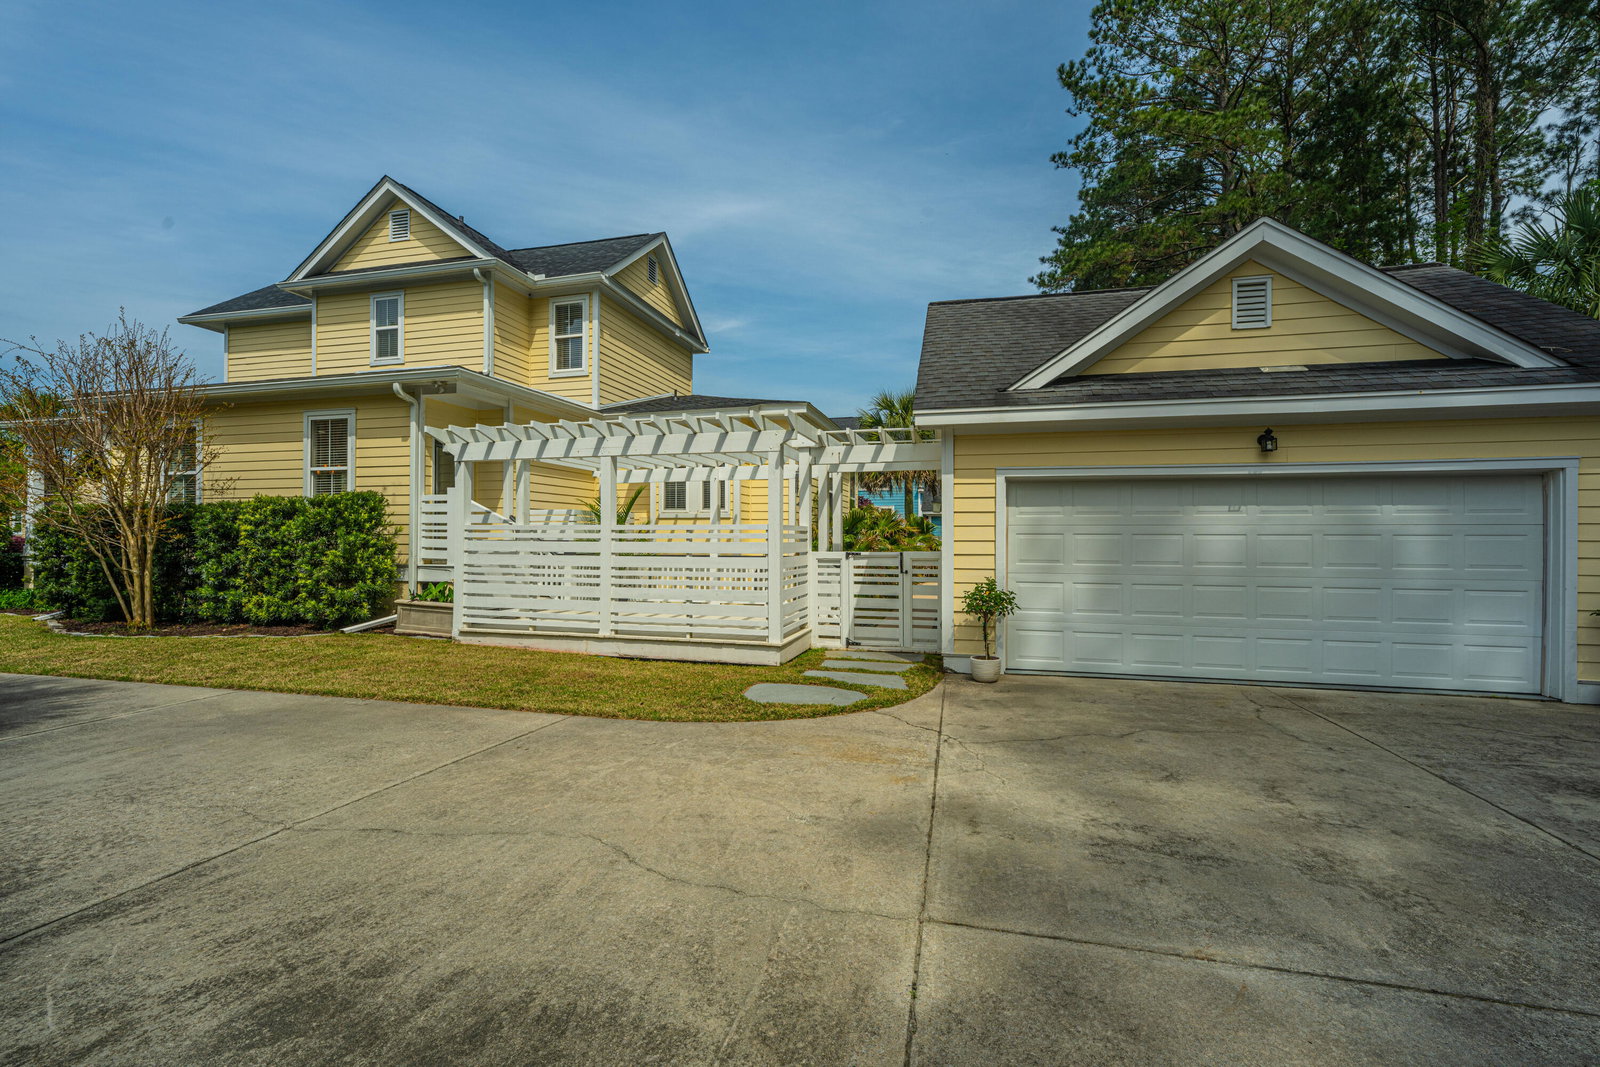
Welcome to the picture of southern living in the prestigious gated community of Grimball Gates. Nestled within one of Charleston's most esteemed neighborhoods, this magnificent home offers an unparalleled blend of luxury and tranquility.Boasting four bedrooms and three full baths, this residence has the ease of lowcountry living. The primary suite, along with an additional bedroom and full bathroom, graces the downstairs, providing convenience and comfort. A spacious living area bathed in natural light welcomes you with a wood-burning fireplace, seamlessly flowing into the kitchen and expansive dining space. The first-floor laundry room adds to the home's practicality.Upstairs, two generously sized bedrooms await, accompanied by a full bath and ample storage closetsStep outside through the back door to experience the ultimate outdoor retreat. A pergola offers a perfect spot for gatherings, while the large backyard features a stunning pool and expansive green space, ideal for various leisure activities. The detached side entry two-car garage and extra long driveway provide privacy and space. Immerse yourself in the unparalleled amenities of Grimball Gates, including deep water access to the Stono River and a sprawling 93 plus-acre HOA island and 1.63 miles of walking trails, deep water dock access, screened bungalow and covered picnic area. This is a top low country neighborhood with a true low country lifestyle! Don't miss this rare opportunity to live the salt life!
/u.realgeeks.media/southernrealestatecharleston/SRE_color_copy.png)
Additional Information
- Levels
- Two
- Lot Description
- 0 - .5 Acre
- Interior Features
- Ceiling - Smooth, Tray Ceiling(s), High Ceilings, Walk-In Closet(s), Ceiling Fan(s), Entrance Foyer, Living/Dining Combo
- Construction
- Cement Plank
- Floors
- Ceramic Tile, Wood
- Roof
- Architectural
- Cooling
- Central Air
- Heating
- Electric
- Exterior Features
- Lawn Irrigation
- Foundation
- Crawl Space
- Parking
- 2 Car Garage
- Elementary School
- Angel Oak
- Middle School
- Haut Gap
- High School
- St. Johns
Mortgage Calculator
Listing courtesy of Listing Agent: Kathy Ware from Listing Office: Carolina One Real Estate. 843-779-8660
Selling Office: Keller Williams Realty Charleston.