1302 Apache Pine Drive, Ladson, SC 29456
- $369,000
- 4
- BD
- 2.5
- BA
- 2,097
- SqFt




- Sold Price
- $369,000
- List Price
- $369,000
- Status
- Closed
- MLS#
- 24007089
- Closing Date
- Apr 15, 2024
- Year Built
- 1987
- Style
- Ranch
- Living Area
- 2,097
- Bedrooms
- 4
- Bathrooms
- 2.5
- Full-baths
- 2
- Half-baths
- 1
- Subdivision
- Tall Pines
- Master Bedroom
- Walk-In Closet(s)
Property Description
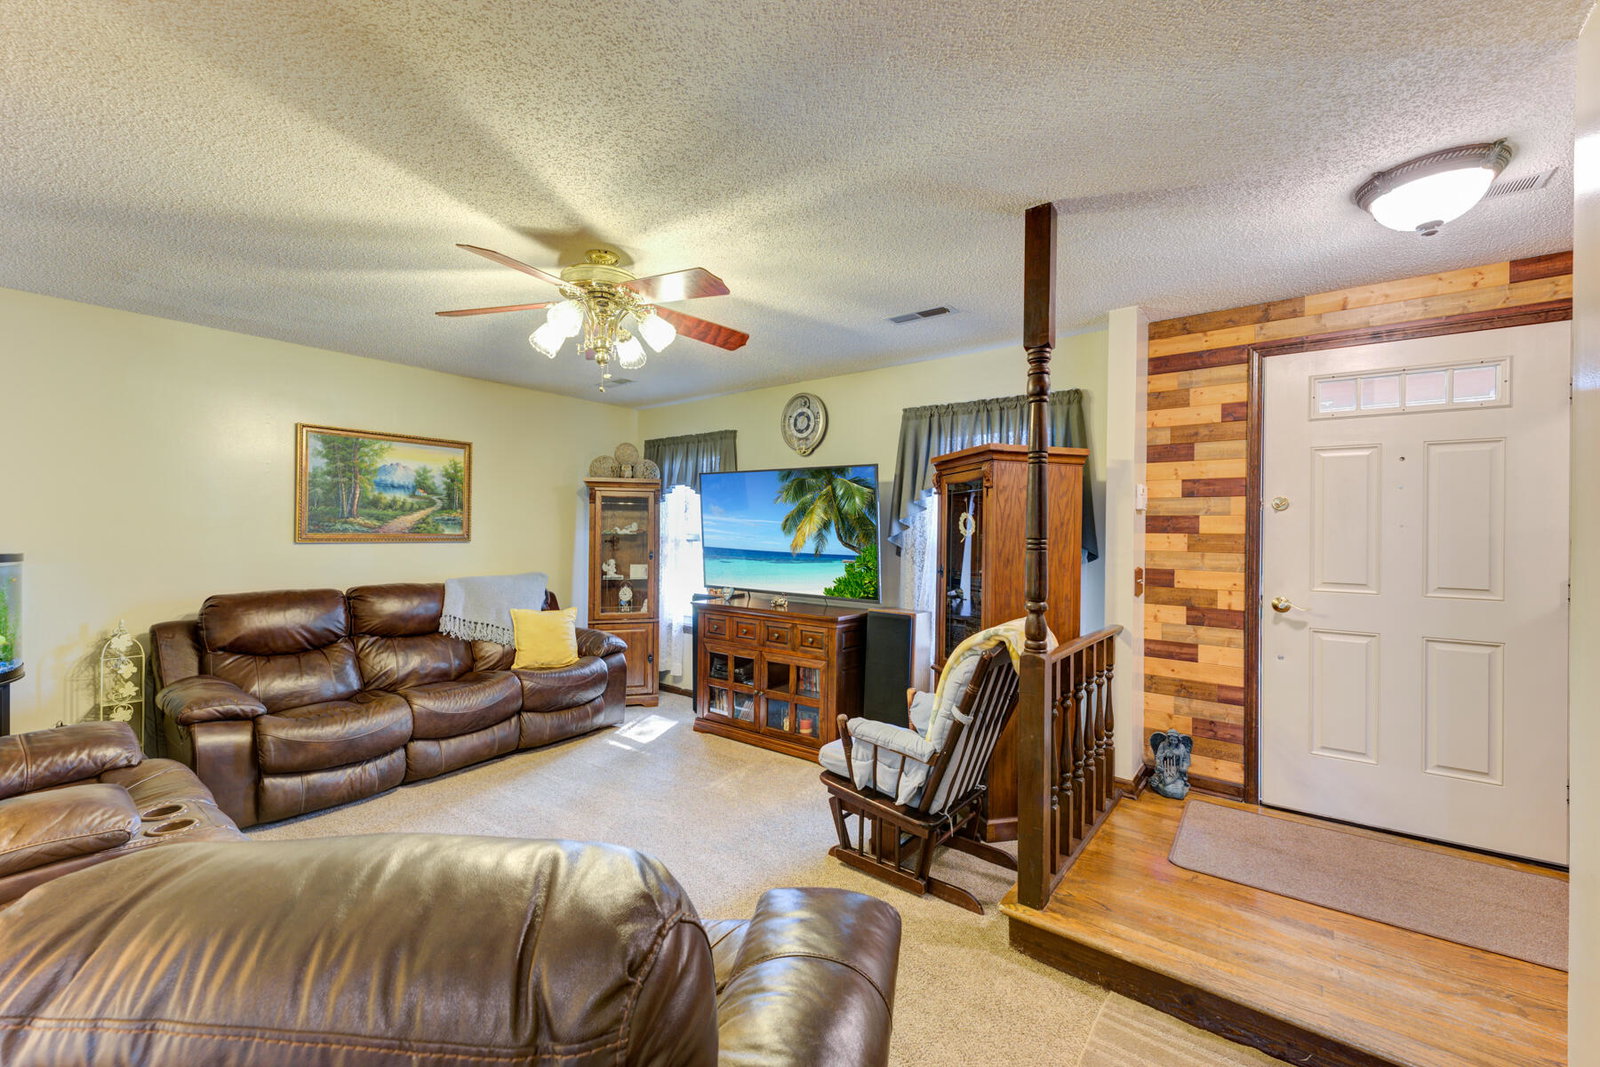
This charming Ladson home is located in a wonderful neighborhood just minutes away from I-26, Boeing, and the Air Force Base, making it the perfect location for your family's next chapter. As you step inside, you'll find a spacious main living area that's perfect for entertaining guests or spending time with family.The kitchen features stainless steel appliances, tile flooring, and ample counter space. Adjacent to the kitchen is a breakfast area that can easily accommodate a large dining table and chairs. The den is spacious and boasts beautiful hardwood flooring and a cozy brick fireplace, perfect for snuggling up on cold nights.The master bedroom features an en suite bathroom, providing a comfortable and private space for relaxation. Additionally, there are three generously sized guest bedrooms that can be used for family, guests, or even a home gym. The expansive backyard is a true gem, perfect for outdoor activities and relaxation. Imagine enjoying meals outside on the floating deck while watching the sunset paint the sky with its vibrant colors. This home has been updated with new plumbing, a sump pump, and a new garage door, providing peace of mind for years to come. Don't miss out on this fantastic opportunity to make this house your home! Use preferred lender to buy this home and receive an incentive towards your closing costs!
/u.realgeeks.media/southernrealestatecharleston/SRE_color_copy.png)
Additional Information
- Levels
- One
- Lot Description
- Interior Lot, Level
- Interior Features
- Eat-in Kitchen, Family, Formal Living, Entrance Foyer, Pantry, Separate Dining, Utility
- Construction
- Wood Siding
- Floors
- Carpet, Vinyl
- Roof
- Asphalt, Fiberglass
- Cooling
- Central Air
- Heating
- Electric, Heat Pump
- Foundation
- Slab
- Parking
- 1 Car Garage, Attached
- Elementary School
- Sangaree
- Middle School
- College Park
- High School
- Stratford
Mortgage Calculator
Listing courtesy of Listing Agent: Dave Friedman from Listing Office: Keller Williams Realty Charleston.
Selling Office: ChuckTown Homes Powered by Keller Williams.