502 Crossland Drive, Moncks Corner, SC 29461
- $465,000
- 4
- BD
- 2.5
- BA
- 2,585
- SqFt




- Sold Price
- $465,000
- List Price
- $465,000
- Status
- Closed
- MLS#
- 24007070
- Closing Date
- Apr 15, 2024
- Year Built
- 2011
- Style
- Traditional
- Living Area
- 2,585
- Bedrooms
- 4
- Bathrooms
- 2.5
- Full-baths
- 2
- Half-baths
- 1
- Subdivision
- Foxbank Plantation
- Master Bedroom
- Ceiling Fan(s), Garden Tub/Shower, Walk-In Closet(s)
- Acres
- 0.15
Property Description
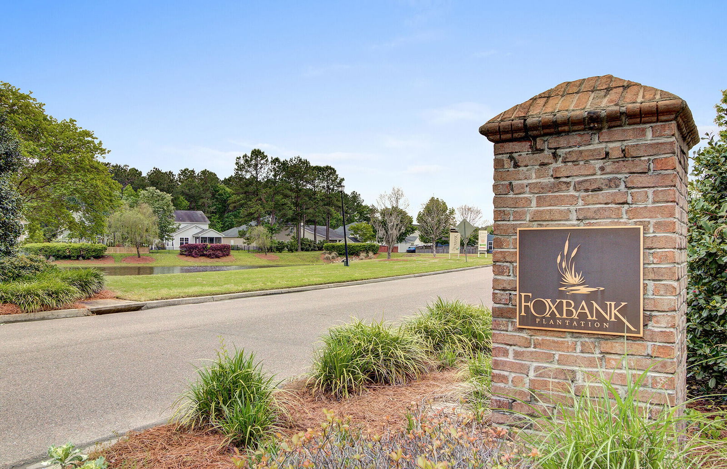
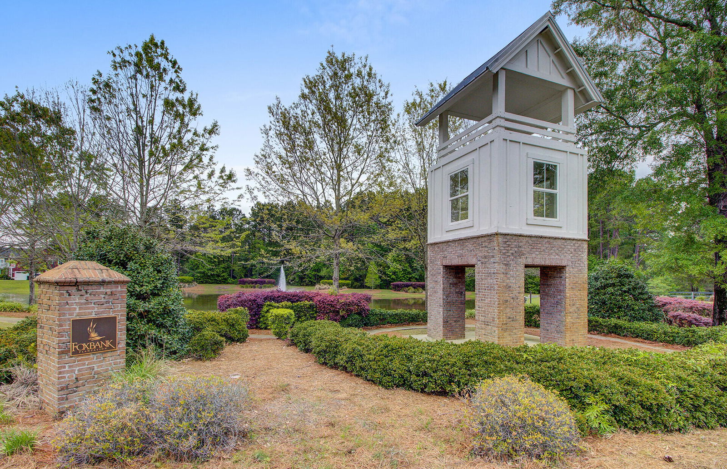
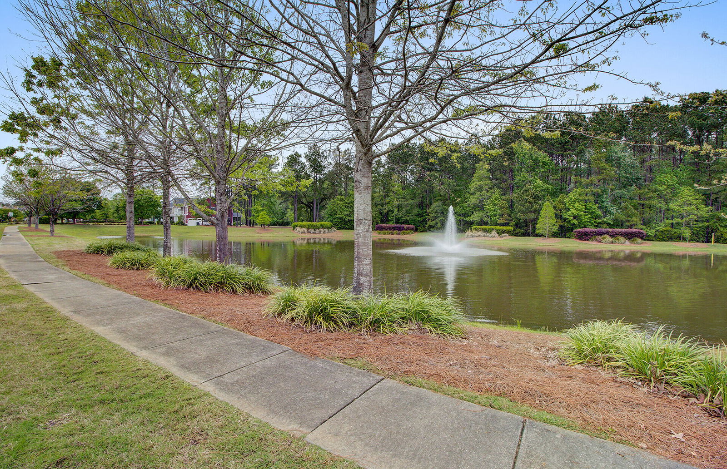
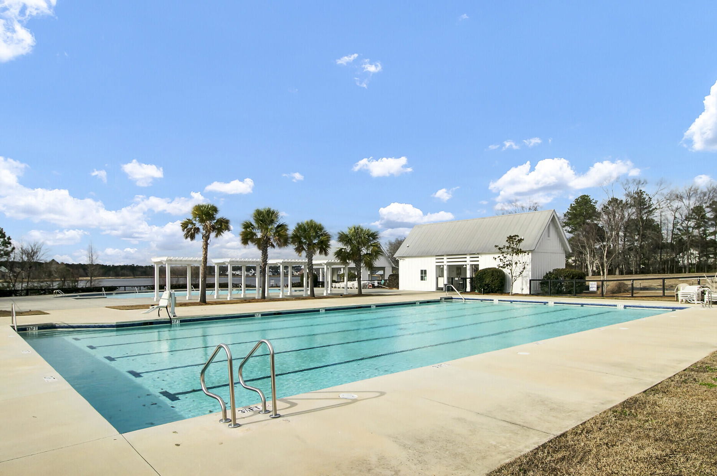
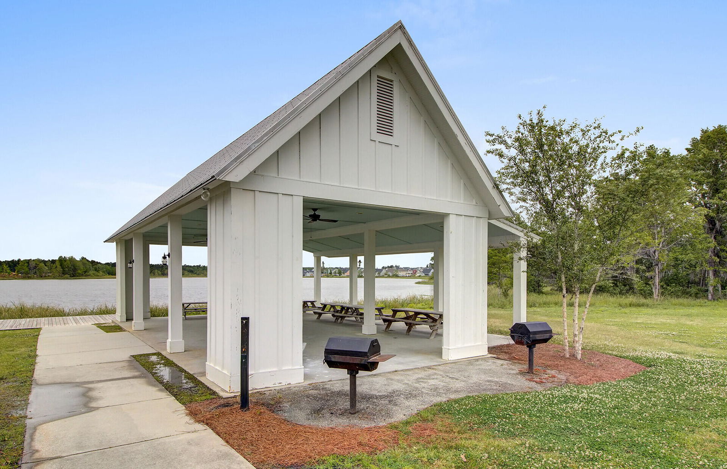
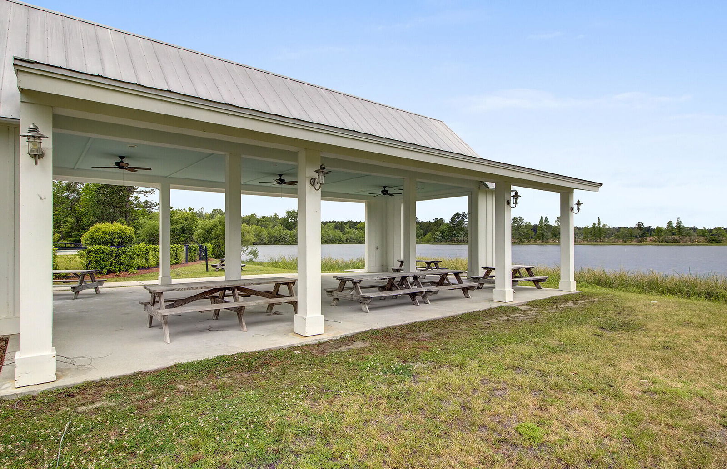
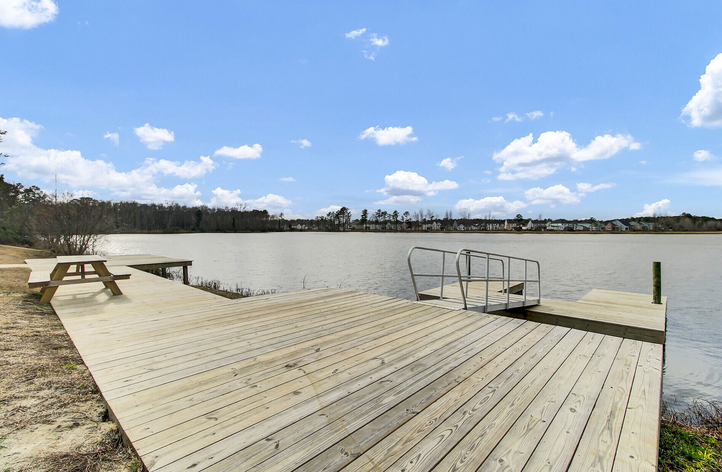
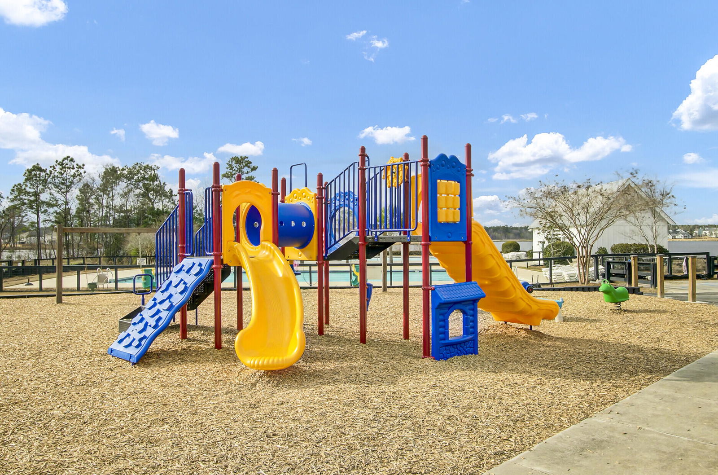
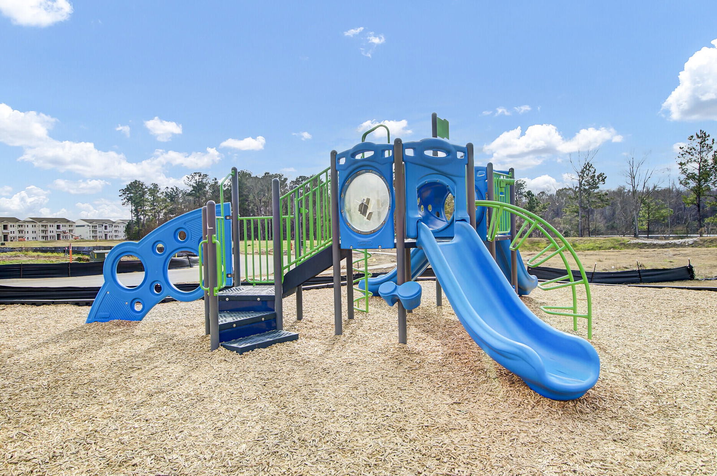
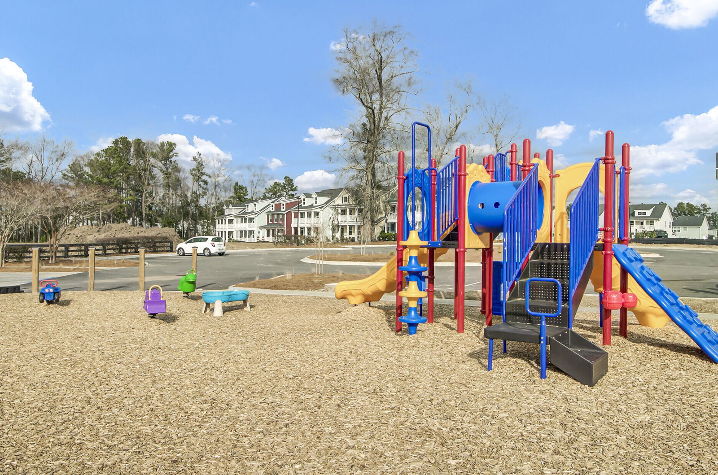
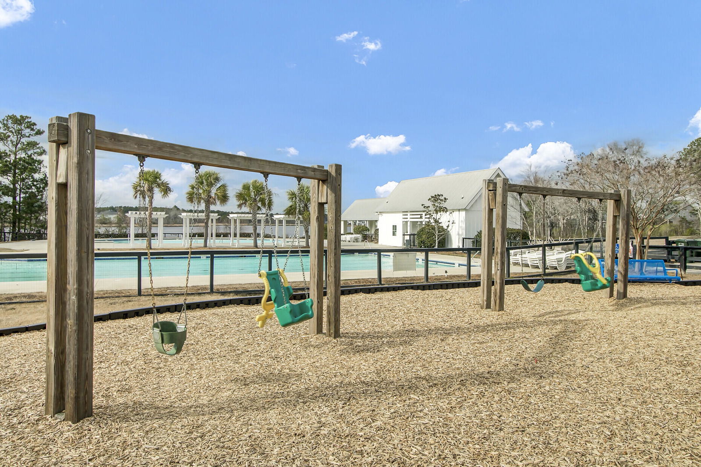
Are you ready to kick off summer with your very own in-ground heated pool?! Welcome home to the highly sought-after Foxbank Plantation! This stunning 4-bedroom, 2.5-bath house features an open-concept living space that is perfect for entertaining and making lasting memories. The beautiful kitchen is equipped with recently updated stainless-steel appliances and ample counter space. The highlight of this property is the fully upgraded in-ground pool, which is ideal for keeping cool during hot summer days. You can relax in the sunroom and unwind at your private oasis. The recently installed french drain system has made maintaining the landscaping a breeze! This home features many upgrades you won't want to miss out on!Foxbank Plantation is a great place to live with many resort-style amenities that you can enjoy. The neighborhood features walking trails, two community pools, parks, a gym, and ponds that are stocked for fishing. You will also find The Shops at Foxbank Towne Center, Foxbank Elementary School, and Moncks Corner Fire Department Station 2 located within the neighborhood. Furthermore, there is a brand-new shopping center across the street from the neighborhood that features a Publix, Woof Gang Groomers, multiple restaurants, and many other stores. You should take advantage of the opportunity to make this beautiful home your own and enjoy everything that it has to offer.
/u.realgeeks.media/southernrealestatecharleston/SRE_color_copy.png)
Additional Information
- Levels
- Two
- Lot Description
- 0 - .5 Acre, Level
- Interior Features
- Ceiling - Smooth, High Ceilings, Garden Tub/Shower, Kitchen Island, Walk-In Closet(s), Ceiling Fan(s), Bonus, Eat-in Kitchen, Family, Entrance Foyer, Living/Dining Combo, Loft, Office, Pantry, Study, Sun
- Construction
- Vinyl Siding
- Floors
- Carpet, Ceramic Tile, Laminate
- Roof
- Asphalt
- Cooling
- Central Air
- Heating
- Natural Gas
- Exterior Features
- Rain Gutters
- Foundation
- Slab
- Parking
- 2 Car Garage, Attached, Off Street, Garage Door Opener
- Elementary School
- Foxbank
- Middle School
- Berkeley
- High School
- Berkeley
Mortgage Calculator
Listing courtesy of Listing Agent: Maggie Sulek from Listing Office: Better Homes and Gardens Real Estate Palmetto.
Selling Office: Keller Williams Realty.