320 Cypress Branch Road, Huger, SC 29450
- $525,000
- 5
- BD
- 4.5
- BA
- 2,584
- SqFt




- Sold Price
- $525,000
- List Price
- $549,990
- Status
- Closed
- MLS#
- 24006806
- Closing Date
- Dec 18, 2024
- Year Built
- 2022
- Style
- Traditional
- Living Area
- 2,584
- Bedrooms
- 5
- Bathrooms
- 4.5
- Full-baths
- 4
- Half-baths
- 1
- Subdivision
- French Quarter Creek
- Master Bedroom
- Ceiling Fan(s), Walk-In Closet(s)
- Acres
- 0.39
Property Description
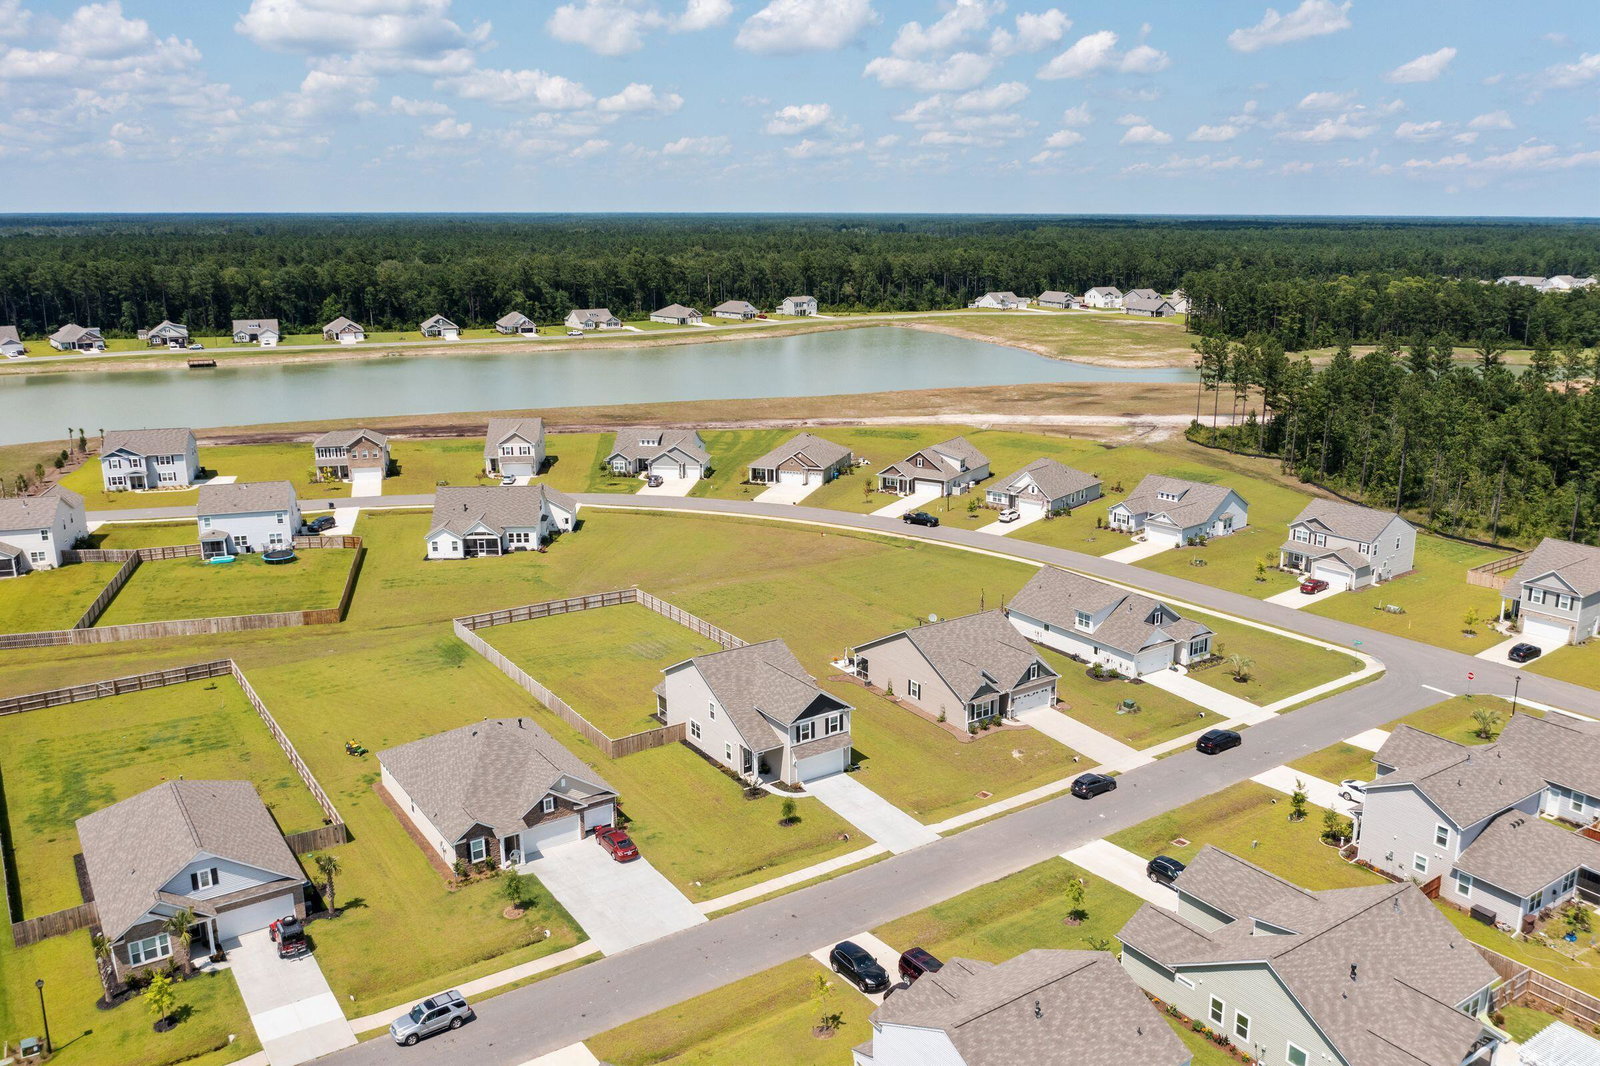
MOTIVATED SELLER: Seller relocated due to job transfer so highly motivated and ready to consider all offers! QUICK CLOSING & QUICK MOVE IN: Highly sought-after Wright floor plan featuring 5 BED/4.5 BATH with 1ST FLOOR OWNER'S SUITE, UPSTAIRS LOFT + ENORMOUS BONUS ROOM on LARGE 0.39 ACRE LOT. Built in 2022 + In pristine condition, FRESH paint with all NEW gutters, blinds, fence + NEW stainless FRIDGE and WASHER/DRYER. OPEN-CONCEPT with lots of NATURAL LIGHT: Equipped with stainless appliances, granite countertops, fireplace, wood floors and smart home technology + SCREENED-IN PORCH.NO FLOOD INSURANCE required and the annual inspection of septic system completed and available to buyers during due diligence. AMENITIES: large FRESH WATER LAKE for fishing with docks, RESORT STYLE POOL, newly built clubhouse, cabana, fire pit, bocce ball court, dog run, play ground and park. LIVE, PLAY, WORK: If you are seeking simple-pleasure pursuits in nature but also still want to be close to it all - THIS IS THE ONE! 30 mins to Isle of Palms, 45 mins to downtown Charleston, 25 mins to Mt. Pleasant Town Center, 25 mins to Boone Hall Plantation and 15 mins to Francis Marion National Forest trailheads plus popular local spots such as Swig & Swine, Wando River Grill, Agaves Cantina, Joey Tomatoes and Rivertown Public House. By choosing, French Quarter Creek you're not just buying a home; you're investing in a lifestyle defined by southern comforts. Make 320 Cypress Branch your new address and start living the life you've always dreamed of today!
/u.realgeeks.media/southernrealestatecharleston/SRE_color_copy.png)
Additional Information
- Levels
- Two
- Lot Description
- 0 - .5 Acre, Level
- Interior Features
- Ceiling - Smooth, High Ceilings, Kitchen Island, Walk-In Closet(s), Bonus, Eat-in Kitchen, Family, Entrance Foyer, Living/Dining Combo, Loft, Pantry
- Construction
- Vinyl Siding
- Floors
- Laminate
- Roof
- Asphalt
- Cooling
- Central Air
- Heating
- Natural Gas
- Foundation
- Slab
- Parking
- 2 Car Garage, Attached
- Elementary School
- Cainhoy
- Middle School
- Philip Simmons
- High School
- Philip Simmons
Mortgage Calculator
Listing courtesy of Listing Agent: Mandy Leblanc Manchester from Listing Office: Coldwell Banker Realty.
Selling Office: The Boulevard Company.