8300 Tyrian Path, North Charleston, SC 29418
- $450,000
- 4
- BD
- 2.5
- BA
- 2,550
- SqFt




- Sold Price
- $450,000
- List Price
- $450,000
- Status
- Closed
- MLS#
- 24006640
- Closing Date
- Apr 24, 2024
- Year Built
- 2001
- Style
- Traditional
- Living Area
- 2,550
- Bedrooms
- 4
- Bathrooms
- 2.5
- Full-baths
- 2
- Half-baths
- 1
- Subdivision
- Indigo Fields
- Master Bedroom
- Walk-In Closet(s)
- Acres
- 0.32
Property Description
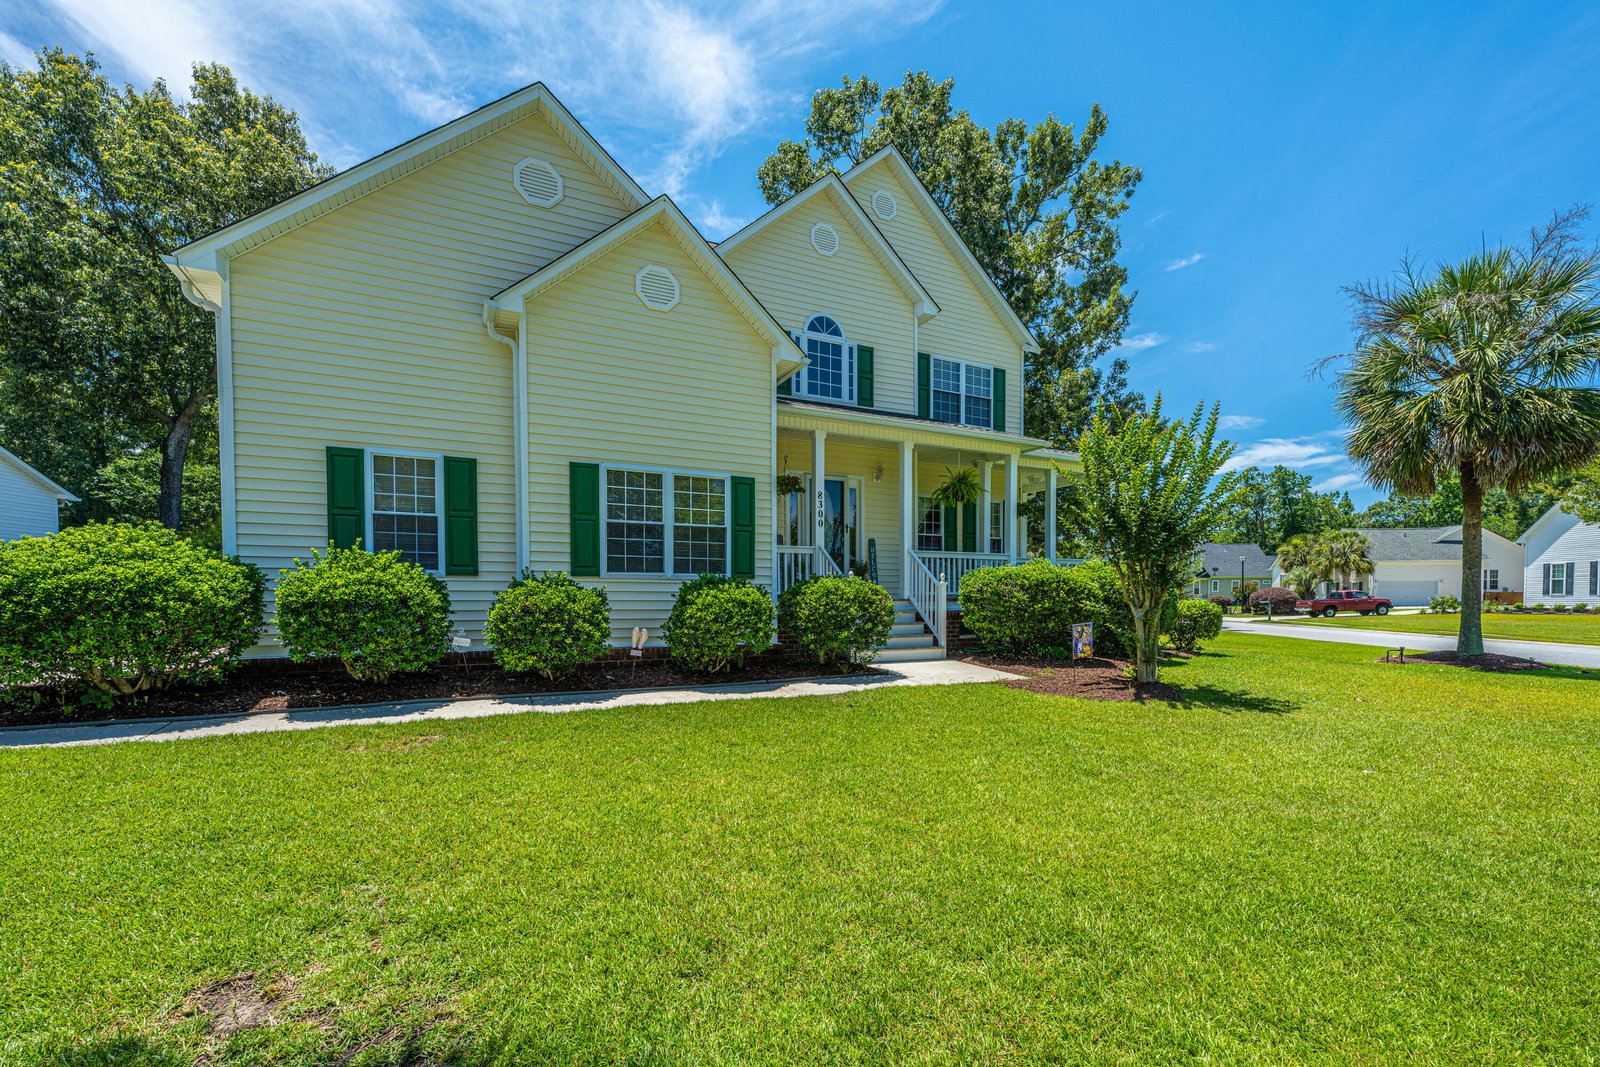
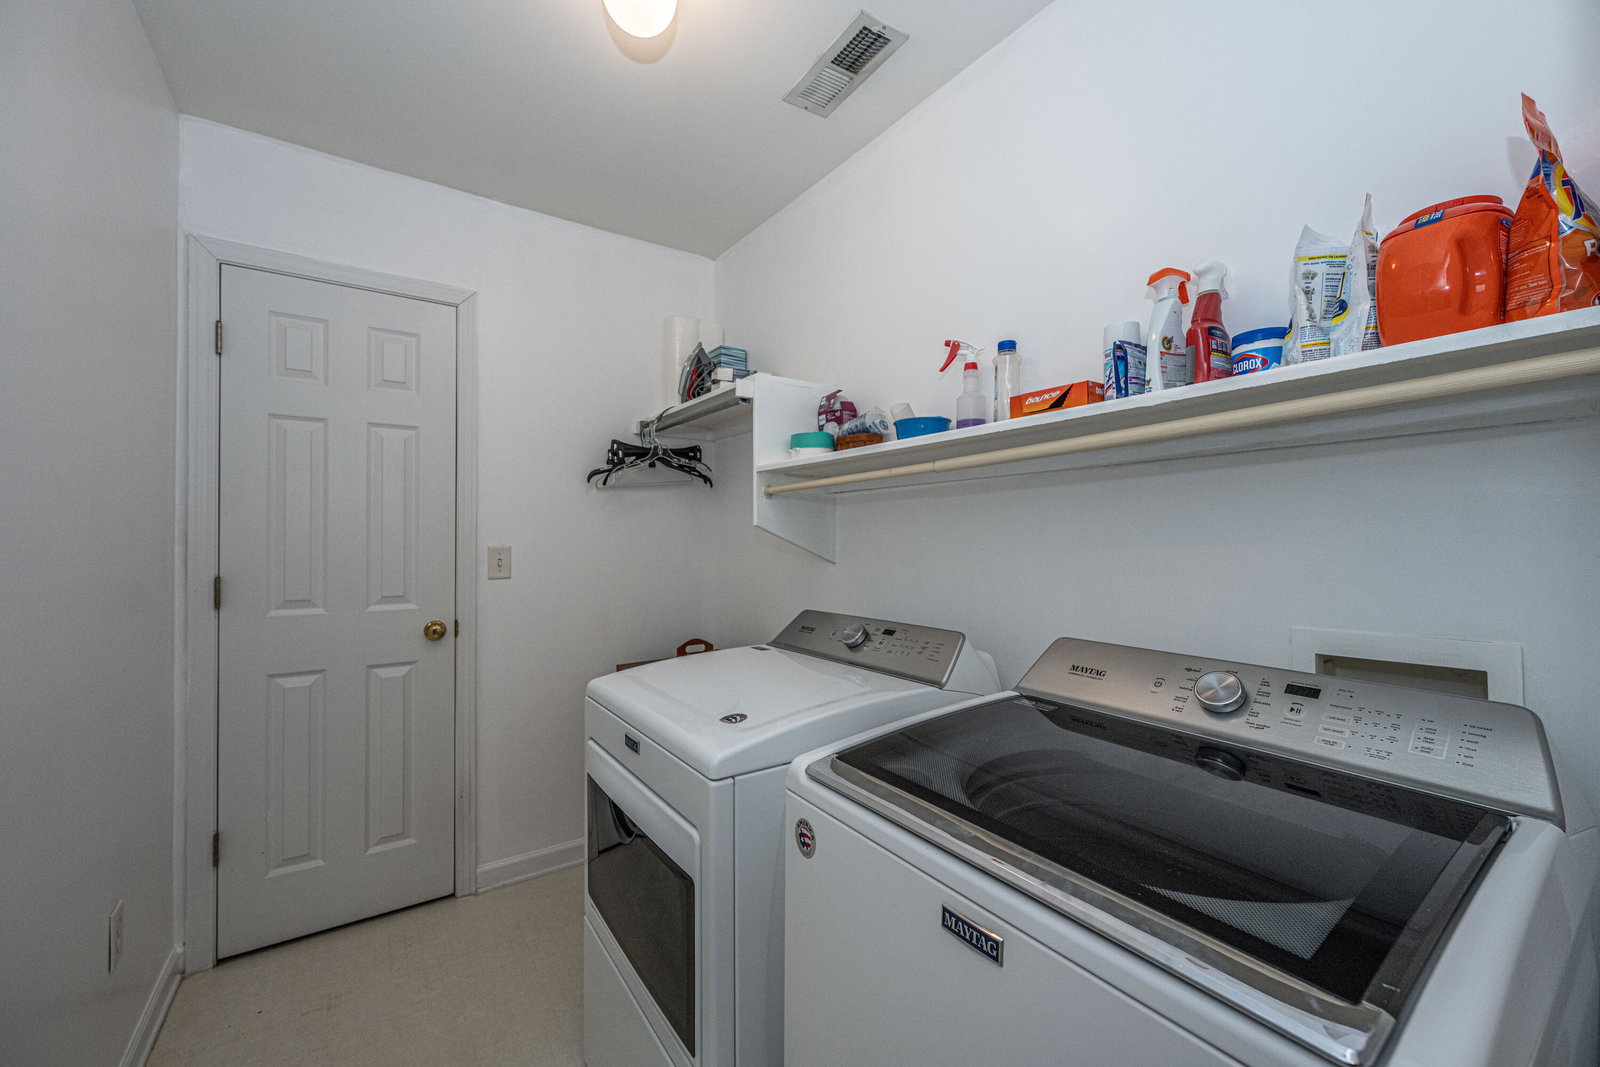
Beautiful corner lot with lovely landscaped yard. Nice size front porch to put your rocking chairs. Soon as you enter the home you step into the two story foyer with two coat closets. Kitchen has refinished hardwoods, 42'' white cabinets, new counter tops, smooth top range, dishwasher, island and large walk-in pantry. Eat-in kitchen over looks the large fenced backyard and leads to the screened porch with blinds and ceiling fan. Enjoy entertaining or relaxing on your large deck and above ground pool. Shed. New roof May 2023 and HVAC 2021. Family room has gas fireplace, new LVP floors, windows along one wall and ceiling fan. Dining room has refinished hardwoods. Living room can be an office which is right off of the foyer. Half bath downstairs with new LVP floors.Smooth ceilings throughout and most of the interior was freshly painted in 2023. All bedrooms are upstairs and has carpet that was installed in 2018. Master bedroom has tray ceiling, large walk in closet with extra storage, just open the attic door. Master bath has new flooring, dual separate vanities, jet tub and shower. Second, third and fourth bedrooms all have ceiling fans and one has a walk in closet. Large linen closet and laundry room is upstairs with shelves and extra storage. Two car garage with new (2019) garage doors, extra storage over the garage doors and work bench with lots of cabinets. White tool box does not convey. Irrigation in front yard works but backyard does not. Large driveway that will hold six cars. Restaurants, shopping and airport within a few minutes. Minutes to Bosch, Air Force base and Boeing. A $1800 lender credit is available and will be applied towards the buyer's closing costs and pre-paids if the buyer chooses to use the seller's preferred lender. This credit is in addition to any negotiated seller concessions.
/u.realgeeks.media/southernrealestatecharleston/SRE_color_copy.png)
Additional Information
- Levels
- Two
- Interior Features
- Ceiling - Smooth, Kitchen Island, Walk-In Closet(s), Eat-in Kitchen, Family, Formal Living, Entrance Foyer, Office, Pantry, Separate Dining
- Construction
- Vinyl Siding
- Floors
- Wood
- Roof
- Architectural
- Cooling
- Central Air
- Heating
- Forced Air
- Exterior Features
- Lawn Irrigation
- Foundation
- Crawl Space
- Parking
- 2 Car Garage, Attached, Garage Door Opener
- Elementary School
- Eagle Nest
- Middle School
- River Oaks
- High School
- Ft. Dorchester
Mortgage Calculator
Listing courtesy of Listing Agent: Deborah Carson from Listing Office: Carolina One Real Estate. 843-779-8660
Selling Office: Carolina One Real Estate.