3002 Vista Court, Summerville, SC 29485
- $430,000
- 4
- BD
- 2.5
- BA
- 2,516
- SqFt








- Sold Price
- $430,000
- List Price
- $424,900
- Status
- Closed
- MLS#
- 24006249
- Closing Date
- Jul 05, 2024
- Year Built
- 2000
- Style
- Traditional
- Living Area
- 2,516
- Bedrooms
- 4
- Bathrooms
- 2.5
- Full-baths
- 2
- Half-baths
- 1
- Subdivision
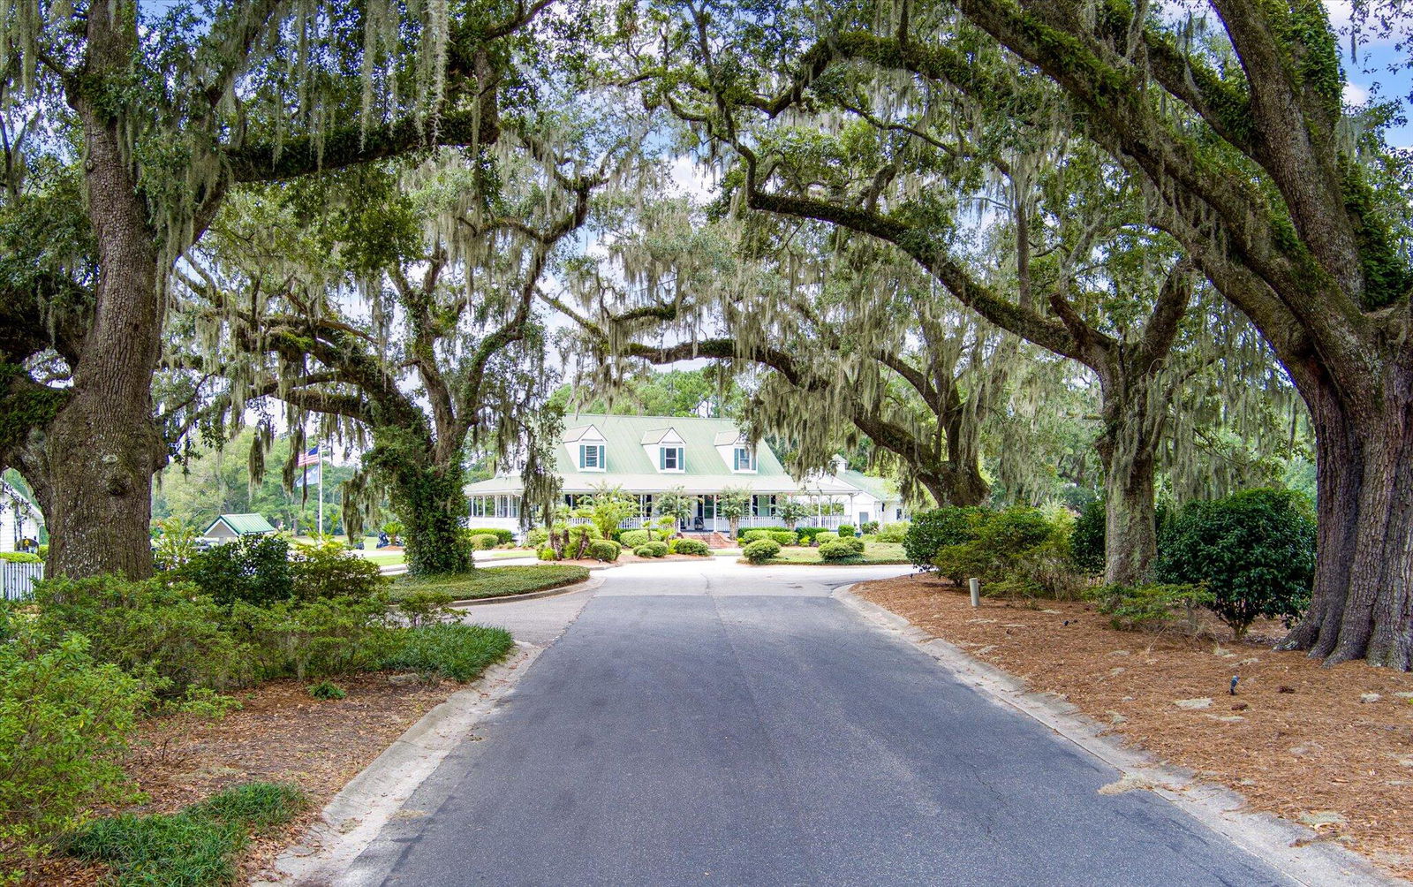
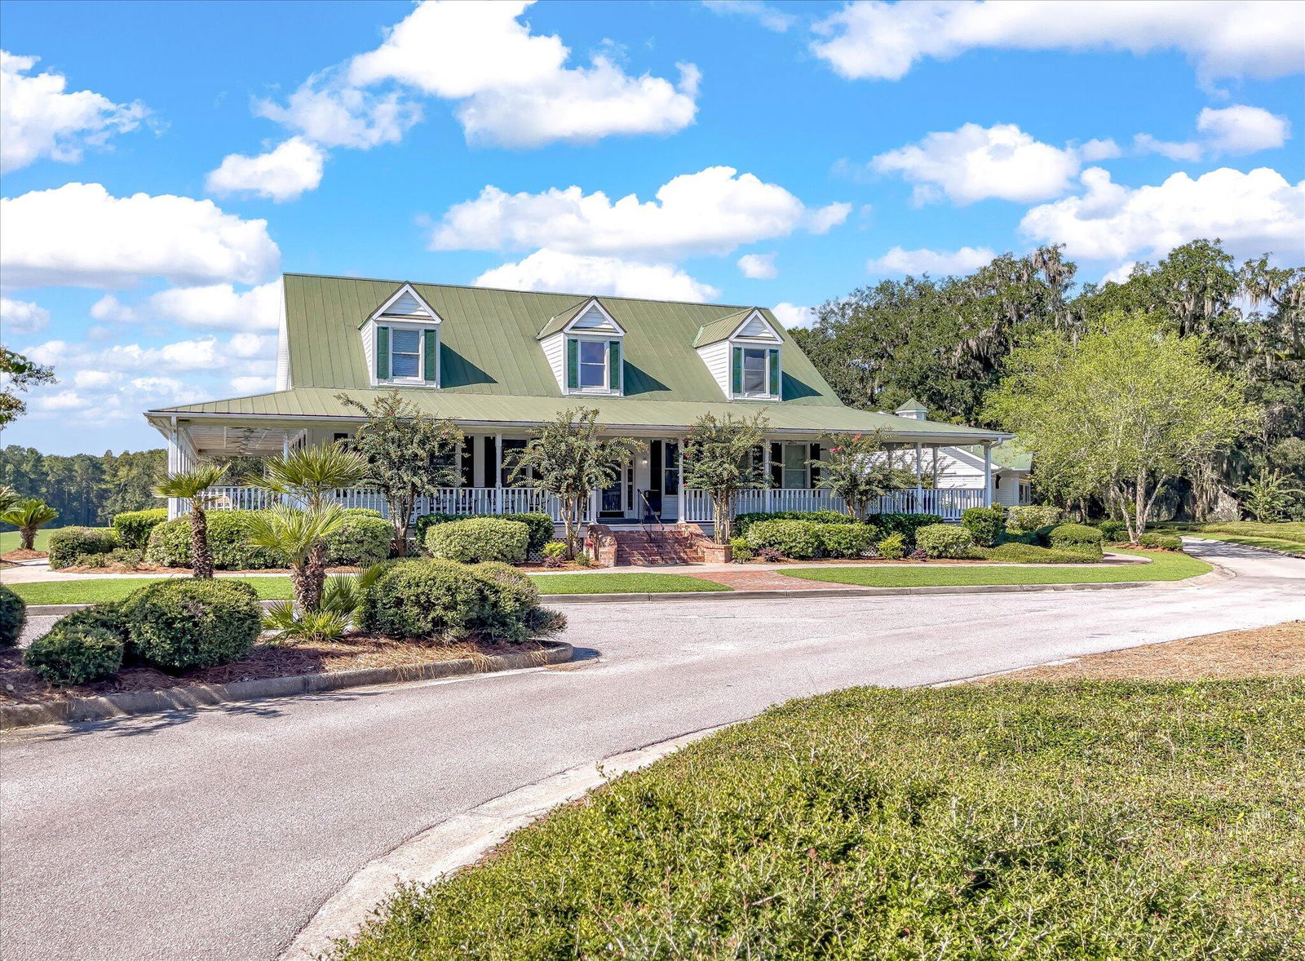
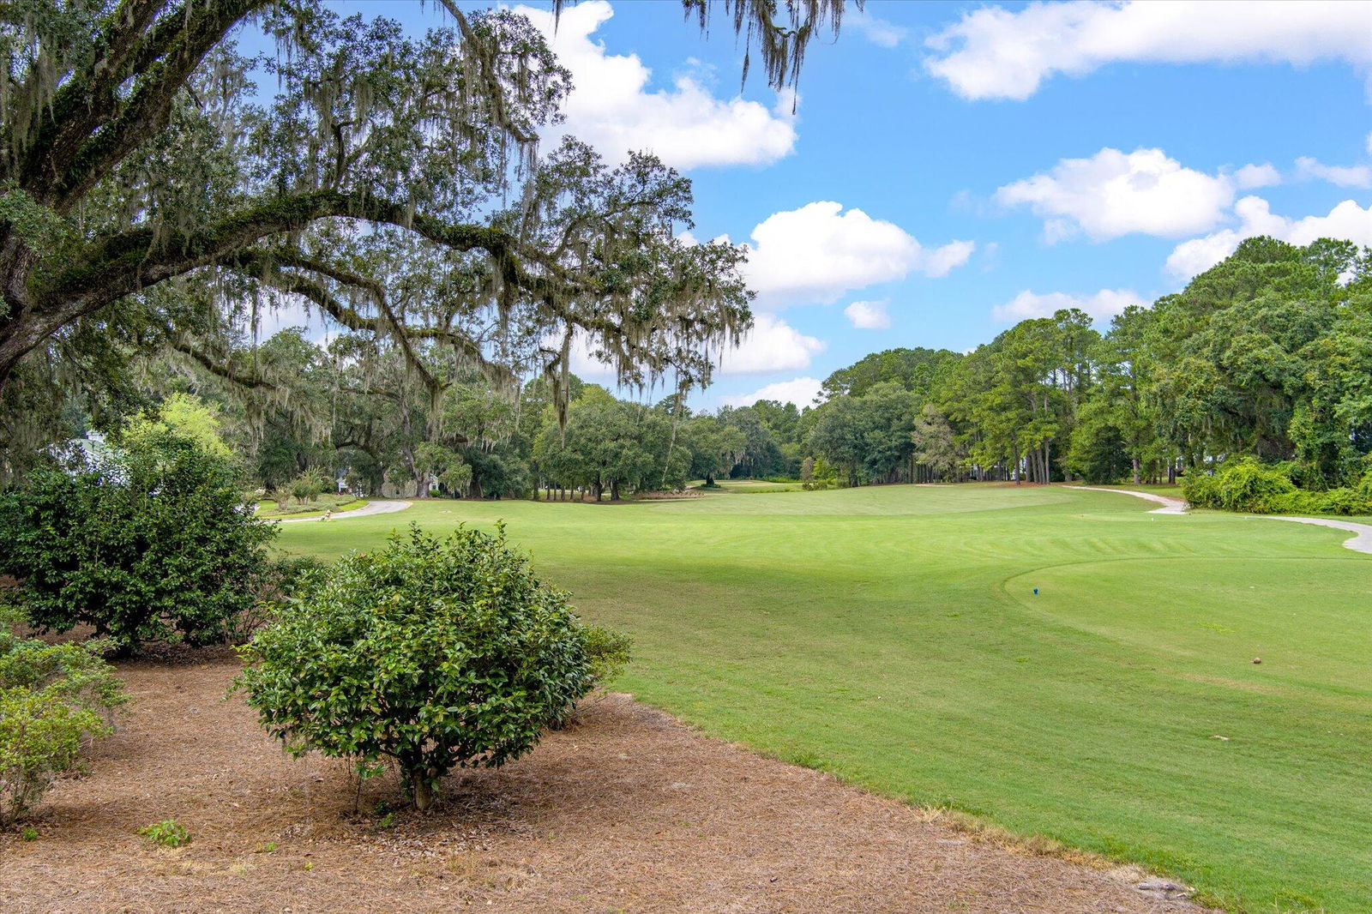
- Legend Oaks Plantation
- Master Bedroom
- Ceiling Fan(s), Garden Tub/Shower, Walk-In Closet(s)
- Acres
- 0.30
Property Description
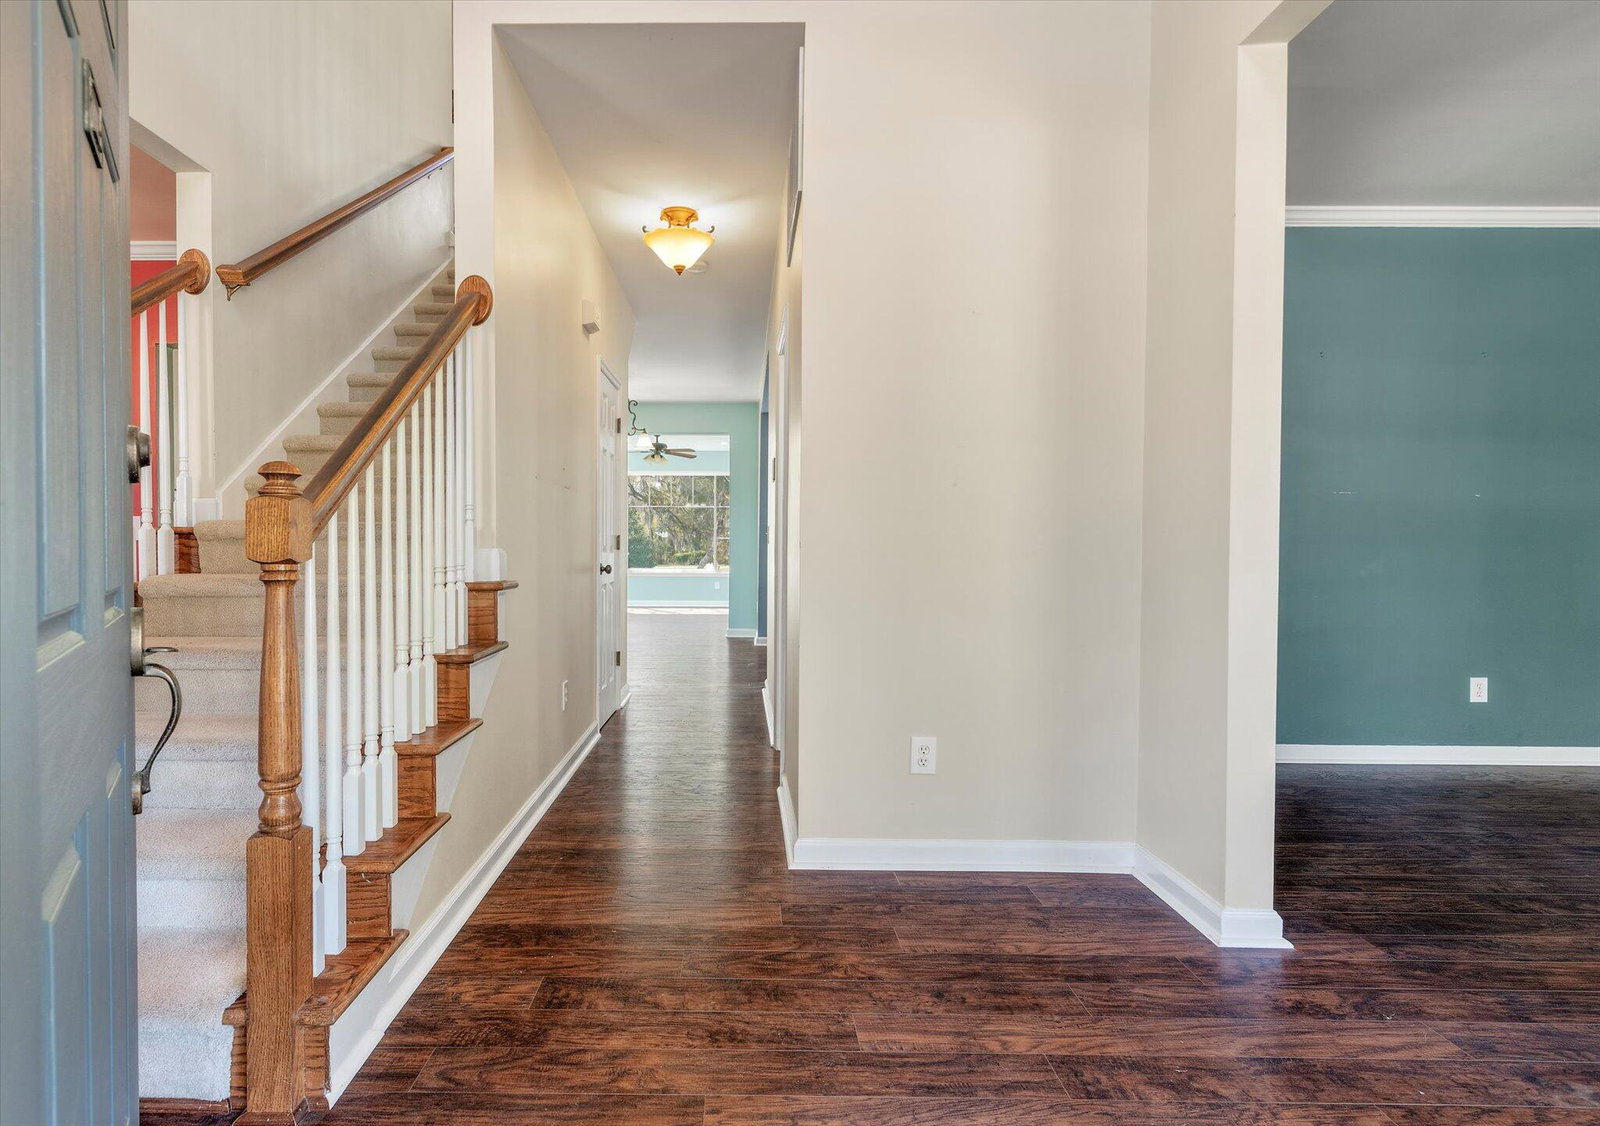
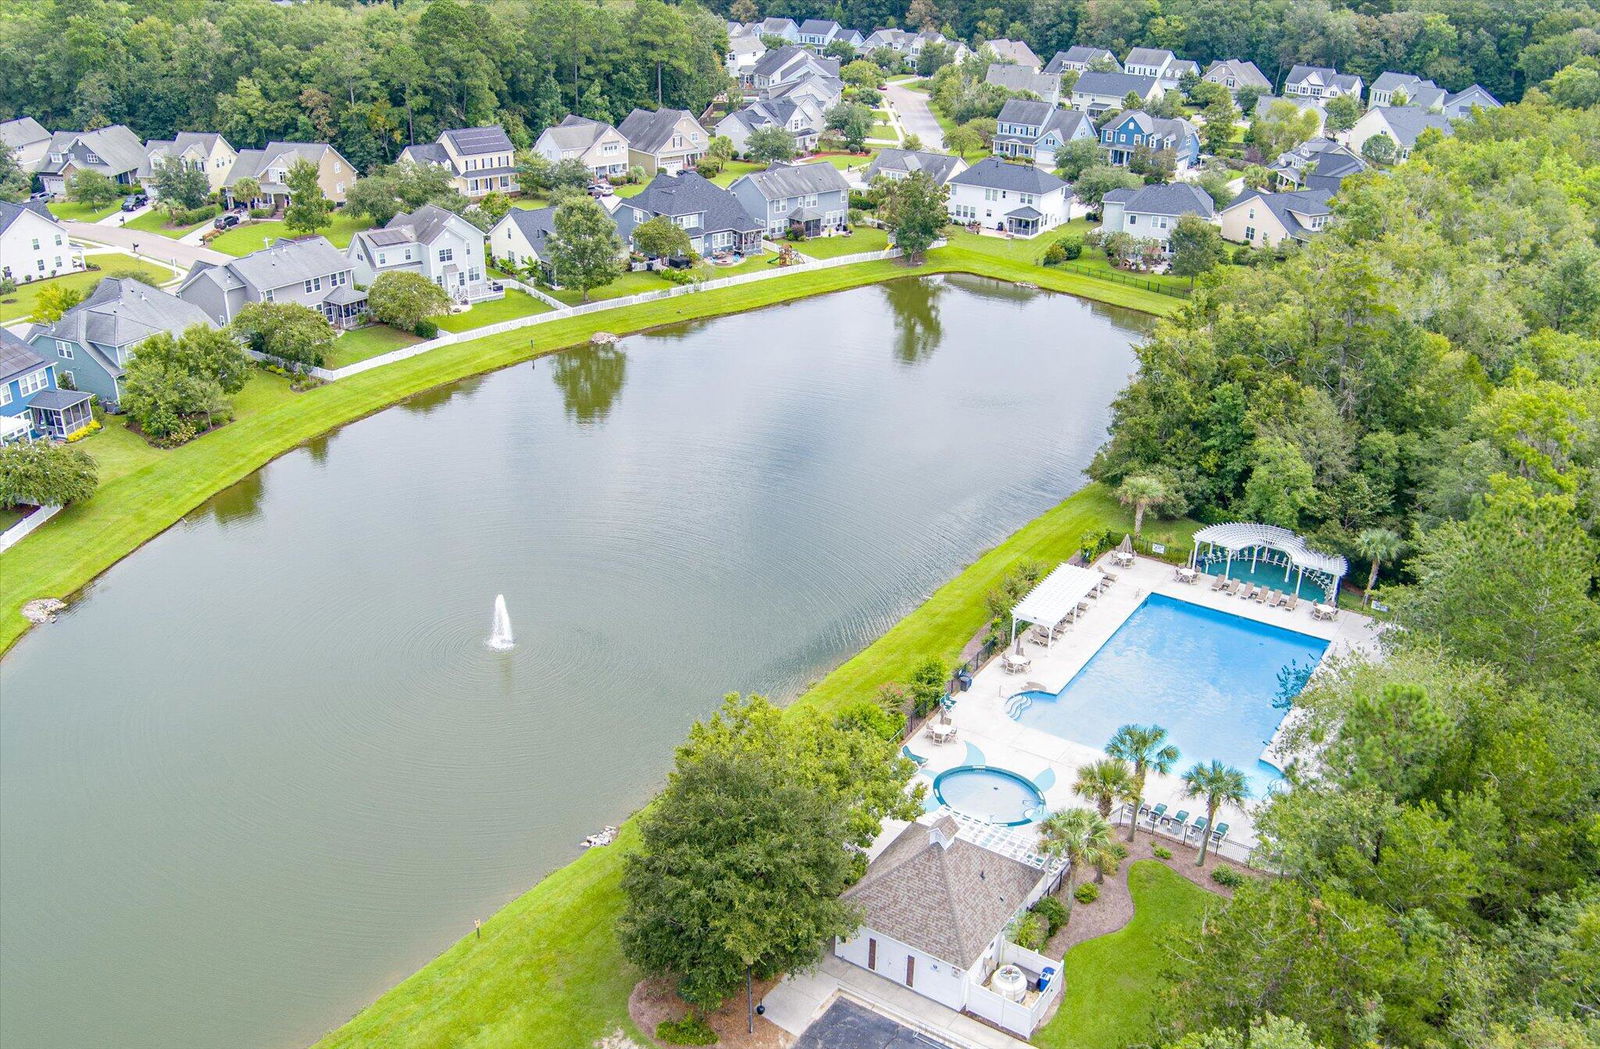
Nestled in the tranquility of nature's embrace, this enchanting two-story residence stands as a testament to the harmonious blend of elegance and comfort. Poised on the shores of a serene pond, the home welcomes you with a picturesque setting that mirrors the changing colors of the seasons.Step through the inviting entrance, and you'll find a meticulously designed 4-bedroom, 2.5-bathroom haven that effortlessly marries modern convenience with timeless charm. The heart of the home, a spacious family room, beckons with warmth and natural light, creating an inviting space for relaxation or entertaining. Large windows frame the lush outdoor scenery, allowing the beauty of the pond and surrounding greenery to become an integral part of the interior ambiance.The well-appointed kitchen is a culinary masterpiece, boasting top-of-the-line appliances, and ample storage space. A seamless flow connects the kitchen to an elegant dining area, perfect for hosting intimate gatherings or lavish dinner parties. French doors open to a private patio, extending the living space outdoors and providing a tranquil spot to enjoy meals al fresco. Head upstairs to discover a second story adorned with four thoughtfully designed bedrooms. The owner suite, a sanctuary of relaxation, features a spa-like en-suite bathroom and a large window that overlooks the pond. Three additional bedrooms offer versatility, whether for family members, guests, or the flexibility to transform a space into a home office or creative studio. As you explore the exterior, the oversized two-car garage stands as both a practical amenity and a testament to the home's commitment to accommodating modern lifestyles. Its generous size provides not only storage for vehicles but also ample room for hobbies, projects, or additional storage needs. Surrounded by lush landscaping, the property extends its embrace beyond the confines of the home, creating a haven of peace and privacy. Whether you're sipping coffee on the front porch swing, enjoying the sunset from the backyard, or strolling along the water's edge, this residence embodies the perfect synthesis of luxurious living and natural beauty, a place where every moment is an opportunity to savor the serenity of home.
/u.realgeeks.media/southernrealestatecharleston/SRE_color_copy.png)
Additional Information
- Levels
- Two
- Lot Description
- 0 - .5 Acre, Cul-De-Sac
- Interior Features
- Ceiling - Cathedral/Vaulted, Ceiling - Smooth, High Ceilings, Garden Tub/Shower, Walk-In Closet(s), Ceiling Fan(s), Central Vacuum, Bonus, Family, Formal Living, Entrance Foyer, Frog Attached, Great, Separate Dining, Study, Sun
- Construction
- Cement Siding
- Floors
- Carpet, Ceramic Tile, Luxury Vinyl
- Roof
- Architectural
- Cooling
- Central Air
- Foundation
- Raised Slab
- Parking
- 2 Car Garage, Attached, Garage Door Opener
- Elementary School
- Beech Hill
- Middle School
- Gregg
- High School
- Ashley Ridge
Mortgage Calculator
Listing courtesy of Listing Agent: Jim Hart from Listing Office: Nexthome Lowcountry.
Selling Office: AgentOwned Realty Charleston Group.