2547 Helmsman Road, Johns Island, SC 29455
- $1,155,000
- 3
- BD
- 3.5
- BA
- 1,842
- SqFt











- Sold Price
- $1,155,000
- List Price
- $1,165,000
- Status
- Closed
- MLS#
- 24006084
- Closing Date
- May 01, 2024
- Year Built
- 2021
- Style
- Cottage
- Living Area
- 1,842
- Bedrooms
- 3
- Bathrooms
- 3.5
- Full-baths
- 3
- Half-baths
- 1
- Subdivision
- Kiawah River
- Master Bedroom
- Ceiling Fan(s), Dual Masters, Walk-In Closet(s)
- Acres
- 0.08
Property Description
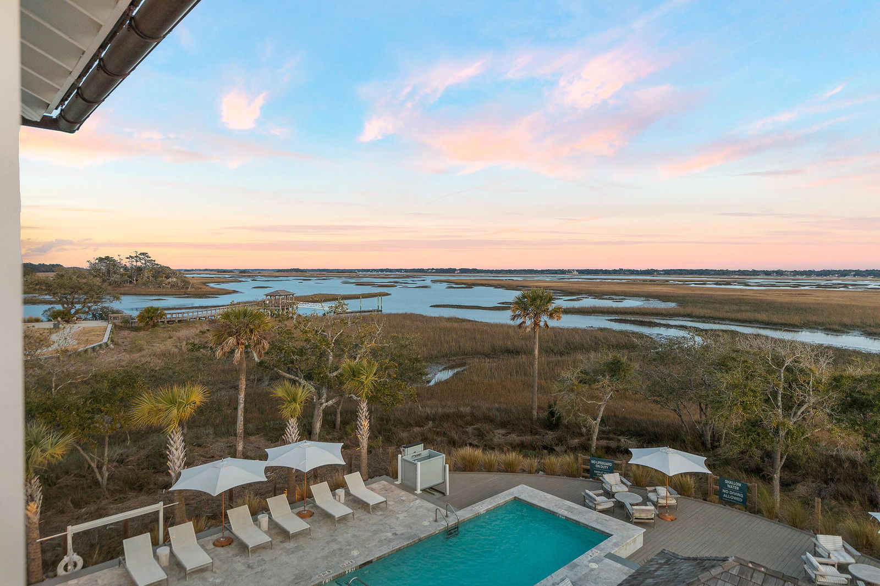
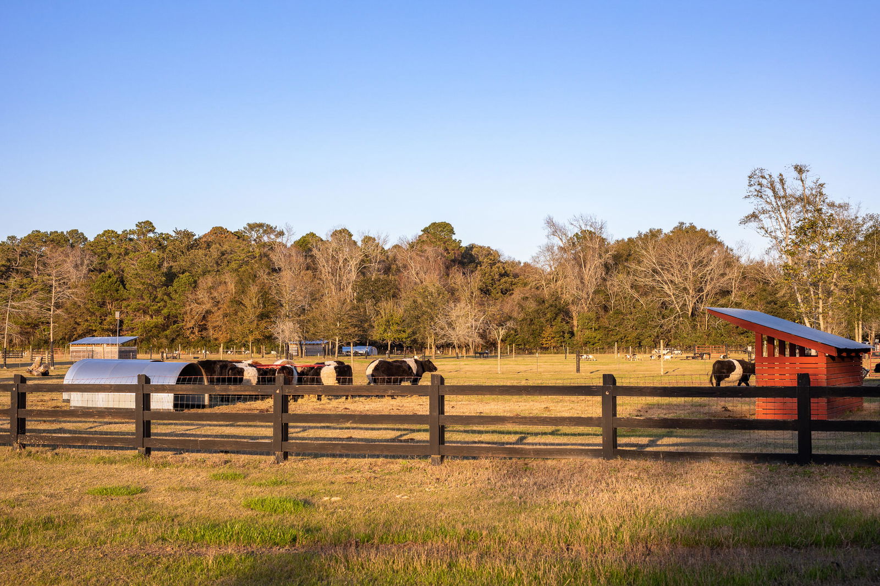
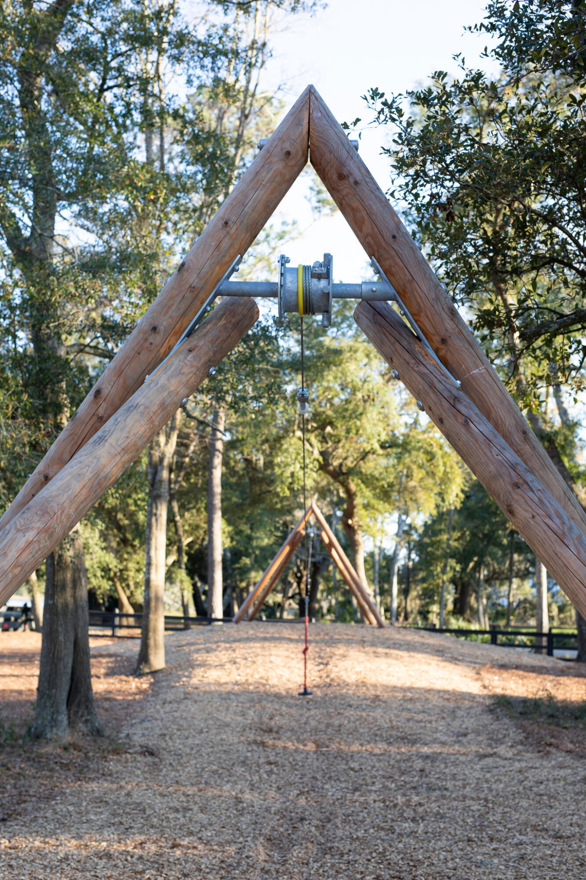
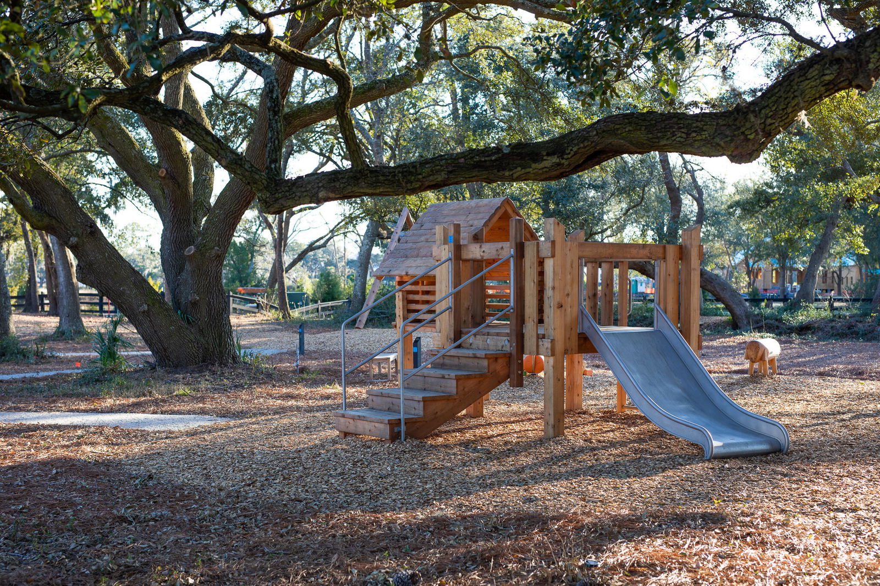
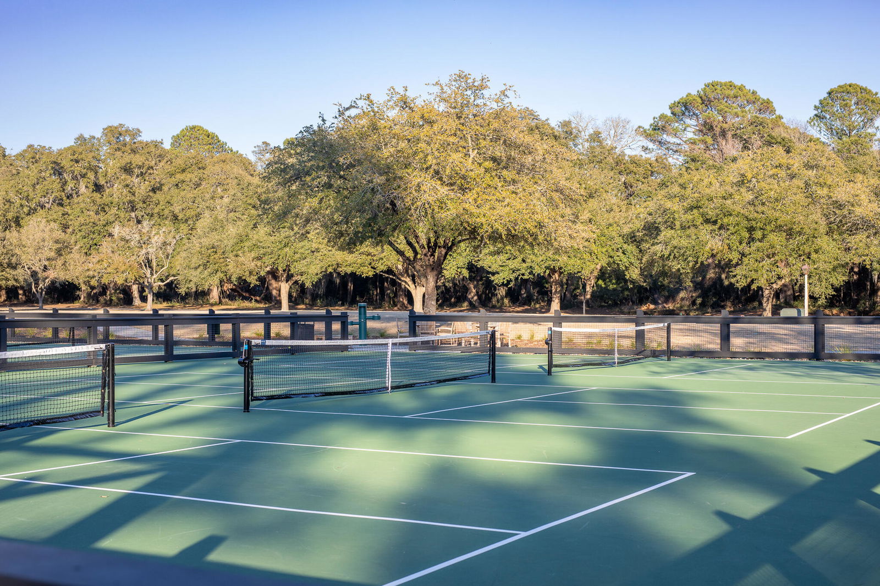
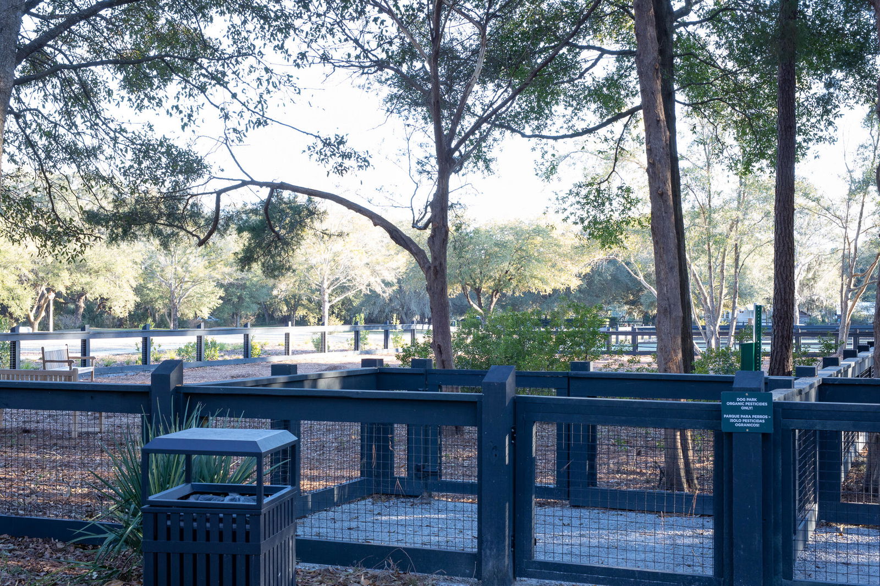
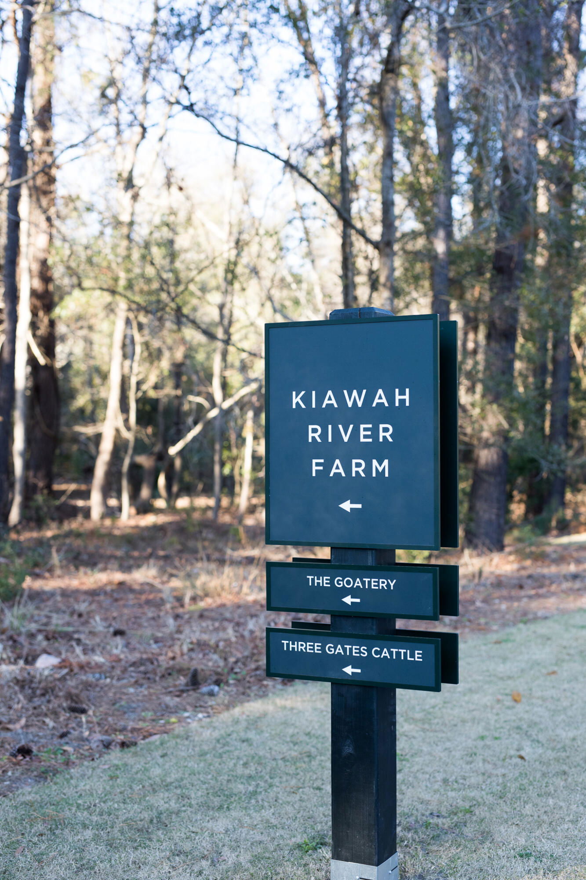
Private water and marsh views in Kiawah River! Nestled within the Sea Islands of Charleston, this 2000 acre waterfront community offers an array of resort-style amenities. Arrive at 2547 Helmsman Road and enter through the wide front screened porch where you can enjoy direct views of the marsh. The first floor is complete with a homey fireplace, open kitchen, and half bath, making this the perfect space for welcoming guests. There is also a spacious guest suite with a walk-in closet and full bath. The second floor includes an additional guest suite and a spacious owners suite that you'll find a retreat that is complete with a screened in walk out deck with gorgeous marsh views, spa bath and walk-in closet.Step outside into your fenced in yard enter the spacious two car garage. Added features include: 1) Charlestons first ''Agrihood'' Residents enjoy fresh eggs, locally spun honey, and bouquets of fresh flowers. 2) Children's playground which includes a zip line! 3) Beautiful shaded Dog Park 4) Tennis court and 6 pickle ball courts 5) State of the art wedding facility 6) Boat/kayak launch 7) Wonderful working farm with crops, chickens, cows , goats, ducks, donkeys and much more. 8) The Spring House Club ,includes a fitness room, two cabanas, two pools, hot tub, sauna and steam room 9) Only 30 minutes from downtown Charleston
/u.realgeeks.media/southernrealestatecharleston/SRE_color_copy.png)
Additional Information
- Levels
- Two
- Lot Description
- 0 - .5 Acre
- Interior Features
- Ceiling - Smooth, High Ceilings, Garden Tub/Shower, Walk-In Closet(s), Ceiling Fan(s), Eat-in Kitchen, Living/Dining Combo, In-Law Floorplan, Pantry
- Construction
- Cement Plank
- Floors
- Ceramic Tile, Wood
- Roof
- Metal
- Cooling
- Central Air
- Heating
- Heat Pump
- Exterior Features
- Balcony
- Foundation
- Crawl Space
- Parking
- 2 Car Garage, Detached, Off Street, Garage Door Opener
- Elementary School
- Mt. Zion
- Middle School
- Haut Gap
- High School
- St. Johns
Mortgage Calculator
Listing courtesy of Listing Agent: Miriam Burich from Listing Office: Akers Ellis Real Estate LLC.
Selling Office: Tabby Realty LLC.