413 Ribbon Road, Summerville, SC 29483
- $535,000
- 5
- BD
- 3.5
- BA
- 3,040
- SqFt


- Sold Price
- $535,000
- List Price
- $540,000
- Status
- Closed
- MLS#
- 24005890
- Closing Date
- Feb 11, 2025
- Year Built
- 2022
- Style
- Traditional
- Living Area
- 3,040
- Bedrooms
- 5
- Bathrooms
- 3.5
- Full-baths
- 3
- Half-baths
- 1
- Subdivision
- The Ponds
- Master Bedroom
- Ceiling Fan(s), Walk-In Closet(s)
- Acres
- 0.15
Property Description
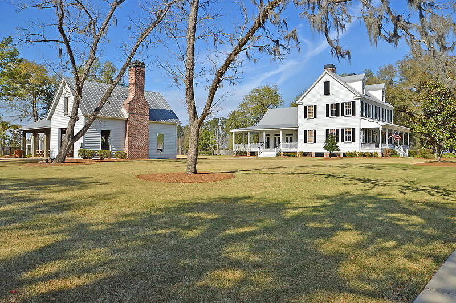
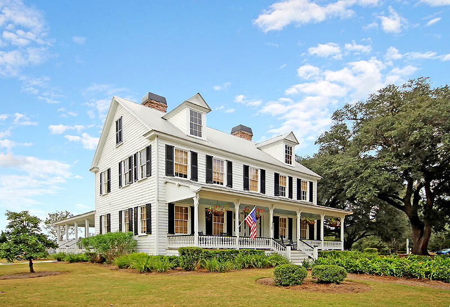
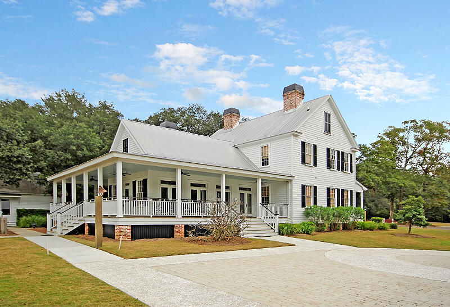
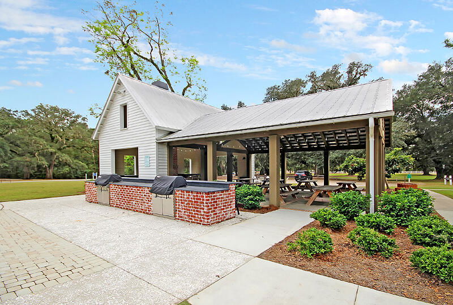
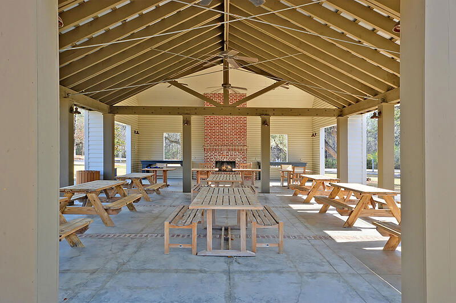
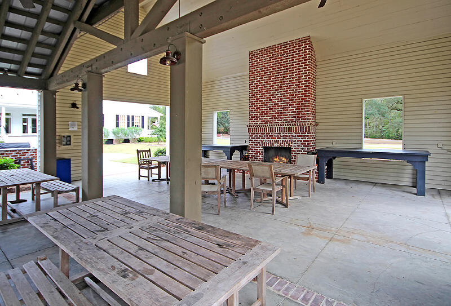
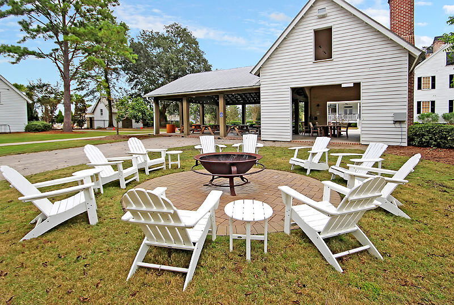
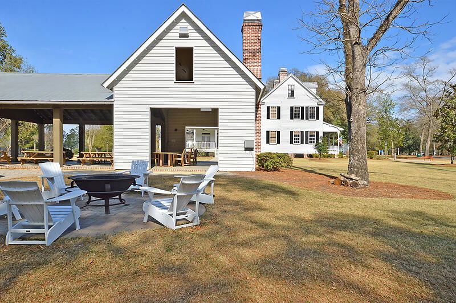
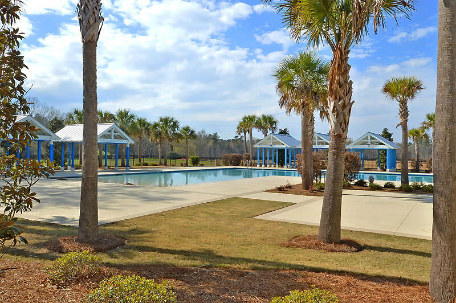
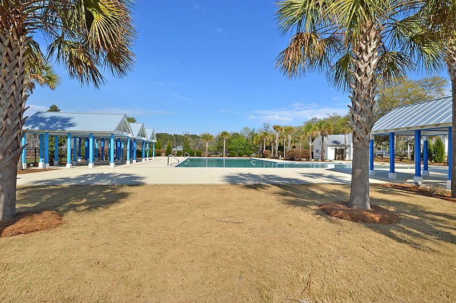
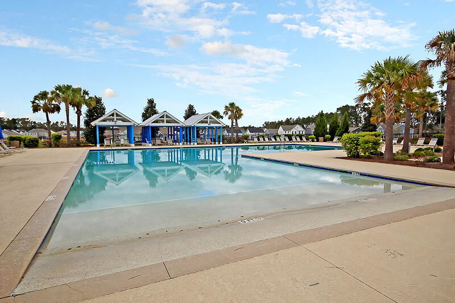
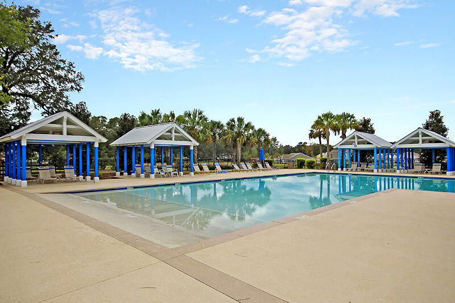
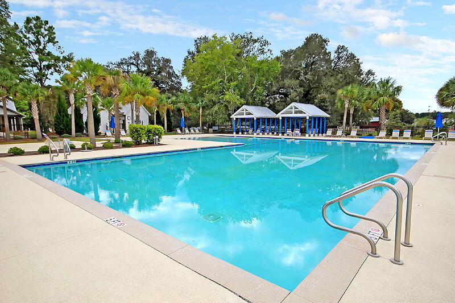
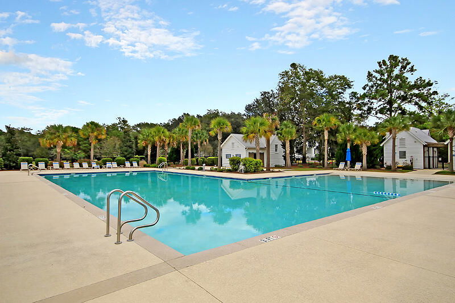
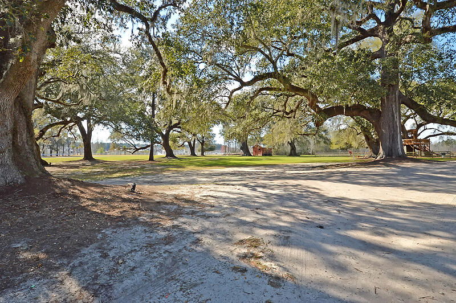
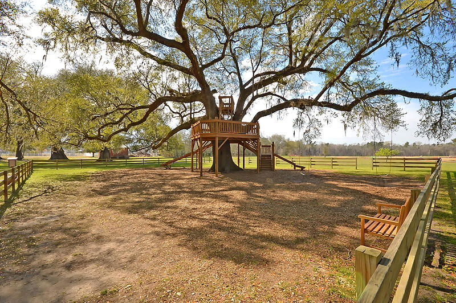
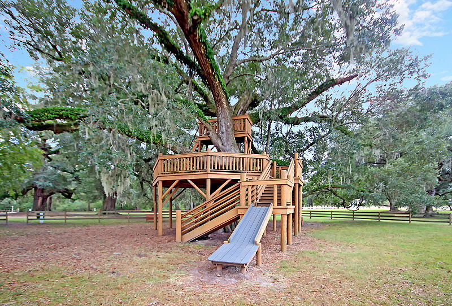
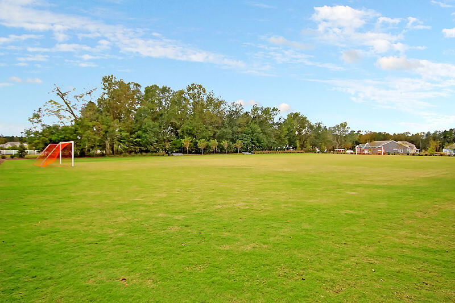
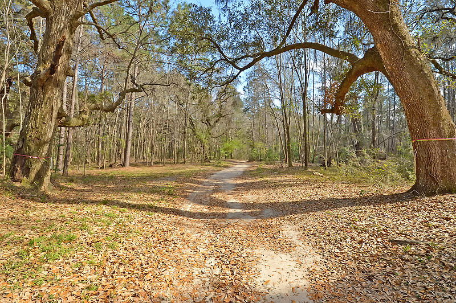
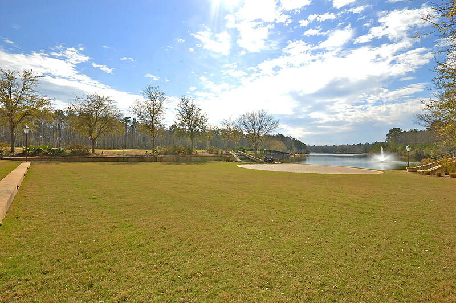
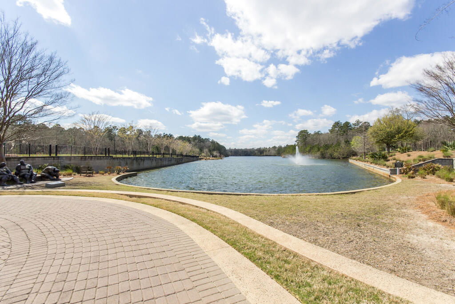
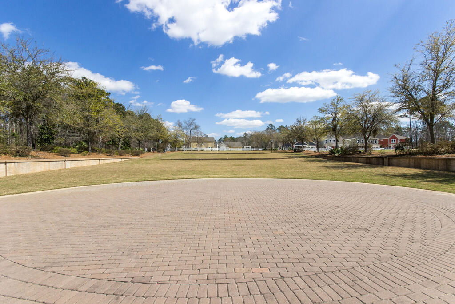
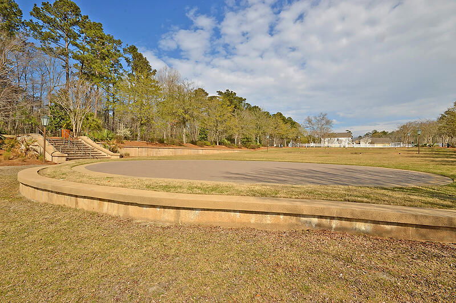
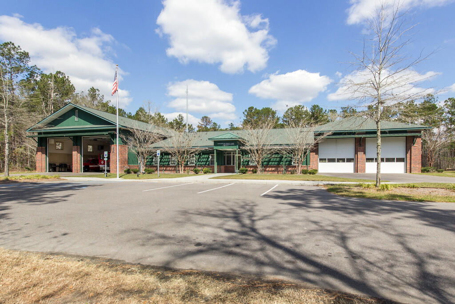
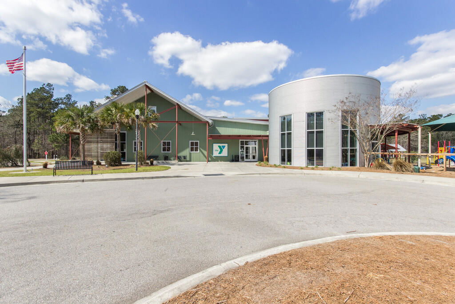
This inviting home is nestled in the beautiful neighborhood of The Ponds. The front porch is perfect for rocking chairs and relaxing after a long day with your favorite beverage. Upon entry, you are greeted with stunning luxury vinyl plank flooring, tall, smooth ceilings and lovely crown molding. The open concept allows for natural light to brighten up the entire area, and provides ample room for entertaining family and friends. The spacious living room features a cozy gas log fire place, great for cozy movie nights! The kitchen is adorned with recessed and pendent lighting, an abundance of cabinet storage space, a modern tile backsplash, sleek stainless steel appliances, a pantry, and a large kitchen island, ideal for a breakfast bar.The butlers pantry conveniently provides more storage space. The downstairs master bedroom is complete with a walk-in closet and a large en-suite bathroom with double sinks, a garden tub and a separate walk-in, glass enclosed tile shower. Each of the remaining bedrooms are spacious, and have plenty of closet storage space! The spacious screened-in back porch is ideal for enjoying the outdoors without the hassle of the elements. The fully fenced in backyard is great for letting the kids run around! The back patio allows for alfresco dining or grilling out with family! The Ponds is a master-planned community with plenty of amenities you'll love, including a play park, 20-acre lake, outdoor picnic pavilion with a fireplace, amphitheater, 1100-acre nature preserve, multi-purpose sports field, historic farmhouse amenity center, 21 miles of walking/jogging trails, and a zero-entry community pool. It also has its own fire department substation, and is within walking distance to the Summerville YMCA. Don't wait! Come see your new home, today! **Seller is offering up to $10k toward buyer's closing costs or loan rate buy down (available with qualifying loan programs only. Not all loan programs qualify for rate buy down), when they use the seller's preferred lender (with an acceptable offer and as part of the sales contract).**
/u.realgeeks.media/southernrealestatecharleston/SRE_color_copy.png)
Additional Information
- Levels
- Two
- Lot Dimensions
- 48x120x59x120
- Lot Description
- 0 - .5 Acre
- Interior Features
- Ceiling - Cathedral/Vaulted, Ceiling - Smooth, High Ceilings, Ceiling Fan(s), Eat-in Kitchen, Living/Dining Combo, Loft, Pantry
- Construction
- Cement Siding
- Floors
- Carpet, Ceramic Tile, Luxury Vinyl
- Roof
- Architectural
- Cooling
- Central Air
- Heating
- Natural Gas
- Exterior Features
- Balcony, Rain Gutters
- Foundation
- Raised Slab
- Parking
- 2 Car Garage, Garage Door Opener
- Elementary School
- Sand Hill
- Middle School
- Gregg
- High School
- Summerville
Mortgage Calculator
Listing courtesy of Listing Agent: Jeff Cook from Listing Office: Jeff Cook Real Estate LPT Realty.
Selling Office: Carolina One Real Estate.