1325 Kingsford Lane, Mount Pleasant, SC 29466
- $410,000
- 3
- BD
- 2
- BA
- 1,465
- SqFt


- Sold Price
- $410,000
- List Price
- $419,890
- Status
- Closed
- MLS#
- 24005840
- Closing Date
- Jun 14, 2024
- Year Built
- 2003
- Living Area
- 1,465
- Bedrooms
- 3
- Bathrooms
- 2
- Full-baths
- 2
- Subdivision
- Dunes West
- Master Bedroom
- Ceiling Fan(s), Garden Tub/Shower, Walk-In Closet(s)
- Tract
- Ellington Woods
Property Description
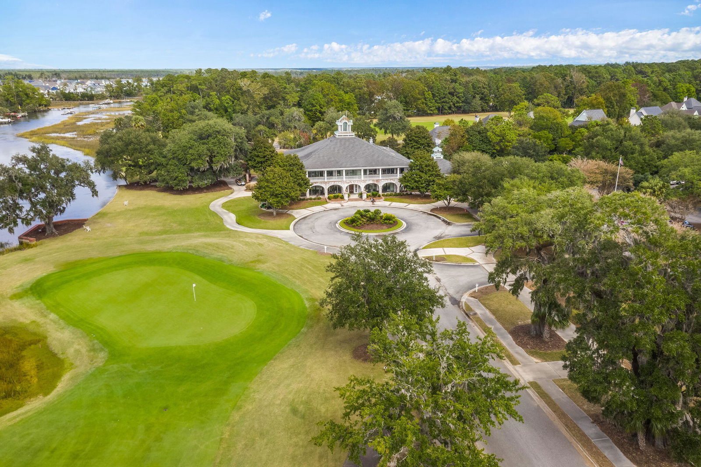
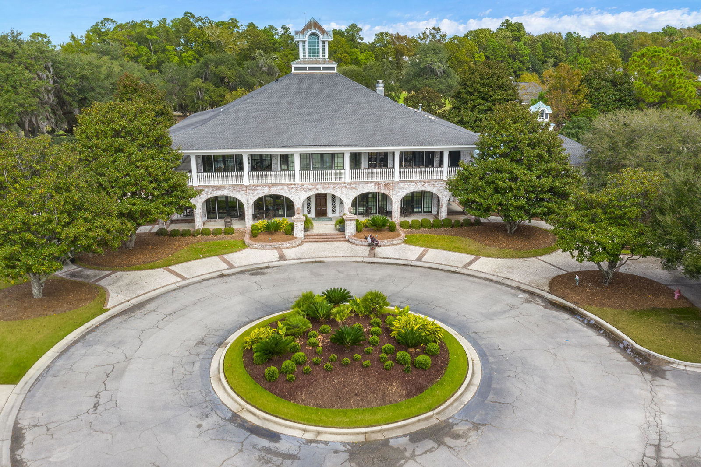
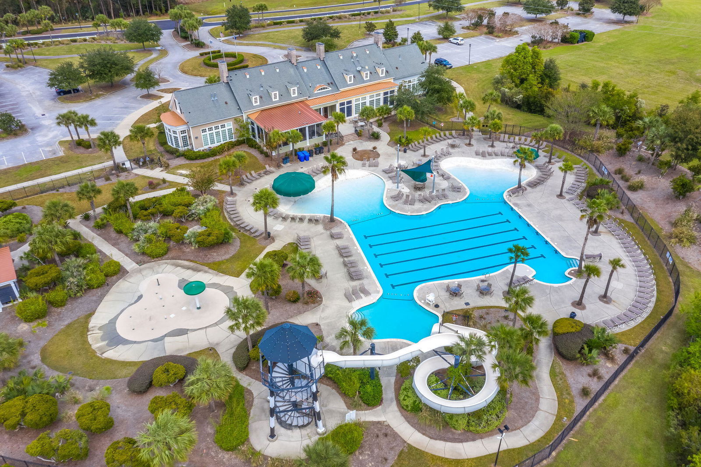
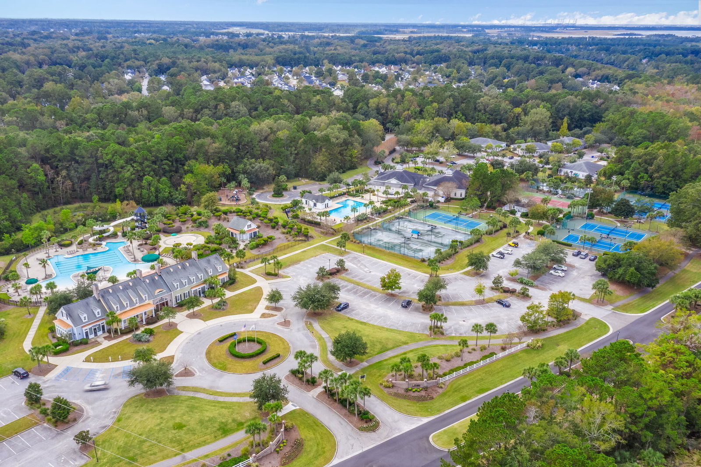
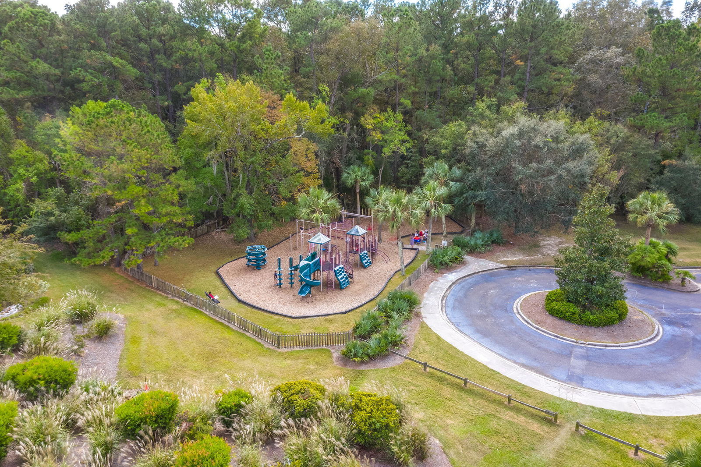
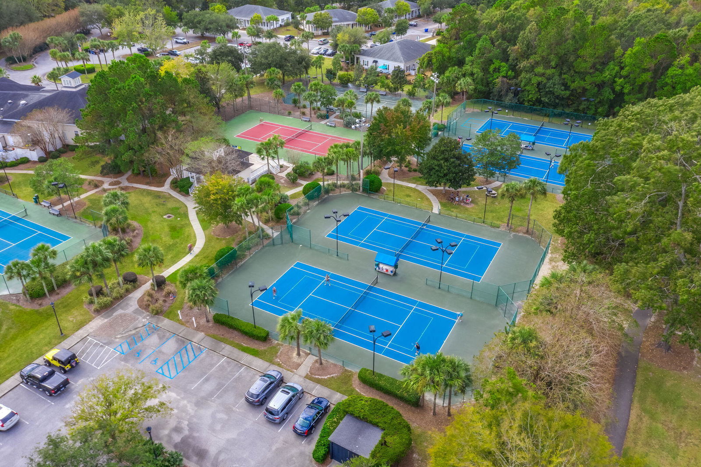
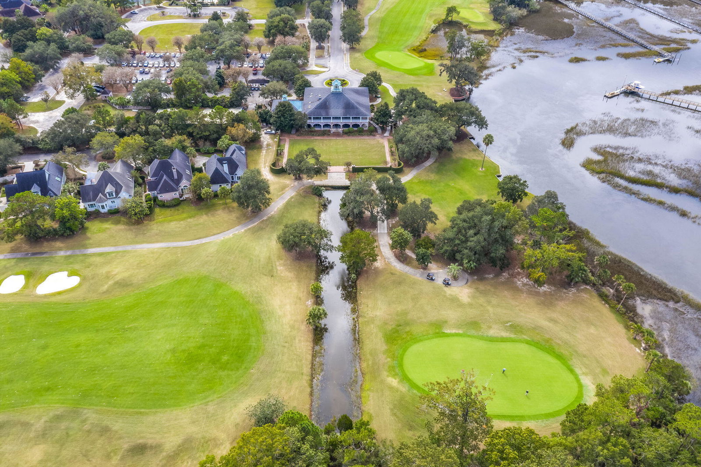
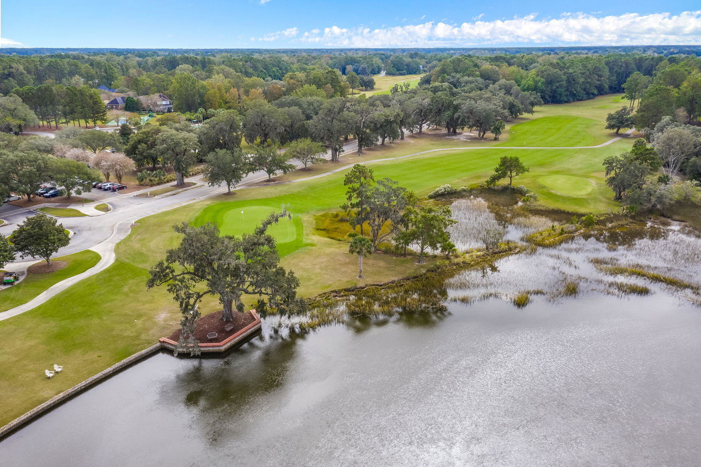
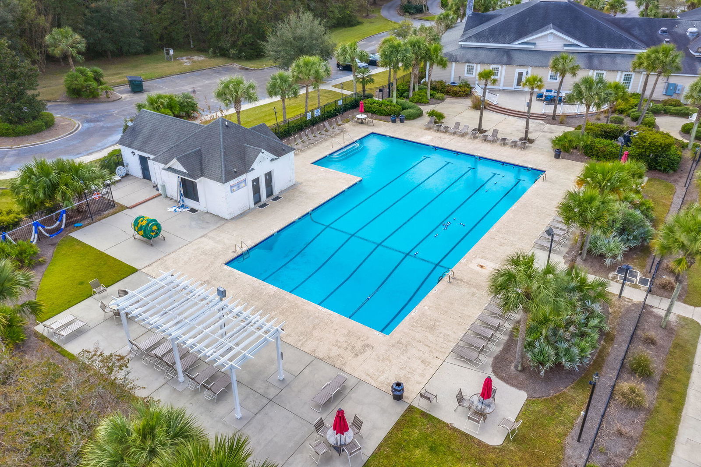
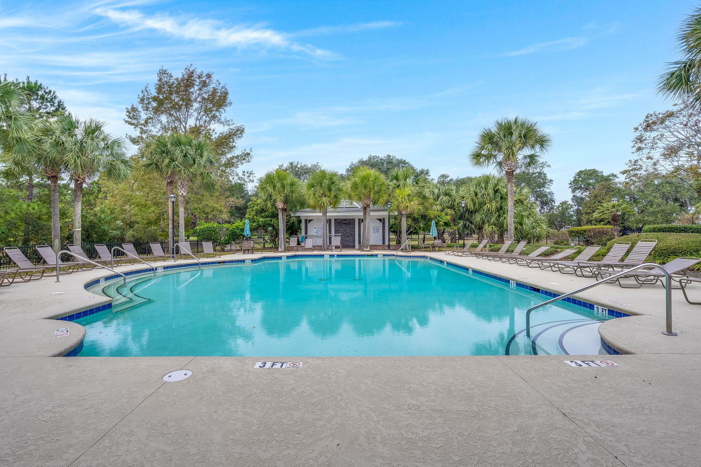
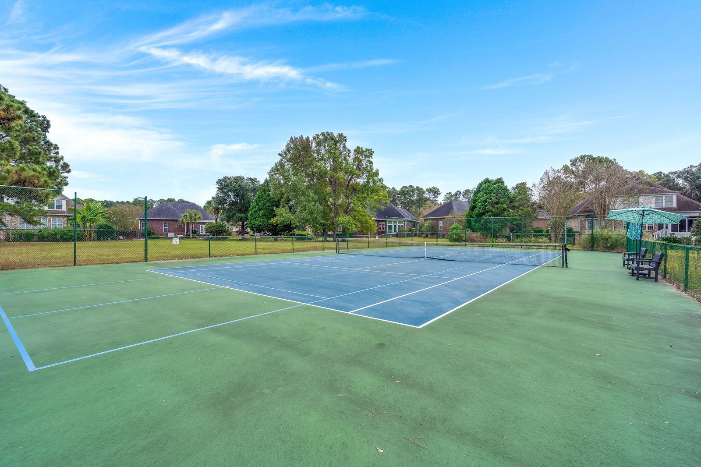
Welcome to this exquisite luxury condo located in the prestigious Dunes West community in Mount Pleasant. This first-floor unit offers the utmost convenience with no stairs to climb, making it easily accessible to all the shopping centers, beaches, and a short drive to downtown Charleston.Upon entering, you are greeted by an open concept layout filled with an abundance of natural light and stunning wood floors. The living room features a cozy gas fireplace with built-in shelving, creating the perfect ambiance for relaxation. The kitchen is a chef's dream, boasting craftsman style cabinetry, granite countertops, and a spacious walk-in pantry for all your storage needs.The primary bedroom is generously sized with a walk-in closet, while the en-suite bathroom showcases double vanity sinks, a luxurious soaking tub, and a walk-in shower. The two additional bedrooms are equally spacious and share a well-appointed bathroom. Step out to the back and discover a large screened porch overlooking a serene wooded area and marsh, providing a peaceful retreat for outdoor relaxation. The community amenities at Dunes West are unparalleled, offering a potential golf membership, club membership, multiple pools, a play park, waterslides, tennis courts, dog parks, exercise areas, and even Pickleball courts. The prestigious golf course within the community promises a lifestyle of luxury and entertainment like no other. Don't miss the opportunity to experience the epitome of luxury living in this beautiful condo. Schedule your viewing today and immerse yourself in the elegance and charm of Dunes West.
/u.realgeeks.media/southernrealestatecharleston/SRE_color_copy.png)
Additional Information
- Levels
- One
- Lot Description
- 0 - .5 Acre, Cul-De-Sac
- Interior Features
- Ceiling - Smooth, Garden Tub/Shower, Walk-In Closet(s), Ceiling Fan(s), Family, Living/Dining Combo, Pantry
- Floors
- Carpet, Wood
- Cooling
- Central Air
- Heating
- Heat Pump
- Parking
- Off Street
- Elementary School
- Laurel Hill
- Middle School
- Cario
- High School
- Wando
Mortgage Calculator
Listing courtesy of Listing Agent: Chris Maddox from Listing Office: The Boulevard Company.
Selling Office: The Boulevard Company.