332 Bloomington Way, Summerville, SC 29486
- $690,000
- 3
- BD
- 2.5
- BA
- 2,973
- SqFt






- Sold Price
- $690,000
- List Price
- $699,000
- Status
- Closed
- MLS#
- 24005426
- Closing Date
- May 31, 2024
- Year Built
- 2018
- Style
- Ranch, Traditional
- Living Area
- 2,973
- Bedrooms
- 3
- Bathrooms
- 2.5
- Full-baths
- 2
- Half-baths
- 1
- Subdivision
- Nexton
- Master Bedroom
- Walk-In Closet(s)
- Tract
- Del Webb
- Acres
- 0.23
Property Description
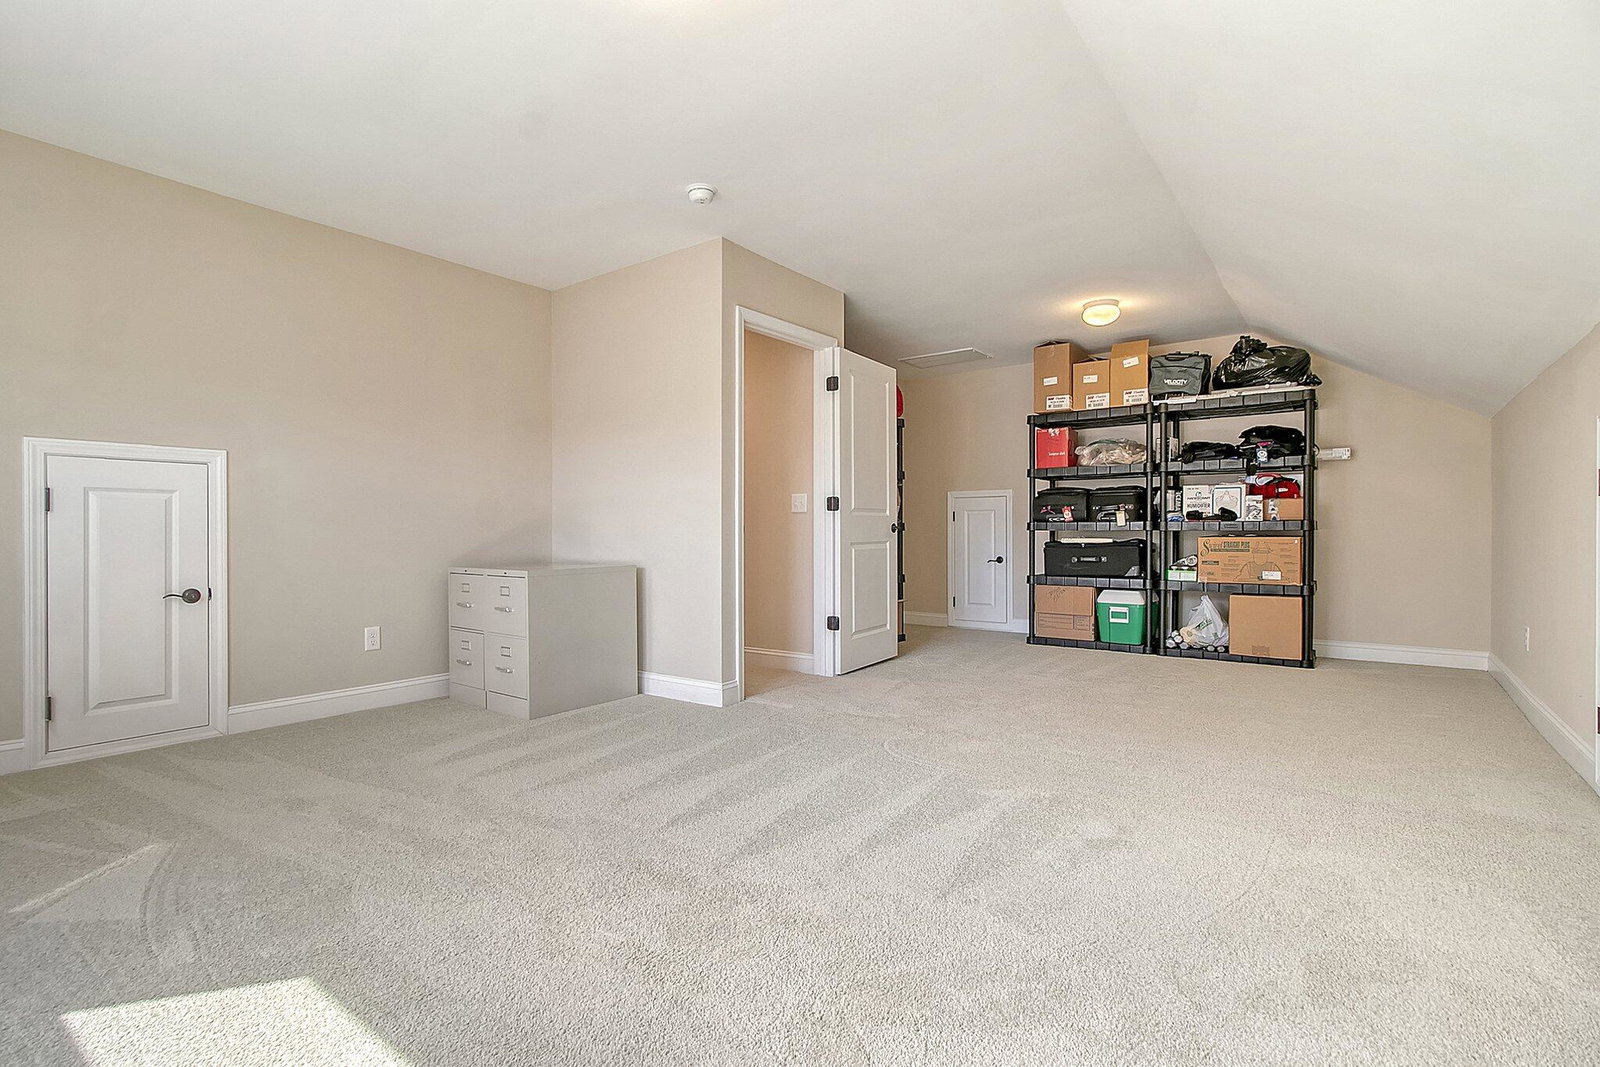
Impeccably-maintained Tangerly Oak home featuring 2 bedroom, 2.5 bath with French door office on the first level and upstairs bonus room. Featuring many builder and after-market upgrades, this home is truly move-in ready. An extended front porch, Hardiplank siding, and brick skirting give lovely curb appeal. Step inside to find laminate wood floors extending through the foyer, living & dining rooms, kitchen & eat-in nook, and halls. Double-piece crown molding and plantation shutters throughout give a touch of elegance. A spacious French door office sits adjacent to the foyer entryway and includes a custom built-in desk. The large island kitchen offers antique white cabinetry with soft closing doors & drawers and double tray pull outs, quartz countertops, travertine tile backsplash,KitchenAid stainless steel appliances with included refrigerator, pendant and under-cabinet lighting, and a walk-in pantry. The living and dining areas are generously-sized and include a cozy gas fireplace with granite surround. Step outside to the screened-in porch and separate patio space overlooking a lagoon with lighted fountain. Back inside, the Owner's Suite includes a tray ceiling and en-suite bath with a double sink vanity, tile floors, tile walk-in shower with built-in bench and frameless shower door, a built-in storage cabinet, and a His & Hers custom closet. The guest suite sits off its own private hallway and includes an ensuite bath with tile floors, walk-in tile shower, and a walk-in closet. Head upstairs to a large loft space, the perfect place for a man cave, conditioned storage, visiting guests, or a hobby room! Back downstairs you'll find the laundry room with built-in cabinetry, a granite folding counter, integrated laundry sink, and included washer & dryer. The mud room leading out to the garage has a beautiful built-in storage system. Step out into the garage space, which offers 4' in additional length plus a large third-bay and built-in cabinet system. This home provides you all the spaces you need plus high-end finishes! Why wait to build new? Start living your retirement dreams today!
/u.realgeeks.media/southernrealestatecharleston/SRE_color_copy.png)
Additional Information
- Levels
- One and One Half
- Interior Features
- Ceiling - Smooth, Tray Ceiling(s), High Ceilings, Kitchen Island, Walk-In Closet(s), Bonus, Eat-in Kitchen, Entrance Foyer, Game, Great, Living/Dining Combo, Loft, Media, Office, Pantry
- Construction
- Brick Veneer, Cement Plank
- Floors
- Ceramic Tile, Laminate
- Roof
- Architectural
- Cooling
- Central Air
- Heating
- Natural Gas
- Exterior Features
- Lawn Irrigation
- Foundation
- Slab
- Parking
- 3 Car Carport, Attached, Garage Door Opener
- Elementary School
- Nexton Elementary
- Middle School
- Cane Bay
- High School
- Cane Bay High School
Mortgage Calculator
Listing courtesy of Listing Agent: Lindsey Martin from Listing Office: Carolina Elite Real Estate. admin@carolinaelitere.com
Selling Office: AgentOwned Realty.