2052 Kemmerlin Street, Johns Island, SC 29455
- $643,000
- 4
- BD
- 2.5
- BA
- 2,427
- SqFt


- Sold Price
- $643,000
- List Price
- $654,900
- Status
- Closed
- MLS#
- 24005419
- Closing Date
- May 03, 2024
- Year Built
- 2020
- Style
- Charleston Single
- Living Area
- 2,427
- Bedrooms
- 4
- Bathrooms
- 2.5
- Full-baths
- 2
- Half-baths
- 1
- Subdivision
- Oakfield
- Master Bedroom
- Ceiling Fan(s), Walk-In Closet(s)
- Acres
- 0.11
Property Description
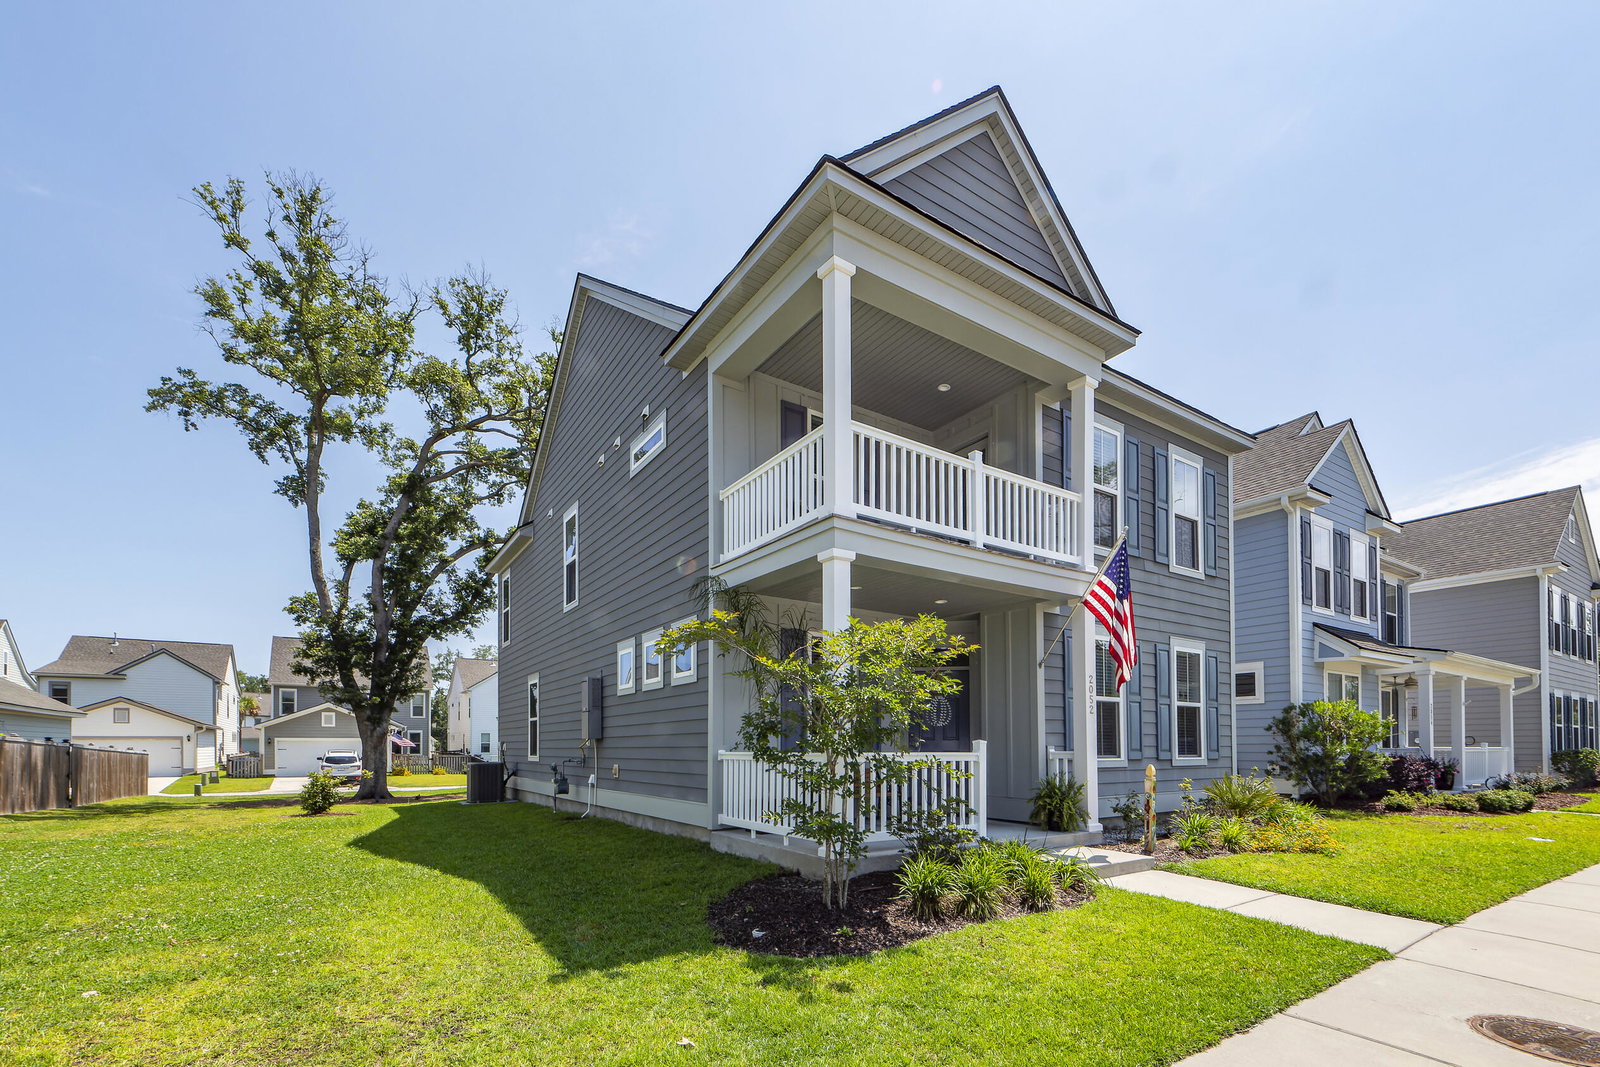
Welcome to this immaculately kept home in the Desirable Johns Island Oakfield neighborhood! From the moment you arrive you will be impressed!Enter from the quaint front porch into the open foyer with hardwood flooring flowing throughout the first floor. Look left to the formal dining room, which is beingused as a second living area. Transom windows make this an extra light and bright room. Right of the foyer find the office, which is also being used as theworkout room. This room has a closet and could be the 4th bedroom. Continue towards the kitchen and you pass the drop zone and half bath. Enter the heart ofthe home into the gourmet kitchen with huge island, plenty of cabinet space, the eat-in area and family room. This is an ideal area for entertaining and quality family time.Entertaining can extend to the screened porch or backyard area. Enjoy the peace and space between homes with the protected Live Oak between homes. Detached 2 car garage located here as well. Back inside the home, there is a storage area under the stairs. Up the wood tread stairs find the owners suite, 2 secondary bedrooms, a loft/game area, full half bath and laundry room. Owners suite is oversized with porch access, and a barn door to help with character, darkening and privacy. Ensuite is spacious with large walk-in shower, dual vanities and walk-in closet. Oakfield is a Quality Pulte buit neighborhood with green space, mature trees, ponds, walking paths throughout. Amenities include Olymic sized, saltwater community pool, 2 large parks, a playground, picinic areas and pavilion with deck. You never need to leave the neighborhood! Call to schedule you private showing today!
/u.realgeeks.media/southernrealestatecharleston/SRE_color_copy.png)
Additional Information
- Levels
- Two
- Interior Features
- Ceiling - Smooth, Tray Ceiling(s), High Ceilings, Kitchen Island, Walk-In Closet(s), Ceiling Fan(s), Eat-in Kitchen, Family, Entrance Foyer, Loft, Office, Pantry, Separate Dining
- Construction
- Cement Plank
- Floors
- Ceramic Tile, Wood
- Roof
- Architectural
- Cooling
- Central Air
- Exterior Features
- Balcony
- Foundation
- Raised Slab
- Parking
- 2 Car Garage, Detached
- Elementary School
- Mt. Zion
- Middle School
- Haut Gap
- High School
- St. Johns
Mortgage Calculator
Listing courtesy of Listing Agent: Laurie Loparo from Listing Office: Carolina One Real Estate. 843-779-8660
Selling Office: Carolina One Real Estate.