676 Ayers Drive, Charleston, SC 29412
- $1,175,000
- 4
- BD
- 3
- BA
- 3,800
- SqFt




- Sold Price
- $1,175,000
- List Price
- $1,250,000
- Status
- Closed
- MLS#
- 24005140
- Closing Date
- Jun 20, 2024
- Year Built
- 1972
- Style
- Traditional
- Living Area
- 3,800
- Bedrooms
- 4
- Bathrooms
- 3
- Full-baths
- 3
- Subdivision
- Clearview
- Master Bedroom
- Ceiling Fan(s), Multiple Closets, Outside Access
- Acres
- 0.51
Property Description
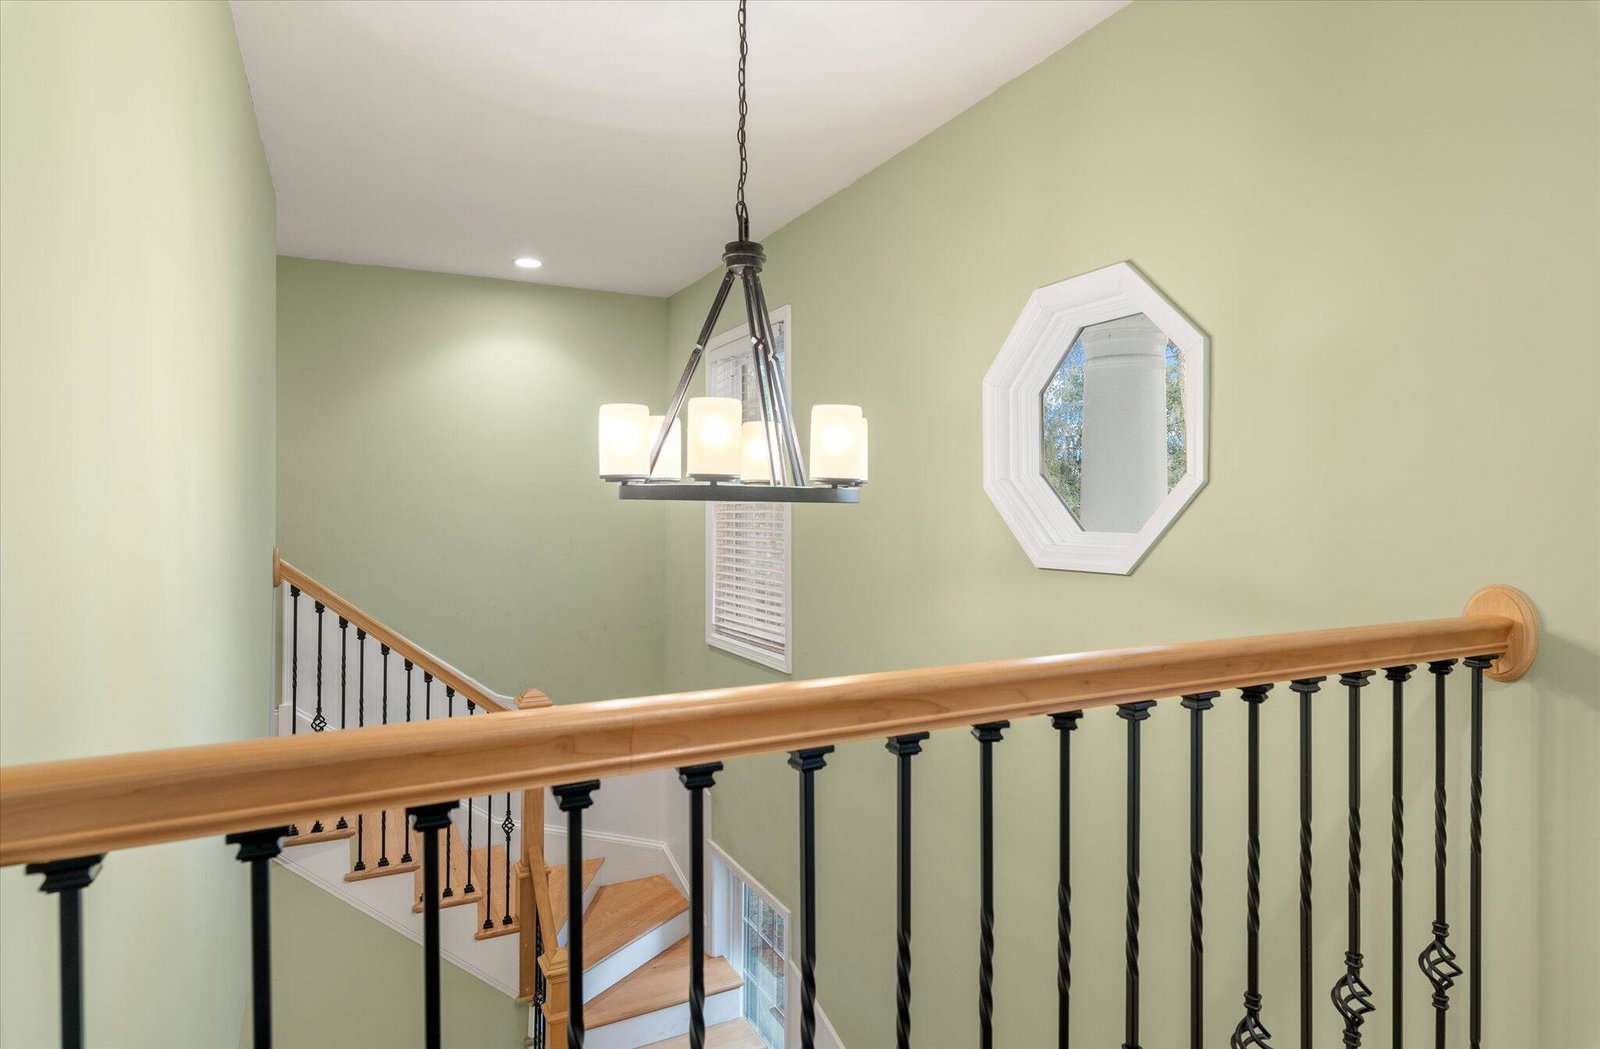
Welcome home to an exquisite retreat for the nature enthusiast. Situated among grand oaks and azaleas that grace the property and overlooking an expansive 11-acre freshwater lake, this property offers the Audubon experience and is less than 10 minutes from downtown Charleston!Impeccably redesigned, the home exudes elegance and sophistication. A major renovation has seamlessly integrated modern amenities, including a spacious third floor, a chef's kitchen, a meticulously crafted downstairs laundry room, and an additional bathroom. Bathed in natural light, the interior affords captivating views of the wildlife-rich lake from nearly every vantage point. This home boasts 4 bedrooms, 3 full bathrooms, and a sprawling 3,800 square feet. Step into the heart of the home,where the chef's kitchen features a double wall oven, separate cook-top, custom range hood, expansive island, built-in microwave, multiple sinks, and a charming garden window. Adjacent, the great room is so inviting with its wood-burning brick fireplace, adorned with custom wainscoting and cabinetry, exuding an ambiance of timeless elegance. This is just steps away from the sunroom with a vaulted beamed ceiling, offering a retreat for leisure and entertainment, while imparting a sense of warmth and refinement. The downstairs is completed with a separate office, formal dining room, and an abundance of storage. On the second floor, you will discover the gorgeous master suite, complete with custom closets, a spa-like bathroom which includes a separate tub, a gorgeous walk-in shower, dual vanities, and access to the private balcony. Three additional bedrooms and a full bathroom complete this level, while the third floor offers limitless potential for a game room, theater room, or even a kids playroom. Nestled on a prestigious .51-acre waterfront lot in one of James Island's most coveted neighborhoods, this property affords unparalleled access to outdoor recreation, including kayaking, canoeing, and paddleboarding to the Charleston Harbor from your backyard. The HOA for lake membership is only $195/year. This home is also within walking distance to Sunrise Park, Pinckney Park, and a quick bike ride to James Island Yacht Club. Additional features include an encapsulated crawl space, a sprinkler system, and a termite bond, ensuring peace of mind for discerning buyers. Experience the epitome of waterfront living and seize this extraordinary opportunity to make this special property your own.
/u.realgeeks.media/southernrealestatecharleston/SRE_color_copy.png)
Additional Information
- Levels
- 3 Stories
- Lot Description
- .5 - 1 Acre
- Interior Features
- Beamed Ceilings, Ceiling - Cathedral/Vaulted, Ceiling - Smooth, High Ceilings, Kitchen Island, Walk-In Closet(s), Ceiling Fan(s), Bonus, Eat-in Kitchen, Family, Entrance Foyer, Game, Great, Office, Pantry, Separate Dining, Study, Sun
- Construction
- Brick, Cement Plank, Vinyl Siding
- Floors
- Ceramic Tile, Wood
- Roof
- Architectural
- Cooling
- Central Air
- Heating
- Heat Pump
- Exterior Features
- Balcony, Lawn Irrigation
- Foundation
- Crawl Space
- Parking
- 2 Car Garage, Attached, Garage Door Opener
- Elementary School
- Stiles Point
- Middle School
- Camp Road
- High School
- James Island Charter
Mortgage Calculator
Listing courtesy of Listing Agent: Kelly Percy Esquibel from Listing Office: The Boulevard Company, LLC.
Selling Office: NON MEMBER.