1700 Sewee Fort Road, Mount Pleasant, SC 29466
- $1,600,000
- 5
- BD
- 3
- BA
- 5,276
- SqFt




- Sold Price
- $1,600,000
- List Price
- $1,599,000
- Status
- Closed
- MLS#
- 24004962
- Closing Date
- Apr 09, 2024
- Year Built
- 2007
- Style
- Traditional
- Living Area
- 5,276
- Bedrooms
- 5
- Bathrooms
- 3
- Full-baths
- 3
- Subdivision
- Park West
- Master Bedroom
- Ceiling Fan(s), Walk-In Closet(s)
- Tract
- Tennyson
- Acres
- 0.35
Property Description
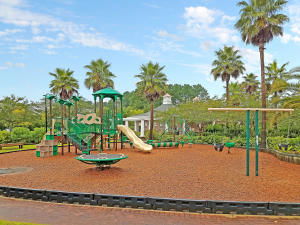
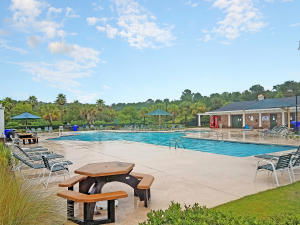
Step into your dream home nestled in the heart of the prestigious Park West community, where luxury meets tranquility in this stunning two-story brick residence. Boasting a perfect blend of elegance, functionality, and natural beauty, this meticulously crafted home invites you into a world of refined living.Approaching the property, majestic oaks create a serene atmosphere, framing the large, manicured lot that backs onto a tranquil pond, offering a picturesque backdrop to your daily life.Upon entering, the grandeur of the soaring two-story foyer sets the tone for the home's opulence. Oak wood flooring graces the main living spaces, complemented by plantation shutters that allow natural light to dance through the open floor plan. To the right, a formal diningspace awaits, adorned with crown molding and two sets of glass French doors for an exquisite ambiance. The family room captivates with vaulted ceilings, skylights, a cozy gas log fireplace, and a convenient wet bar, providing an ideal space for relaxation and entertaining. Enjoy breathtaking views of the pond, seamlessly blending the indoors with the enchanting outdoors. The heart of this home is the custom kitchen, featuring stunning cabinetry, granite countertops, a central island, a tile backsplash, and high-end stainless steel appliances, including two built-in ovens. A butler's pantry with a built-in wine rack adds to the culinary experience. The eat-in area leads to a spacious screened porch, offering a perfect transition to the outdoors. Glass French doors from the eat-in area open to a sunroom/flex space, versatile for a game room, den, or your preferred use. The main level also hosts a bedroom or an optional exercise room, a full bathroom, and a generously sized laundry room/mudroom with ample storage. The luxurious first-floor primary suite boasts vaulted ceilings, a fireplace, and an enormous spa-like bathroom with a jetted soaking tub, tiled shower, and dual vanities. The walk-in closet with built-in storage completes the indulgent retreat. Upstairs, two spacious bedrooms with large windows invite natural light, while an expansive bonus room with new carpet offers endless possibilities for a fifth bedroom, home office, or recreational space. A full bathroom with dual vanities enhances convenience on the second level. The large screened-in porch beckons for moments of tranquility, providing an ideal space to savor the fresh air and connect with the pond. A spacious three-car garage ensures ample parking and storage. Noteworthy features include Leaf Guard gutters in 2022, two new HVAC units in 2021, and a new tankless water heater in 2020. The Park West community offers exceptional amenities, including a zero-entry swimming pool, a junior Olympic swimming pool, a clubhouse, a play park, and tennis courts. This home is also conveniently located 2.5 miles from Laurel Hill County Park, 4 miles from Lowes Foods, 11 miles from Isle of Palms, 15.5 miles from the heart of downtown Charleston, and 23 miles from Charleston International Airport. Immerse yourself in the unparalleled quality and enjoyment of this meticulously designed home. Don't miss the chance to make this exquisite property in the heart of Park West your own - a testament to a life of luxury and serenity.
/u.realgeeks.media/southernrealestatecharleston/SRE_color_copy.png)
Additional Information
- Levels
- Two
- Lot Description
- 0 - .5 Acre
- Interior Features
- Ceiling - Cathedral/Vaulted, Ceiling - Smooth, High Ceilings, Kitchen Island, Walk-In Closet(s), Wet Bar, Ceiling Fan(s), Bonus, Eat-in Kitchen, Family, Entrance Foyer, Loft, Office, Pantry, Separate Dining, Sun
- Construction
- Brick Veneer
- Floors
- Carpet, Ceramic Tile, Wood
- Roof
- Architectural
- Cooling
- Central Air
- Exterior Features
- Rain Gutters
- Foundation
- Crawl Space
- Parking
- 3 Car Garage, Attached, Garage Door Opener
- Elementary School
- Laurel Hill
- Middle School
- Cario
- High School
- Wando
Mortgage Calculator
Listing courtesy of Listing Agent: Caroline Kelm from Listing Office: Matt O'Neill Real Estate.
Selling Office: Handsome Properties, Inc..