196 Clearblue Loop, Summerville, SC 29486
- $775,000
- 4
- BD
- 2.5
- BA
- 3,016
- SqFt



- Sold Price
- $775,000
- List Price
- $799,000
- Status
- Closed
- MLS#
- 24004521
- Closing Date
- Apr 15, 2024
- Year Built
- 2022
- Style
- Traditional
- Living Area
- 3,016
- Bedrooms
- 4
- Bathrooms
- 2.5
- Full-baths
- 2
- Half-baths
- 1
- Subdivision
- Nexton
- Master Bedroom
- Ceiling Fan(s), Garden Tub/Shower, Multiple Closets, Walk-In Closet(s)
- Acres
- 0.21
Property Description
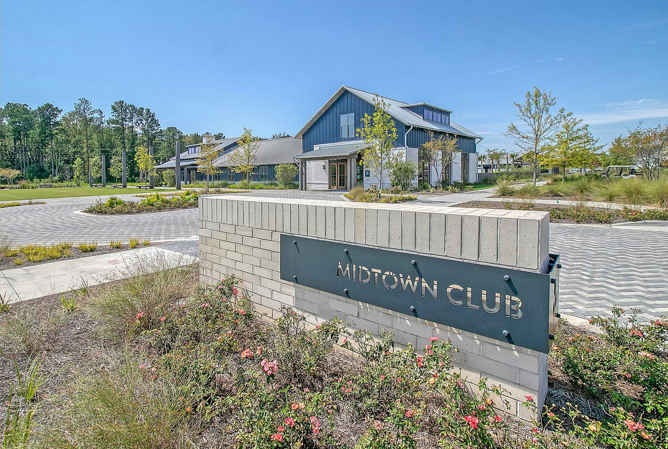
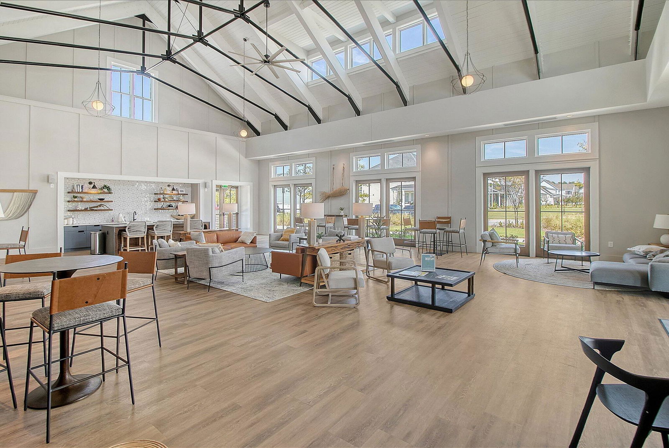
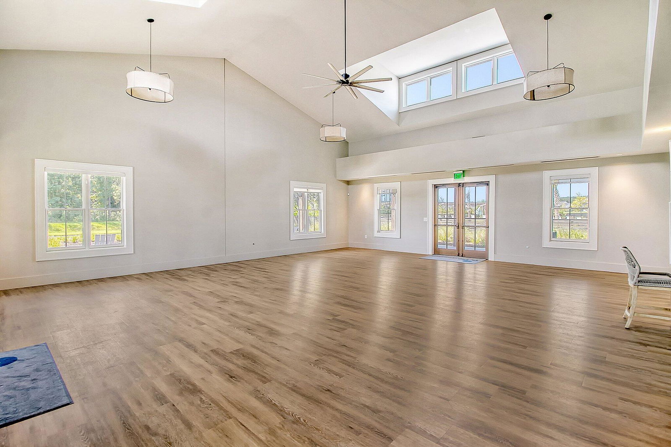
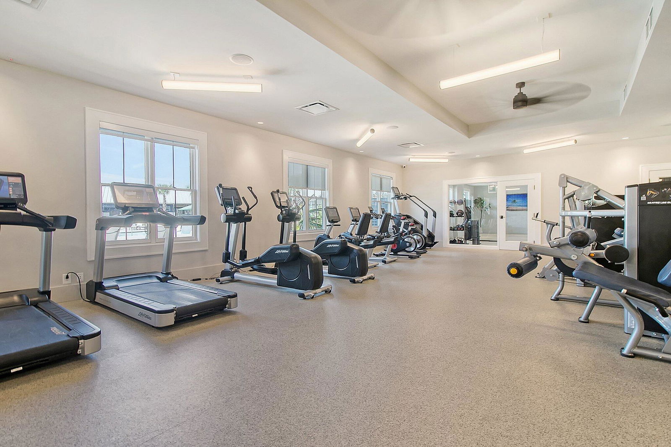
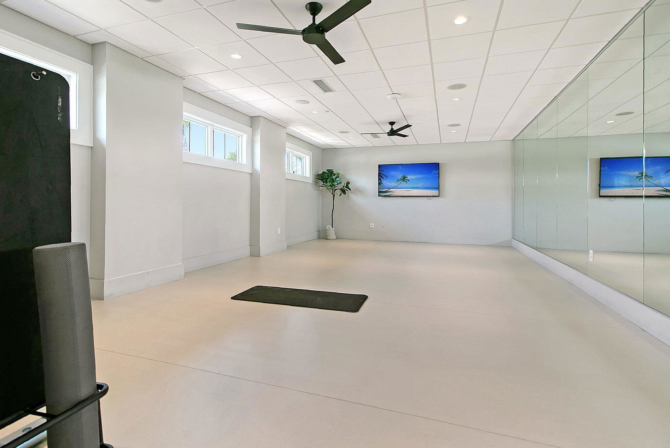
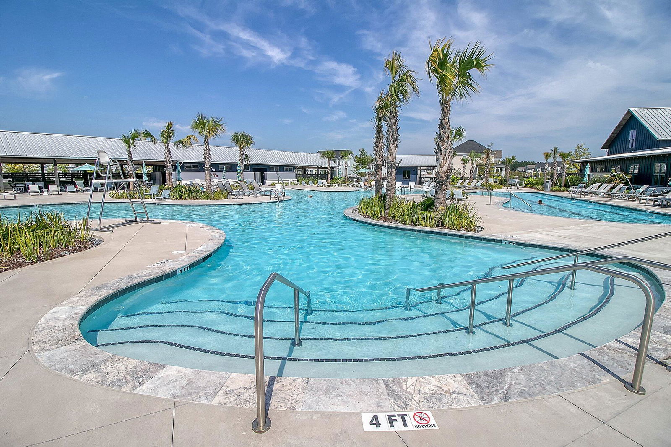
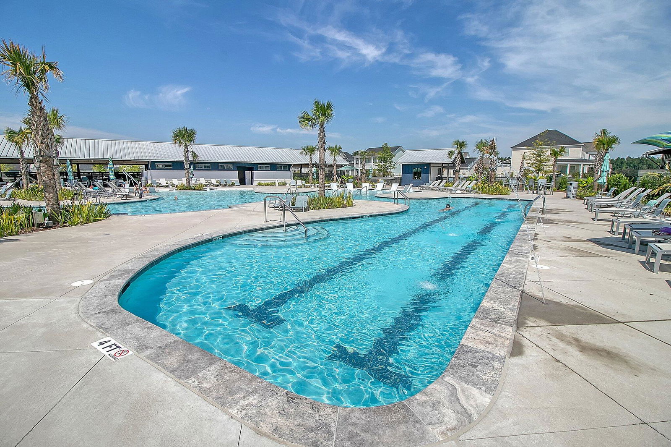
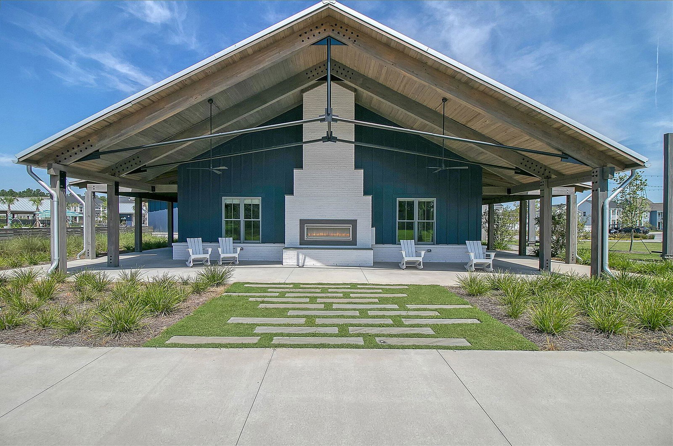
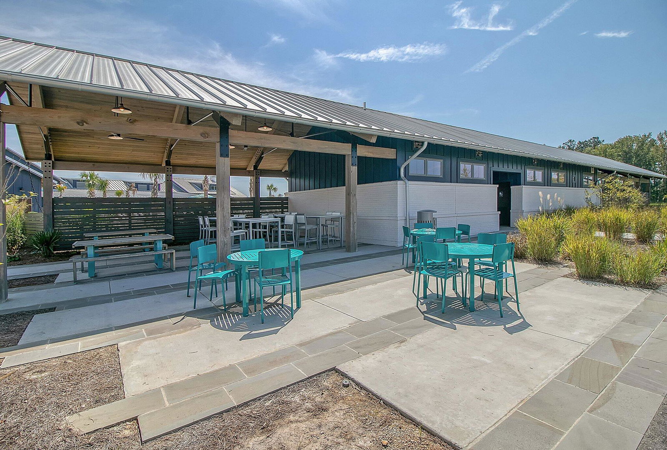
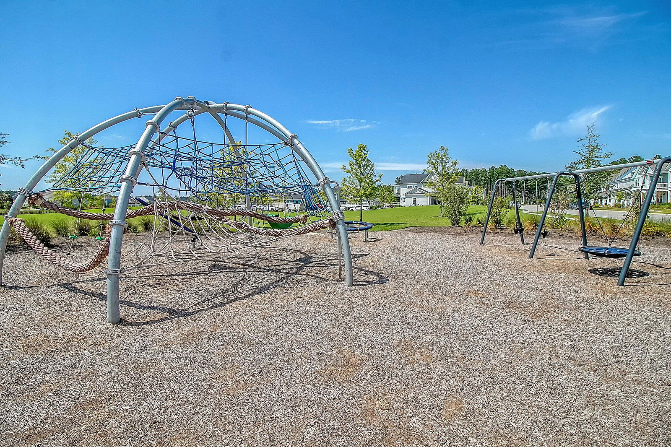
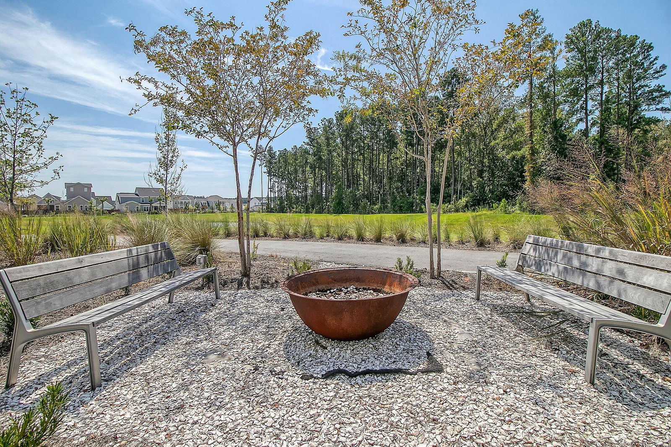
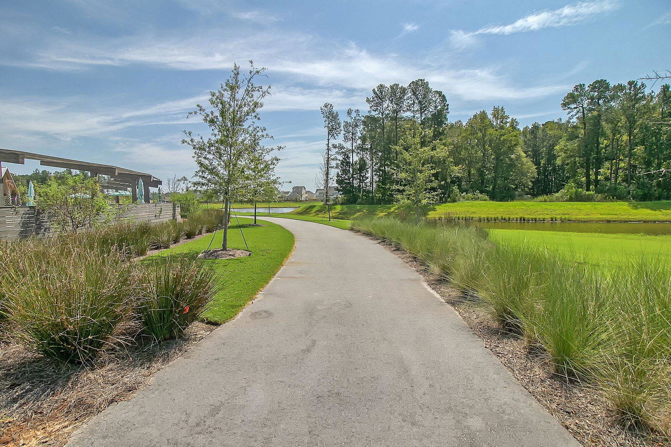
Incredible home design featuring 4 bedrooms, 2.5 baths, a large loft space, walk-in attic storage, and a 4-bay garage situated on a highly-desirable spacious wooded lot in Midtown Nexton! With many custom after-market design features, this home truly has it ALL! You'll immediately fall in love with its Charlestonian curb appeal - double front porches and a charming gas lantern. Step inside to find laminate wood floors and craftsman-style trim extending throughout the first floor. A spacious dining room and private corner office sit on either side of the foyer. Continue to the heart of the home and find a generously-sized living room with gorgeous built-in storage surrounding the gas fireplace. The island kitchen is a chef's delight, featuring light gray cabinetry extending to the ceilingand double tray pull out storage, a custom vented range hood, KitchenAid gourmet appliances with a 5-burner gas cooktop and built-in wall oven and microwave, quartz countertops, tile backsplash, a farmhouse sink, pot filler, LED lighting and pendant pre-wires, Butler's pantry, and walk-in pantry. The adjacent breakfast nook has a custom built-in bench and gorgeous overhead light. Even the mudroom is a show stopper! With floor to ceiling storage lockers, a built-in bench, and hanging storage feature, you'll love it's functionality and charm! This home has TONS of storage opportunities - a four bay garage, walk-in attic storage, and custom closets really maximize the space. Upstairs you'll find the Owner's Suite with His & Hers custom closets and an en-suite bath including two separate quartz vanities, a walk-in tile shower with built-in bench and rain shower head, and a separate soaking tub. The secondary bedrooms have generous-sized closets and share a hall bath with double sink vanity and tub/shower combination. The laundry is located conveniently down the hall from the bedrooms and includes built-in upper storage cabinets. The large loft space a perfect area for a man cave, playroom, or media center. Don't miss the stunning backyard! Privacy abounds with wooded and open green space views that'll are rarely found in Midtown. The large screened-in porch and separate patio with gas line hookup are great places to spend your afternoons! This home is just a year old and is in the Charleston area's premier neighborhood, Midtown Nexton. With grocery stores, schools, incredible restaurants, and historic downtown Summerville all within just a few minutes drive and community amenities rarely found outside of country club neighborhoods, you truly lack for nothing! Don't miss out on this opportunity to own an incredible move-in ready home in an award-winning community!
/u.realgeeks.media/southernrealestatecharleston/SRE_color_copy.png)
Additional Information
- Levels
- Two
- Lot Description
- Wooded
- Interior Features
- Ceiling - Smooth, High Ceilings, Garden Tub/Shower, Kitchen Island, Walk-In Closet(s), Ceiling Fan(s), Bonus, Eat-in Kitchen, Family, Entrance Foyer, Game, Loft, Media, Office, Other (Use Remarks), Pantry, Separate Dining, Study
- Construction
- Cement Plank
- Floors
- Ceramic Tile, Laminate
- Roof
- Architectural
- Cooling
- Central Air
- Heating
- Natural Gas
- Exterior Features
- Balcony, Lawn Irrigation
- Foundation
- Raised Slab
- Parking
- 2 Car Garage, 3 Car Garage, 4 Car Garage, Attached, Other (Use Remarks), Garage Door Opener
- Elementary School
- Nexton Elementary
- Middle School
- Sangaree
- High School
- Cane Bay High School
Mortgage Calculator
Listing courtesy of Listing Agent: Lindsey Martin from Listing Office: Carolina Elite Real Estate. admin@carolinaelitere.com
Selling Office: Keller Williams Realty Charleston.