501 Foxbank Plantation Boulevard, Moncks Corner, SC 29461
- $405,000
- 4
- BD
- 2.5
- BA
- 2,854
- SqFt




- Sold Price
- $405,000
- List Price
- $405,000
- Status
- Closed
- MLS#
- 24004036
- Closing Date
- Mar 21, 2024
- Year Built
- 2015
- Style
- Traditional
- Living Area
- 2,854
- Bedrooms
- 4
- Bathrooms
- 2.5
- Full-baths
- 2
- Half-baths
- 1
- Subdivision
- Foxbank Plantation
- Master Bedroom
- Walk-In Closet(s)
- Acres
- 0.22
Property Description
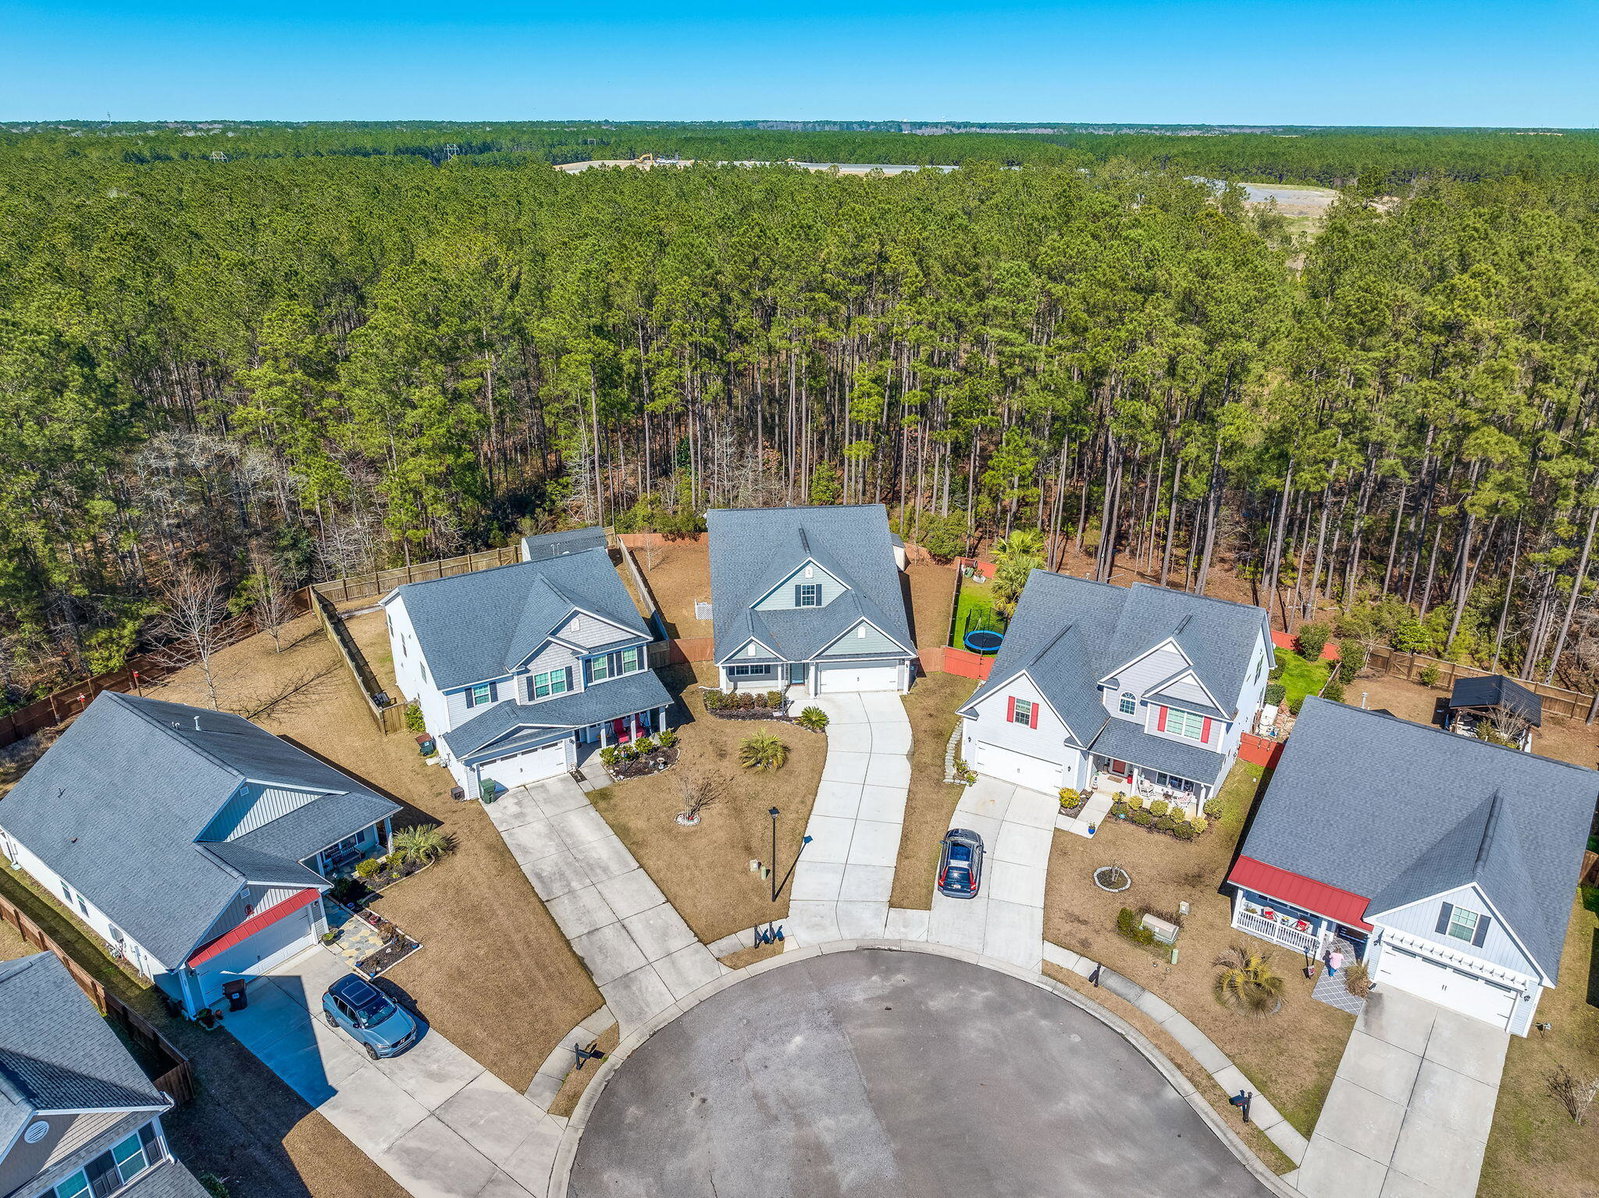
You wont want to miss this Cassidy floor plan sitting on a peaceful wooded lot with an extra long driveway. The Cassidy offers a formal dining room or flex room, primary bedroom and laundry room downstairs. The downstairs also features elegant wood floors in the main living areas. The kitchen features a beautiful tile backsplash and granite countertops. There is ample counterspace as well as a large island. The living room features a gas fireplace and a lot of natural light. The primary bedroom is on the main floor and has an ensuite bathroom with dual sinks, a large walk-in closet, separate shower and tub. Upstairs you will find a huge loft perfect for entertaining, three large bedrooms and a unfinished attic space that could be used for storage or finished off and turn into anotherroom. Outside, there is a large lot that looks into the woods so there is no one behind you. Sit back and relax while enjoying the wild life. Foxbank is a master planned community that boasts a lake, pavilion, two swimming pools, fitness center, dog park, community garden, park, fire department and elementary school. There is plenty of shopping and restaurants close by. Come see this home today.
/u.realgeeks.media/southernrealestatecharleston/SRE_color_copy.png)
Additional Information
- Levels
- Two
- Lot Description
- 0 - .5 Acre
- Interior Features
- Ceiling - Smooth, Kitchen Island, Walk-In Closet(s), Family, Loft
- Construction
- Vinyl Siding
- Floors
- Carpet, Vinyl, Wood
- Roof
- Architectural
- Cooling
- Central Air
- Heating
- Electric
- Foundation
- Slab
- Parking
- 2 Car Garage
- Elementary School
- Foxbank
- Middle School
- Berkeley
- High School
- Berkeley
Mortgage Calculator
Listing courtesy of Listing Agent: Randi Hartman from Listing Office: JPAR Magnolia Group.
Selling Office: Better Homes And Gardens Real Estate Palmetto.